Fake Wood Flooring Options: Installation Best Practices
Master installation best practices for fake wood flooring options. Learn subfloor tolerances, click-lock techniques, and material tips for LVP, SPC, and WPC.
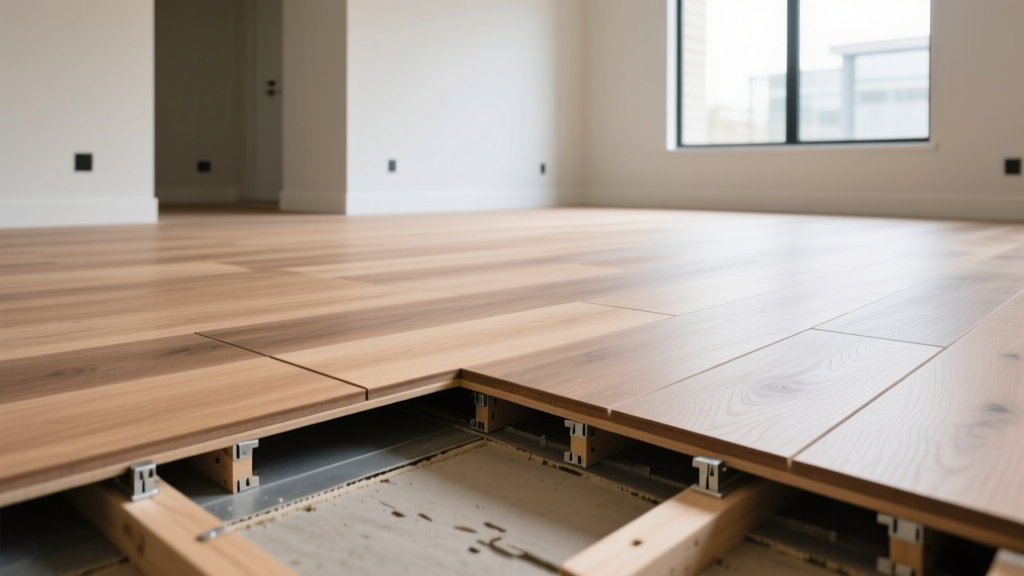
Decoding Fake Wood Flooring Options for Your Subfloor
The term 'fake wood' encompasses a rapidly evolving category of synthetic flooring designed to replicate the aesthetic of hardwood while offering superior moisture resistance and dimensional stability. When evaluating fake wood flooring options, the primary contenders in the modern market are Luxury Vinyl Plank (LVP), Wood-Plastic Composite (WPC), Stone-Plastic Composite (SPC), and water-resistant laminate. While these materials share a similar floating click-lock installation methodology, their distinct core compositions dictate vastly different subfloor tolerances, underlayment requirements, and expansion behaviors. A failure to respect these material-specific nuances is the leading cause of joint separation, telegraphing, and edge peaking in residential and commercial applications.
Material-Specific Installation Profiles
Selecting the correct installation protocol begins with understanding the rigid core technology of your chosen product. The table below outlines the critical installation parameters for the most common synthetic wood alternatives.
| Material Type | Core Composition | Subfloor Flatness Tolerance | Attached Pad Required? | Avg. Material Cost (2026) |
|---|---|---|---|---|
| Flexible LVP | PVC / Vinyl | 1/8' over 6 feet | No (Requires 6 mil poly + cork/foam) | $2.50 - $4.50 / sq ft |
| WPC (Wood-Plastic) | Expanded PVC / Wood Flour | 3/16' over 10 feet | Yes (Usually pre-attached IXPE) | $4.00 - $6.50 / sq ft |
| SPC (Stone-Plastic) | Limestone Powder / PVC | 3/16' over 10 feet | Yes (Pre-attached or loose lay) | $3.50 - $6.00 / sq ft |
| Water-Resistant Laminate | HDF (High-Density Fiberboard) | 3/16' over 10 feet | No (Requires separate foam underlayment) | $2.50 - $5.00 / sq ft |
The Rigid Core Advantage and Vulnerability
SPC and WPC products are categorized as rigid core flooring. Because they do not flex to conform to subfloor imperfections like traditional flexible LVP, they are highly susceptible to 'telegraphing.' If an SPC plank bridges a dip in the concrete slab, the downward force of foot traffic will eventually snap the fiberglass-reinforced click-lock mechanism. According to the Resilient Floor Covering Institute (RFCI), rigid core products demand strict adherence to flatness tolerances, making subfloor preparation the most critical phase of the installation.
Step-by-Step Subfloor Preparation Tolerances
Never assume a subfloor is ready simply because it looks clean. Both concrete and wood subfloors require rigorous testing and leveling before the first plank is laid.
Concrete Slab Moisture and Leveling
Concrete continuously emits alkaline moisture vapor, which can degrade the adhesives in attached underlayments and cause mold growth beneath floating floors. You must perform a quantitative moisture test before installation.
- Relative Humidity (RH) Testing: Use in-situ RH probes drilled to 40% of the slab depth. Readings must be below 75% (or the specific manufacturer's threshold, such as COREtec's 85% limit).
- Calcium Chloride Test (MVER):strong> The maximum allowable Moisture Vapor Emission Rate is typically 5 lbs per 1,000 square feet per 24 hours.
- Leveling: Grind down high spots using a diamond cup wheel. Fill low spots with a Portland cement-based self-leveling underlayment (SLU) primed according to the SLU manufacturer's instructions. Do not use gypsum-based patches under moisture-prone slabs.
Wood Subfloor (Plywood/OSB) Prep
For wood subfloors, ensure the structural integrity meets the L/360 deflection standard. Sand down any swollen seams at the plywood joints. If the subfloor has severe cupping or water damage, replace the affected panels. Fasten any loose boards using ring-shank nails or structural screws to eliminate squeaks that will transfer through the floating floor.
Never add a secondary foam underlayment beneath an SPC or WPC product that already features a pre-attached acoustic pad. Adding a second layer creates excessive vertical deflection when walked upon, which will instantly void the warranty and cause the click-lock joints to shear and separate.
The 48-Hour Acclimation Myth vs. Reality
A pervasive misconception in the flooring industry is that all fake wood flooring options must sit in the installation room for 48 to 72 hours before installation. This rule originates from solid hardwood and traditional laminate, which possess hygroscopic wood fibers that expand and contract with ambient humidity.
Modern rigid core SPC and WPC products are largely impervious to humidity fluctuations. The COREtec installation guidelines explicitly state that their rigid core products do not require acclimation of the material itself. However, the environment must be acclimated. The HVAC system must be operational, and the room temperature must be maintained between 60°F and 80°F (15°C - 27°C) for at least 48 hours prior to, during, and after installation. Installing SPC in an unheated new-construction home during winter will cause the planks to contract post-installation, resulting in massive perimeter gaps when the heat is finally turned on.
Pro Techniques for Click-Lock Engagement
The mechanical integrity of a floating floor relies entirely on the precision of the milled click-lock profile. Improper engagement techniques are the primary cause of post-installation joint failure.
- Angle-Angle vs. Drop-Lock: Identify your profile. Angle-angle profiles require you to insert the long edge at a 20-30 degree angle, push forward, and drop the short edge. Drop-lock (or fold-down) profiles allow you to lay the plank flat and fold the short edge down into the groove. Forcing an angle-angle plank into a drop-lock motion will shave off the microscopic fiberglass locking lip.
- Use the Right Tapping Block: Never use a scrap piece of flooring as a tapping block; the brittle edge will crumble and damage the groove of the installed plank. Use a heavy-duty, manufacturer-approved composite tapping block.
- The Pull Bar Necessity: When installing the final row against a wall, a tapping block will not fit. Use a steel pull bar and a rubber mallet to draw the joint tight. Never strike the pull bar with a steel hammer, as the shockwave can micro-fracture the HDF or SPC core.
- Staggering Protocol: Maintain a minimum 6-inch stagger between end joints in adjacent rows. Avoid 'H-patterns' (where joints align every other row) and 'stair-step' patterns, as these create weak longitudinal fault lines across the floor.
Managing Expansion Gaps and Transition Moldings
While fake wood options like SPC boast high dimensional stability, they still experience thermal expansion and contraction. A floor installed wall-to-wall with zero perimeter gap will eventually 'tent' or buckle in the center of the room during peak summer temperatures.
Perimeter Spacing
Maintain a consistent 1/4-inch to 3/8-inch expansion gap around the entire perimeter of the room, including door jambs, pipes, and cabinetry. Use plastic spacers during installation to ensure this gap is not accidentally closed when tapping rows together. This gap will be concealed by baseboards or quarter-round molding.
Transition Moldings
Floating floors must be broken up into manageable 'float zones.' You must install a T-molding transition strip in the following scenarios:
- Any continuous floor span exceeding 30 feet in length or 20 feet in width.
- At every doorway or threshold between rooms.
- Where the flooring meets a different type of flooring (e.g., tile or carpet).
Failure to isolate rooms with T-moldings forces the entire house's floor to expand and contract as a single monolithic sheet, vastly increasing the risk of joint separation at the narrowest choke points (doorways).
Frequently Asked Questions
Can I install fake wood flooring over existing tile?
Yes, provided the tile is firmly adhered and the grout lines are flush. If the grout lines are deeper than 1/16-inch, you must skim-coat the tile floor with a self-leveling underlayment. If you install rigid core SPC directly over deep grout lines, the planks will flex into the voids, eventually causing the click-lock joints to snap under foot traffic.
Do I need a vapor barrier for LVP on a second-floor wood subfloor?
No. A 6-mil polyethylene vapor barrier is strictly required for below-grade and on-grade concrete slabs to block alkaline moisture vapor. Installing a poly vapor barrier over a suspended wood subfloor traps ambient humidity within the wood joists, leading to subfloor rot and mold. Use a breathable foam underlayment for second-story wood subfloors.
Why are my SPC plank edges peaking or lifting?
Edge peaking is almost always caused by one of three installation errors: failure to leave an adequate perimeter expansion gap, installing the floor over an uneven subfloor that causes the planks to rock, or failing to use transition moldings in large open-concept spaces, causing thermal expansion pressure to build up and force the joints upward.
Written by
James ThorntonJames Thornton is a construction industry veteran with 25 years of hands-on experience in wood framing, lumber grading, and residential building codes. He started as a framing carpenter in rural Oregon, earned his ICC Residential Building Inspector certification, and eventually became a senior plan reviewer for the City of Portland Bureau of Development Services. James holds a B.S. in Wood Science & Technology from Oregon State University and is a certified lumber grader through the West Coast Lumber Inspection Bureau (WCLIB). He has inspected over 3,000 residential construction sites and authored the city's internal guide on advanced framing techniques (2x6 at 24" O.C.). James lives in Bend, OR, where he builds custom timber-frame cabins and competes in lumberjack sports.
More from James Thornton
View all
Insulation
Best Home Insulation Materials: Complete 2026 Guide
Compare top home insulation materials for 2026. Find R-values, installed costs per square foot, and best uses for fiberglass, spray foam, and mineral wool.
Aug 4, 2026

Sustainable Building
Certify Your Green Building Material for LEED and WELL
Step-by-step guide to certifying a green building material for LEED v5 and WELL v2. Master EPDs, HPDs, and VOC limits for 2026 project specifications.
Aug 4, 2026

Stone & Masonry
Veneer Stacked Stone Panels: Interior Design & Style Showcase
Discover how veneer stacked stone panels transform interiors. Explore modern design profiles, material pairings, and technical installation specs.
Aug 4, 2026