Grading Wooden House Building Materials: A Quality Selection Guide
Master the grading of wooden house building materials. Learn to read lumber stamps, check moisture content, and reject defective framing on-site.

The Hidden Cost of Ignoring Lumber Grades
Selecting wooden house building materials based solely on the lowest bid per board foot is a primary driver of structural callbacks, drywall nail pops, and floor squeaks in residential construction. The structural integrity of a wood-framed house relies entirely on the correct application of graded lumber and engineered wood products. A misapplied grade or unchecked moisture content can lead to thousands of dollars in remediation costs before the house is even occupied.
This guide decodes the grading systems, moisture tolerances, and visual defect limits for dimensional lumber and engineered wood, providing a strict quality control framework for builders and procurement managers.
Anatomy of the Lumber Grade Stamp
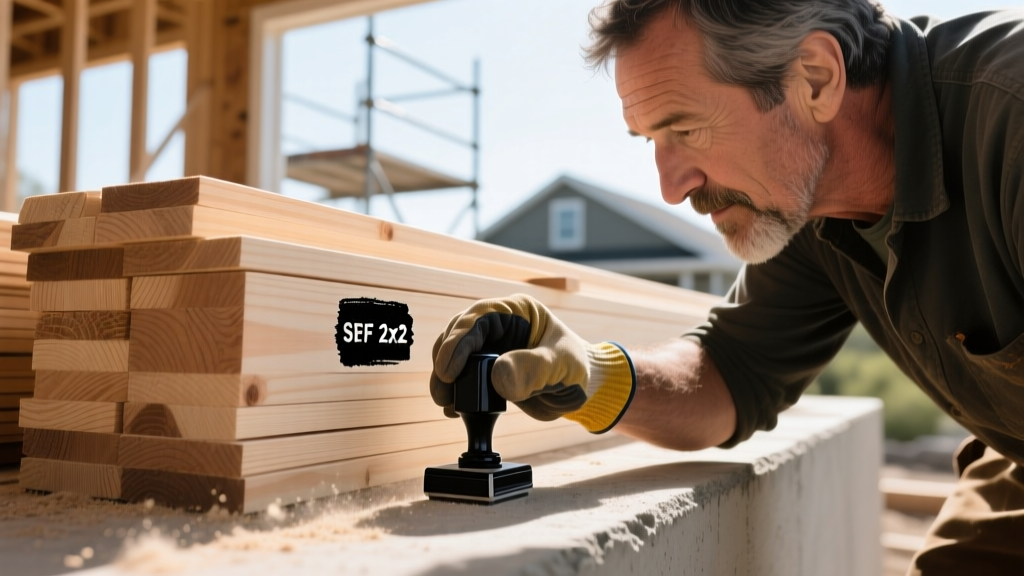
Every piece of graded dimensional lumber carries an ink stamp that serves as a legally binding certification of its structural capacity. The American Lumber Standard Committee (ALSC) accredits the grading agencies that enforce these rules. Understanding the stamp is the first step in verifying your wooden house building materials.
- Species Mark: Identifies the wood type (e.g., S-P-F for Spruce-Pine-Fir, D.FIR-L for Douglas Fir-Larch, HEM-FIR for Hemlock-Fir).
- Grade Designation: Indicates the structural quality (e.g., No. 2, Stud, Select Structural).
- Condition of Seasoning: Specifies moisture content at the time of surfacing (S-DRY, S-GRN, MC15).
- Mill Number/Name: Identifies the manufacturer for traceability.
- Grading Agency: The accrediting body (e.g., WWPA, SPIB, NLGA).
Structural Framing Grades: Matrix and Application
Not all framing lumber is interchangeable. The grading rules categorize lumber based on the size and location of knots, slope of grain, and other strength-reducing characteristics. Below is the application matrix for standard light-frame construction.
| Grade | Primary Use Case | Defect Tolerance | Cost Premium (vs. No. 2) |
|---|---|---|---|
| Select Structural | Heavy load-bearing beams, ridge boards, long-span rafters | Very tight knots, minimal slope of grain | +35% to +50% |
| No. 1 | Load-bearing walls, floor joists requiring high stiffness | Small, tight knots; well-spaced | +15% to +25% |
| No. 2 | Standard wall framing, general floor and roof joists | Larger knots allowed; standard slope of grain | Baseline |
| No. 3 | Non-load-bearing partitions, blocking, bracing | Large knots, wane, and steeper grain slope | -10% to -15% |
| Stud | Vertical wall studs (load and non-load bearing) | Specific to vertical loading; allows edge knots | Comparable to No. 2 |
Procurement Rule: Never substitute No. 3 or Stud grade lumber for horizontal floor joists or rafters. Stud grade is engineered specifically for vertical compression loads and lacks the bending strength (Fb) required for horizontal spans.
Moisture Content and Dimensional Stability
Wood is hygroscopic. The moisture content (MC) of wooden house building materials at the time of installation dictates how much the structure will move as it acclimates to the interior environment. The USDA Forest Products Laboratory notes that wood shrinks differently depending on the axis: tangential shrinkage (parallel to the growth rings) is typically twice as severe as radial shrinkage (perpendicular to the rings).
Seasoning Classifications
- S-GRN (Surfaced Green): MC is above 19%. This lumber will undergo significant shrinkage as it dries in place. Using S-GRN for floor joists or top plates almost guarantees drywall cracking and plumbing stack misalignment.
- S-DRY (Surfaced Dry): MC is 19% or less at the time of surfacing. The standard for quality interior framing.
- MC15 / KD15: MC is 15% or less. Required for high-end custom builds where interior millwork and hardwood floors are installed immediately after framing.
Suppliers often deliver S-GRN lumber at a 5% to 8% discount compared to S-DRY. Reject this substitution for any structural framing. The cost to repair drywall nail pops, re-hang doors that have racked due to top-plate shrinkage, and fix squeaky subfloors will exceed the initial lumber savings by a factor of three.
Quality Control for Engineered Wood Products (EWP)
Modern wooden house building materials heavily rely on Engineered Wood Products to achieve longer spans and consistent performance. The APA - The Engineered Wood Association sets the manufacturing standards for these materials. Quality control for EWPs requires a different inspection protocol than dimensional lumber.
Laminated Veneer Lumber (LVL)
LVLs are used for headers, beams, and rim boards. Inspection Criteria: Check the ends of the LVL for intact manufacturer sealant. Exposed end-grain on an LVL will wick moisture rapidly, leading to end-swelling and delamination of the veneers. If the end seal is cracked or missing during delivery, reject the beam or apply a high-quality polyurethane end-sealant immediately before storage.
Wood I-Joists
I-joists consist of solid lumber or LVL flanges and an OSB or plywood web. Inspection Criteria: 1. Inspect the OSB web for punctures or delamination from forklift handling. 2. Check the flange-to-web glue line for gaps or voids. 3. Verify that the manufacturer's pre-punched knockout holes are intact and not jaggedly enlarged, which compromises the shear capacity of the web.
Oriented Strand Board (OSB) Subflooring
OSB is highly susceptible to edge swelling when exposed to rain during the framing stage. Inspection Criteria: Look for the 'Edge Seal' indicator on the APA stamp. Premium subfloor panels (like AdvanTech or LP Legacy) use advanced resin technologies to resist water absorption. If using standard OSB, ensure the crew applies a continuous bead of polyurethane subfloor adhesive to the joists and uses ring-shank nails to prevent panel uplift and edge degradation.
On-Site Rejection Criteria for Dimensional Lumber
Even correctly graded lumber can be damaged in transit or improperly stored. Site superintendents must enforce strict rejection tolerances when the delivery truck arrives. Use the following thresholds to reject defective wooden house building materials:
- Bow (Deviation flatwise): Reject 2x4 or 2x6 studs if the bow exceeds 1/2 inch over an 8-foot length. Bowed studs make drywall finishing nearly impossible without extensive shimming or planing.
- Crook (Deviation edgewise): Reject if crook exceeds 1/4 inch over 8 feet. Crooked studs compromise the structural alignment of the wall plate and cause severe issues for cabinet installation.
- Twist: Reject any stud with a twist exceeding 1/4 inch over 8 feet. Twisted lumber will not sit flush against the top and bottom plates, creating weak shear connections.
- Wane: Wane (missing wood or bark on the edge) reduces the nailing surface. Reject framing lumber where wane exceeds 1/3 the width of the face, as it compromises the holding power of sheathing nails.
- Split/Check: End splits that extend past the first 18 inches of a board compromise the shear transfer at the joint. Cut back the split or reject the board.
The Delivery Inspection Protocol
Implement this 15-minute checklist for every lumber drop to protect your project timeline and budget:
- Verify the Manifest: Cross-reference the delivery ticket with your takeoff. Ensure the species, grade, and moisture condition (S-DRY vs S-GRN) match your structural plans.
- Check the Stamps: Randomly pull 5 boards from different bundles. Ensure the grade stamp is legible and matches the manifest. Unstamped lumber has no certified structural value and will fail municipal framing inspections.
- Assess Storage Conditions: If the lumber is being dropped in mud or standing water, require the delivery driver to place dunnage (scrap 4x4s) under the bundles. Never allow engineered I-joists or LVLs to be stored directly on the ground.
- Cover Immediately: Have heavy-duty poly sheeting ready to cover the bundles, particularly OSB and I-joists, to prevent UV degradation and moisture intrusion before the structure is dried in.
Strict adherence to lumber grading and moisture protocols separates professional builders from amateur contractors. By treating the grade stamp as a structural contract and enforcing on-site rejection criteria, you ensure the wooden house building materials perform exactly as the structural engineer intended, eliminating costly post-construction callbacks.
Written by
James ThorntonJames Thornton is a construction industry veteran with 25 years of hands-on experience in wood framing, lumber grading, and residential building codes. He started as a framing carpenter in rural Oregon, earned his ICC Residential Building Inspector certification, and eventually became a senior plan reviewer for the City of Portland Bureau of Development Services. James holds a B.S. in Wood Science & Technology from Oregon State University and is a certified lumber grader through the West Coast Lumber Inspection Bureau (WCLIB). He has inspected over 3,000 residential construction sites and authored the city's internal guide on advanced framing techniques (2x6 at 24" O.C.). James lives in Bend, OR, where he builds custom timber-frame cabins and competes in lumberjack sports.
More from James Thornton
View all
Insulation
Best Home Insulation Materials: Complete 2026 Guide
Compare top home insulation materials for 2026. Find R-values, installed costs per square foot, and best uses for fiberglass, spray foam, and mineral wool.
Aug 4, 2026

Sustainable Building
Certify Your Green Building Material for LEED and WELL
Step-by-step guide to certifying a green building material for LEED v5 and WELL v2. Master EPDs, HPDs, and VOC limits for 2026 project specifications.
Aug 4, 2026

Stone & Masonry
Veneer Stacked Stone Panels: Interior Design & Style Showcase
Discover how veneer stacked stone panels transform interiors. Explore modern design profiles, material pairings, and technical installation specs.
Aug 4, 2026