Brick or Wood House Framing: Structural Load & Cost Comparison
Compare structural brick vs. wood house framing. Analyze load paths, seismic performance, foundation needs, and 2026 material costs for residential builds.

The Core Structural Divide: Load-Bearing vs. Frame-and-Clad
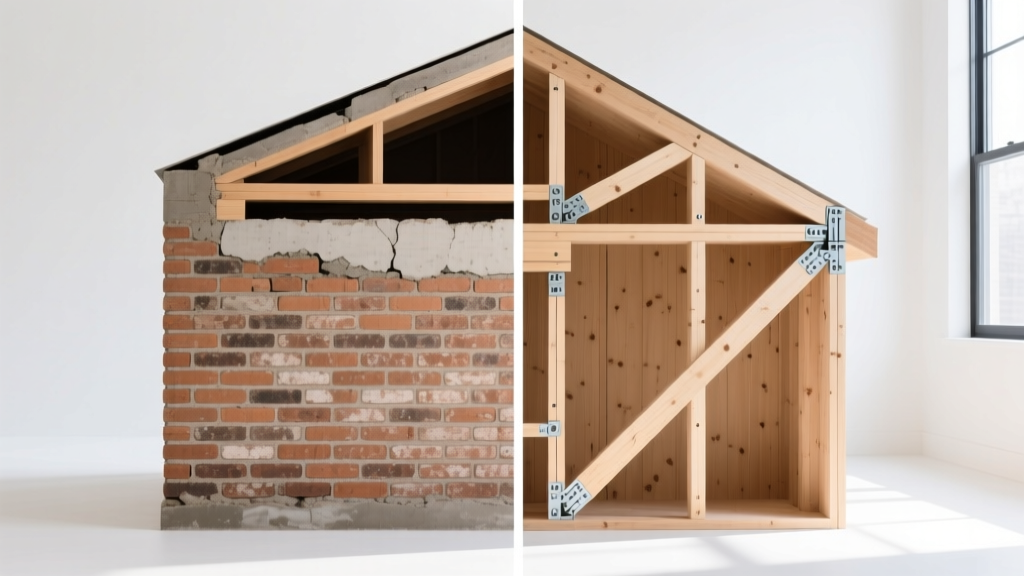
When evaluating a brick or wood house from a structural engineering perspective, the primary distinction lies in the load path. A true structural masonry house relies on the brick or concrete masonry units (CMU) to transfer roof and floor loads directly to the foundation. In contrast, a wood-framed house utilizes a skeleton of dimensional lumber or engineered wood to carry gravity and lateral loads, where brick serves merely as a non-structural exterior cladding (veneer).
In the United States, over 90% of residential 'brick houses' are actually wood-framed structures with a 3.5-inch brick veneer tied to the exterior sheathing. Understanding this distinction is critical for calculating dead loads, designing foundations, and ensuring lateral force-resisting systems meet current International Building Code (IBC) requirements.
Structural Decision Matrix
- Choose Load-Bearing Masonry if: You are building in a high-wind coastal zone (HVHZ), require extreme thermal mass for passive solar design, and have stable, high-bearing-capacity bedrock soils.
- Choose Wood Light-Frame if: You are building in a high seismic risk zone (SDC D, E, or F), require complex architectural geometries, or are building on expansive clay soils where differential settlement is a high risk.
- Choose Wood Frame with Brick Veneer if: You desire the aesthetic and low-maintenance exterior of brick but need the cost-efficiency, speed, and seismic flexibility of wood framing.
Wood Frame Structural Mechanics
Modern wood framing relies on advanced light-frame construction techniques to achieve high structural integrity while minimizing material waste. The structural performance of a wood house depends entirely on the continuous load path and the shear capacity of the wall assemblies.
Load Paths and Shear Walls
In a wood-framed structure, gravity loads travel from the roof trusses to the top plates, down through the studs, and into the foundation via sill plates and anchor bolts. To resist lateral forces (wind and seismic), wood houses utilize shear walls. A standard 2026 shear wall assembly consists of:
- Framing: 2x6 SPF (Spruce-Pine-Fir) #2 grade studs at 16 inches on center (O.C.) for high-load exterior walls, or 24 inches O.C. using Advanced Framing (Optimum Value Engineering) to reduce thermal bridging.
- Sheathing: 1/2-inch CDX plywood or oriented strand board (OSB) structural panels. Many builders now use integrated structural sheathing like the ZIP System, which combines OSB with a weather-resistive barrier, providing shear values up to 1,100 lbs/ft when properly nailed.
- Tie-Downs: Continuous rod tie-down systems (e.g., Simpson Strong-Tie Strong-Rod) are mandatory in high-wind and seismic zones to prevent uplift and overturning. These rods run continuously from the foundation anchor bolts to the top plate of the highest shear wall.
Foundation Requirements
Wood framing is highly tolerant of minor differential settlement due to its inherent flexibility and the numerous redundant load paths in the diaphragm. A standard continuous concrete footing with a stem wall, or a monolithic slab-on-grade, is typically sufficient. The dead load of a wood-framed wall is approximately 8 to 12 pounds per square foot (psf), placing minimal stress on the underlying soil.
Masonry and Brick Structural Mechanics
True load-bearing brick construction is a compression-based structural system. While clay brick has immense compressive strength, it lacks tensile strength, requiring specific engineering to handle bending and shear forces.
Compressive Strength and Load-Bearing Walls
Structural clay brick must meet ASTM C62 (Building Brick) or ASTM C216 (Facing Brick) standards. High-grade structural brick boasts a compressive strength ranging from 4,000 to over 8,000 psi. When laid in Type S mortar (which has a high compressive strength of 1,800 psi), the resulting masonry assembly can easily support the gravity loads of a two- or three-story residential structure.
Lateral Load Resistance
Unreinforced masonry performs poorly under lateral seismic loads. To build a structural brick house in an active seismic zone, the walls must be reinforced. This involves placing vertical steel rebar in the wythe cavities and filling them with high-slump grout, effectively creating a reinforced masonry shear wall. Horizontal joint reinforcement (Dur-O-Wall truss-type wire) is embedded in the mortar beds every 16 inches to distribute lateral stresses and control shrinkage cracking.
| Feature | Wood Light-Frame | Load-Bearing Brick | Brick Veneer on Wood |
|---|---|---|---|
| Dead Load (Wall) | 10 - 15 psf | 40 - 55 psf | 45 - 60 psf (combined) |
| Seismic Performance | Excellent (High ductility) | Poor (unless heavily reinforced) | Good (Veneer is isolated) |
| Wind Uplift Resistance | High (with tie-downs) | Very High (Mass and gravity) | High (Frame carries load) |
| Framing Material Cost | $14 - $19 / sq ft of floor area | $28 - $42 / sq ft of floor area | $22 - $30 / sq ft of floor area |
| Thermal Mass | Negligible | High | Low (Exterior to insulation) |
Hybrid Structural Systems: Brick Veneer over Wood Frame
The most common method for achieving the aesthetic of a brick house without the structural liabilities of masonry is the anchored brick veneer system. According to the Brick Industry Association (BIA), this system requires precise detailing to manage moisture and structural movement independently.
Critical Veneer Specifications
- Air Cavity: A minimum 1-inch clear air space must be maintained between the back of the brick and the face of the wood sheathing. This cavity acts as a drainage plane for any moisture penetrating the masonry.
- Brick Ties: Corrugated, 22-gauge galvanized steel brick ties (or stainless steel in coastal zones) must be used. Ties should be spaced no more than 24 inches apart vertically and horizontally, and must be embedded at least 1.5 inches into the mortar bed joint.
- Weep Holes: Open head joint weep holes, spaced at a maximum of 24 inches on center, must be placed immediately above the flashing at the foundation line and above all lintels. This allows trapped water to escape the cavity.
- Lintels and Shelf Angles: Where the veneer spans over windows or doors, galvanized steel lintels must be used to carry the brick load. For multi-story applications, structural shelf angles anchored to the wood rim board must be installed at each floor level to support the brick and accommodate wood shrinkage.
Wood framing shrinks vertically as it dries, particularly when using green or high-moisture-content dimensional lumber for top and bottom plates. A two-story wood house can shrink up to 5/8 of an inch vertically. If brick veneer is tied rigidly to the frame without adjustable veneer anchors or relief angles at the floor lines, the shrinking wood will pull the brick down, causing severe horizontal tearing at the mortar joints.
Critical Failure Modes to Avoid
When deciding between a brick or wood house, structural engineers evaluate potential failure modes specific to each material.
Wood Frame Failure Modes
- Sill Plate Rot: If the foundation flashing or weep screed is improperly installed, capillary action can draw water into the pressure-treated sill plate. Over time, this compromises the anchor bolt connection.
- Shear Wall Overturning: Inadequate hold-downs at the ends of shear walls can lead to catastrophic roof-to-wall separation during hurricane-force winds. Always specify continuous tie-down systems rather than relying solely on framing nails.
Brick Masonry Failure Modes
- Stair-Step Cracking: This is the hallmark of differential foundation settlement. Because masonry is rigid, even a 1/2-inch difference in settlement across a 20-foot span will cause the mortar joints to fail in a stair-step pattern.
- Brick Tie Corrosion: In brick veneer systems, if the air cavity is clogged with mortar droppings (snots) during construction, moisture bridges the gap. This keeps the ties constantly wet, leading to corrosion, tie failure, and eventual bulging or collapse of the brick facade.
Sourcing and Material Specs for 2026 Builds
To ensure structural longevity, specify materials that meet current ASTM standards and regional building codes. The American Wood Council (AWC) provides span tables and design values that must be referenced during the framing design phase.
- Dimensional Lumber: Specify Kiln-Dried (KD) SPF #2 or better for all framing to minimize post-construction shrinkage. For high-load headers and beams, use Laminated Veneer Lumber (LVL) with a minimum bending stress (Fb) of 2,600 psi.
- Mortar Selection: Use Type N mortar for brick veneer applications. Type N offers a good balance of compressive strength (750 psi) and flexibility, allowing it to absorb minor movements without cracking the brick units. Reserve Type S mortar for structural, load-bearing masonry walls.
- Flashing: Avoid cheap asphalt-impregnated felt for cavity wall flashing. Use a minimum 16-ounce copper or a high-quality rubberized asphalt composite flashing (e.g., Grace Vycor) at all weep hole locations to ensure a watertight seal for the life of the structure.
Frequently Asked Questions
Is a brick house safer in a tornado or hurricane?
A true load-bearing brick house offers superior impact resistance against wind-borne debris compared to vinyl or wood siding. However, in extreme wind events, the structural failure usually occurs at the roof-to-wall connection. A properly engineered wood house with continuous metal tie-downs and a sealed roof diaphragm will often survive high winds just as well as masonry, provided the cladding (windows, doors, and veneer) is impact-rated.
Can I add brick veneer to an existing wood-framed house?
Yes, but it requires a structural assessment. Brick veneer adds roughly 40 psf of dead load to the foundation. The existing foundation footing must be excavated and evaluated to ensure it is wide enough and reinforced adequately to support the additional perimeter weight. Furthermore, a new brick ledge must be poured or a structural steel shelf angle must be bolted to the foundation wall to support the masonry.
How does the fire resistance of brick compare to wood framing?
Brick is inherently non-combustible and provides a minimum 1-hour fire resistance rating for a standard 4-inch wall. Wood framing is combustible; however, modern wood houses achieve fire ratings through the application of 5/8-inch Type X gypsum board on interior walls, which provides a 1-hour fire separation. From a structural survivability standpoint, heavy timber or encapsulated wood framing performs predictably in fires, while unreinforced brick can spall and lose structural integrity under extreme, prolonged heat.
Written by
Sarah WhitfieldSarah Whitfield is a chartered quantity surveyor (MRICS) and construction cost analyst with 15 years of experience in material pricing, procurement strategy, and project budgeting. She earned her degree in Construction Management from the University of Reading (UK) and has worked on projects ranging from $2M custom homes to $180M mixed-use developments across North America and Europe. Sarah currently leads cost estimating for BuildMat Insight, maintaining a proprietary database of 4,000+ material price points updated quarterly. She is a frequent contributor to RSMeans cost data panels and has presented at the International Cost Engineering Council (ICEC) congress. Based in Denver, CO, Sarah is an avid trail runner and volunteer mentor for Women in Construction.
More from Sarah Whitfield
View all
Wood & Lumber
What Are the Different Types of Wood? A Builder's Guide
Compare structural softwoods, finish hardwoods, and engineered lumber. Analyze Janka ratings, MOE values, and 2026 pricing for construction.
Aug 4, 2026

Walls & Panels
Steel Framing vs Wood Framing: Corrosion and Moisture Defense
Compare steel framing vs wood framing for moisture resistance. Learn about galvanized coatings, condensation risks, and corrosion protection strategies.
Jul 21, 2026

Stone & Masonry
How to Cut Stone Veneer: Wet Saw vs Grinder Comparison
Compare the best tools for cutting stone veneer. We review wet saws, angle grinders, and chop saws to help you achieve clean, chip-free cuts.
Jul 21, 2026