How Lumber Is Graded: Matching Wood Grades to Project Needs
Learn how lumber is graded and match the right wood stress ratings, moisture levels, and species to your specific structural and architectural scenarios.
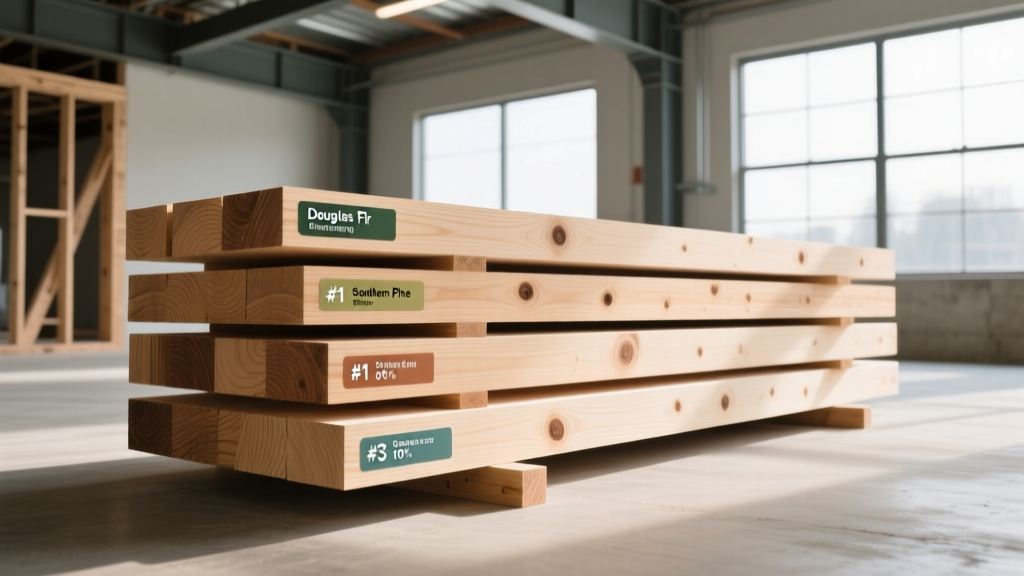
The Mechanics of Stress Grading: Visual vs. Machine Evaluation
Framing a residential home or engineering a commercial timber structure requires more than ordering generic dimensional lumber. The structural integrity, span capabilities, and long-term stability of your build hinge entirely on understanding how lumber is graded and selecting the precise stress rating for your specific load scenarios. In North America, softwood lumber grading is governed by strict rulesets published by agencies like the Southern Pine Inspection Bureau (SPIB) and the Western Wood Products Association (WWPA).
Lumber is primarily graded using two distinct methodologies, each serving different engineering needs:
Decoding the Grade Stamp: What the Ink Actually Means
Every piece of graded structural lumber carries a grade stamp. Misreading this stamp is a leading cause of failed municipal framing inspections. According to the USDA Forest Products Laboratory, a standard stamp contains five critical data points that dictate where the board can legally be installed.
- Species Identification: Often grouped into species combinations with similar structural properties. Common stamps include SPF (Spruce-Pine-Fir), DF-L (Douglas Fir-Larch), and SP (Southern Pine). Southern Pine generally offers higher Fb (bending) values than SPF.
- Grade Designation: The structural tier (e.g., Select Structural, No. 1, No. 2, Stud, Construction).
- Moisture Content at Surfacing: S-DRY (Surfaced Dry, max 19% moisture), KD-15 (Kiln-Dried to 15%), or S-GRN (Surfaced Green, over 19% moisture).
- Grading Agency: The accredited agency that supervised the grading (e.g., WWPA, SPIB, PFS).
- Mill Identification: A unique number or name identifying the specific manufacturing facility.
Application-Fit Matrix: Matching Grade to Scenario
Over-specifying lumber wastes budget, while under-specifying risks catastrophic deflection or code violations. Below is a scenario-matching matrix based on 2026 market availability and standard American Wood Council (AWC) span guidelines for SPF (Spruce-Pine-Fir) 2x lumber.
| Lumber Grade | Typical Fb / E Values | Best-Fit Construction Scenario | Est. 2026 Cost (2x4 per LF) |
|---|---|---|---|
| Select Structural | 1500 psi / 1.9E | Long-span roof rafters (>14 ft), heavily loaded floor joists, engineered truss chords. | $0.95 - $1.15 |
| No. 1 | 1300 psi / 1.7E | Standard floor joists (10-14 ft spans), primary load-bearing exterior walls, ridge beams. | $0.75 - $0.90 |
| No. 2 | 1100 psi / 1.6E | Standard roof rafters, typical load-bearing wall studs (up to 10 ft), blocking, and rim boards. | $0.60 - $0.75 |
| Stud | 850 psi / 1.4E | Interior non-load-bearing partitions, short load-bearing walls (<8 ft), utility sheds. | $0.45 - $0.55 |
| Construction | N/A (Non-structural) | Temporary bracing, concrete formwork, scaffolding planks, rough blocking. | $0.35 - $0.45 |
Moisture Content & Shrinkage Scenarios
Structural strength is only half the equation; dimensional stability dictates the quality of your interior finishes. Installing S-GRN (green) lumber in a climate-controlled environment guarantees drywall cracks, nail pops, and warped door frames as the wood dries and shrinks.
Code Note: The International Residential Code (IRC) mandates that wood used for interior load-bearing walls and floors must be surfaced dry (S-DRY or KD-15) to prevent excessive shrinkage that could compromise structural connections or finish materials.
The Framer’s Decision Tree for Grade Selection
When reviewing architectural plans or making on-the-fly substitutions, use this logic flow to ensure code compliance and structural adequacy:
- Is the member subjected to bending loads (joists, rafters, headers)?
- Yes: You must use No. 2 or better. If the span exceeds the maximum allowable span for No. 2 in the AWC span tables, upgrade to No. 1 or Select Structural.
- No (it is purely vertical compression): Proceed to step 2.
- Is the wall load-bearing (supporting roof/floor loads)?
- Yes: Use No. 2 for walls up to 10 feet. Use Stud grade only if the wall is under 8 feet and supports a light roof load (e.g., single-story garage).
- No (interior partition): Stud grade or even Utility grade is perfectly acceptable and saves significant material costs.
- Is the lumber exposed to weather during construction or in service?
- Yes: Specify S-GRN or pressure-treated (which is typically graded after treatment). Kiln-dried lumber exposed to rain will absorb moisture, swell, and lose its dimensional stability.
Edge Cases: When Visual Grading Fails the Builder
Visual grading assumes that defects like knots and slope of grain reduce strength uniformly. However, wood is highly anisotropic. A severe slope of grain (where the wood fibers run diagonally rather than parallel to the length of the board) drastically reduces bending strength (Fb) and shear strength, but has a much smaller impact on compression parallel to grain (Fc).
This creates a dangerous edge case: a piece of lumber graded as 'Stud' due to severe slope of grain might be perfectly safe to use as a vertical wall stud (compression), but if a framer mistakenly uses that same 'Stud' grade board flat as a header or joist (bending), it will likely fail under load. Always read the grade stamp in the context of the specific structural forces the member will endure, and never substitute lower grades into high-bending applications without explicit structural engineer approval.