How to Install 5/8 Plywood for Subfloors and Roof Decks
Expert guide to installing 5/8 plywood for subfloors and roof decks. Covers fastener schedules, span ratings, adhesive protocols, and edge spacing.
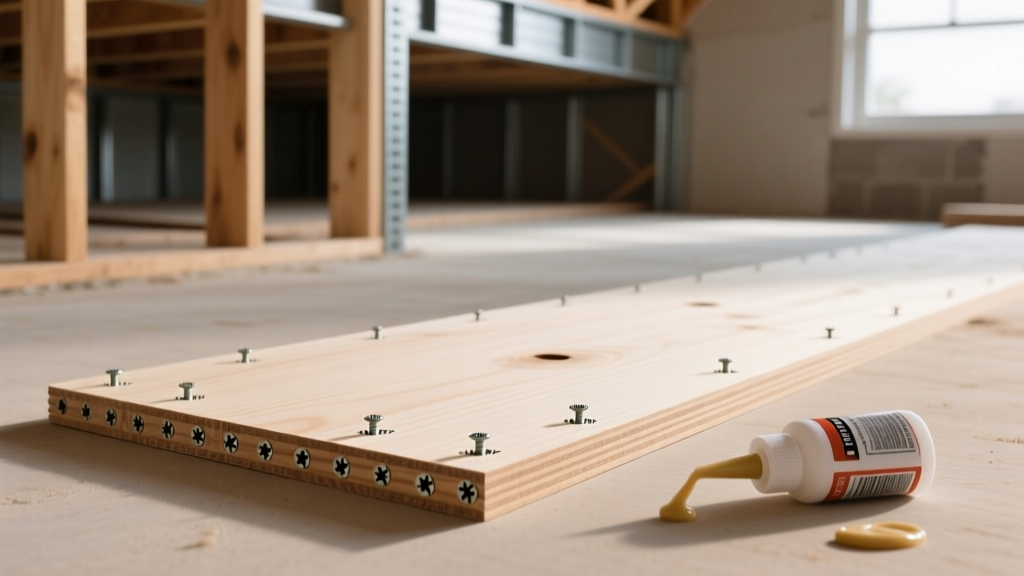
The Reality of 5/8 Plywood Dimensions and Span Ratings
Before driving a single fastener, you must understand the physical properties of 5/8 plywood. In the lumber industry, nominal thickness rarely matches actual thickness. A sheet stamped as 5/8 inch actually measures 19/32 inch (15.1 mm) for sanded panels, and slightly less (18.5/32 inch) for unsanded structural sheathing. This 1/32-inch deficit is critical when calculating floor transitions or matching existing decking.
Moisture Management and Panel Acclimation
Plywood is a hygroscopic material. If installed while wet or immediately after being stored in a humid environment, the panels will shrink as they dry, pulling fasteners and causing structural squeaks. Conversely, installing bone-dry panels in a humid season will cause edge buckling.
"Never install structural plywood directly over wet concrete slabs or green framing lumber without a verified moisture barrier. The moisture content of the plywood should be within 2% to 4% of the expected in-service equilibrium moisture content." — APA Wood Structural Panel Design Guide
Subfloor Installation: Step-by-Step Protocol
A properly installed 5/8 plywood subfloor acts as a structural diaphragm, transferring lateral loads to the shear walls. Follow this exact sequence to eliminate deflection and squeaks.
- Clean the Joists: Sweep the top chords of all floor joists. Remove any dried adhesive, sawdust, or ice. Even a 1/16-inch debris layer will cause a localized squeak.
- Apply Subfloor Adhesive: Run a continuous 3/8-inch bead of polyurethane construction adhesive (such as Loctite PL Premium 3X) along the joist. Do not use standard latex adhesives; polyurethane expands to fill micro-gaps and cures stronger than the wood fibers.
- Position and Align: Lay the panel with the face grain perpendicular to the joists. If using tongue-and-groove (T&G) edges, apply a thin bead of adhesive inside the groove before mating the panels.
- Maintain the Expansion Gap: Leave a strict 1/8-inch gap at all square (non-T&G) edges and ends. This accommodates seasonal moisture expansion. Use 10d nails as temporary spacers between panels, removing them after fastening.
- Fasten the Perimeter: Secure the edges first to lock the panel flat against the joist before field-fastening.
- Fasten the Field: Work from the center of the panel outward to push any trapped air or adhesive bulges toward the edges.
Fastener Schedule and Edge Spacing Matrix
Using the wrong fastener is the leading cause of subfloor failure. Smooth-shank nails will back out over time due to floor vibration. Always use ring-shank or screw-shank fasteners.
| Joist Spacing | Fastener Type | Edge Spacing | Field Spacing |
|---|---|---|---|
| 16" O.C. | 8d (2-1/2") Ring-Shank Nail | 6" O.C. | 12" O.C. |
| 19.2" O.C. | 8d (2-1/2") Ring-Shank Nail | 6" O.C. | 12" O.C. |
| 16" O.C. (High Wind) | #8 (2-1/2") Wood Screw | 4" O.C. | 6" O.C. |
Note: When using pneumatic nailers, set the compressor to 90-110 PSI. If the nail head fractures the wood veneer (overdriven), the holding capacity drops by up to 40%. The head must sit flush, not countersunk.
Roof Decking: High-Wind and H-Clip Requirements
When utilizing 5/8 plywood for roof decking, the primary concerns shift from impact deflection to wind uplift and shear strength. According to Simpson Strong-Tie wood construction guidelines, roof sheathing must resist massive uplift forces during severe weather events.
- H-Clip Installation: If your roof rafters are spaced at 24 inches O.C. and the 5/8 plywood panels are rated 24/0 or 24/16, you must install metal H-clips at the unsupported horizontal edges (the long edges parallel to the rafters) between framing members. This prevents edge sagging under snow loads.
- Uplift Fastening: In high-velocity hurricane zones (HVHZ) or coastal regions, standard 6-inch edge spacing is insufficient. Code often requires 4-inch edge spacing and 6-inch field spacing using hot-dipped galvanized 8d ring-shank nails to prevent the roof deck from peeling off during uplift events.
- End-Joint Staggering: Never align the end joints of adjacent rows. Stagger end joints by at least 24 inches (preferably 48 inches) to maintain the structural continuity of the roof diaphragm.
Troubleshooting Common 5/8 Panel Failures
Symptom: Visible ridges running parallel to the joists under the finished floor.
Cause: Panels were installed tight against each other without the mandatory 1/8-inch expansion gap, or panels were installed wet and expanded upon absorbing ambient humidity.
Fix: Set a circular saw to 19/32-inch depth (plus 1/16" for safety) and cut a relief kerf directly over the buckled joint to recreate the expansion gap.
Symptom: Spongy feel when walking; top veneer separates from the core plies.
Cause: The plywood was exposed to standing water during the framing phase before the roof was dried in, breaking down the structural phenolic resin glues.
Fix: Delaminated structural panels cannot be repaired. The affected 4x8 sheet must be cut out along the center of the joists and replaced with a new panel, blocking the joists to support the new seams.
Material Cost and Yield Estimation
When estimating material requirements for 5/8 plywood, factor in a 10% to 15% waste allowance for complex floor plans or hip roofs. Standard 4x8 sheets cover 32 square feet.
Standard CDX 5/8"
Avg. Cost: $48 - $58 per sheet
Best For: Roof decking, temporary hoarding, basic wall sheathing.
Structural I 5/8" T&G
Avg. Cost: $62 - $75 per sheet
Best For: Engineered subfloors, high-shear diaphragms, premium floor systems.
Always store 5/8 plywood flat on a level surface, supported by 4x4 runners every 24 inches. Storing panels on edge or on uneven ground will cause irreversible warping within 48 hours, rendering them unusable for structural diaphragm applications.