Lumber LVL Beam Selection: Sizing, Grades & Structural Spans
Compare lumber LVL beam grades, structural capacities, and costs. Learn how to select the right engineered wood for long-span residential framing.
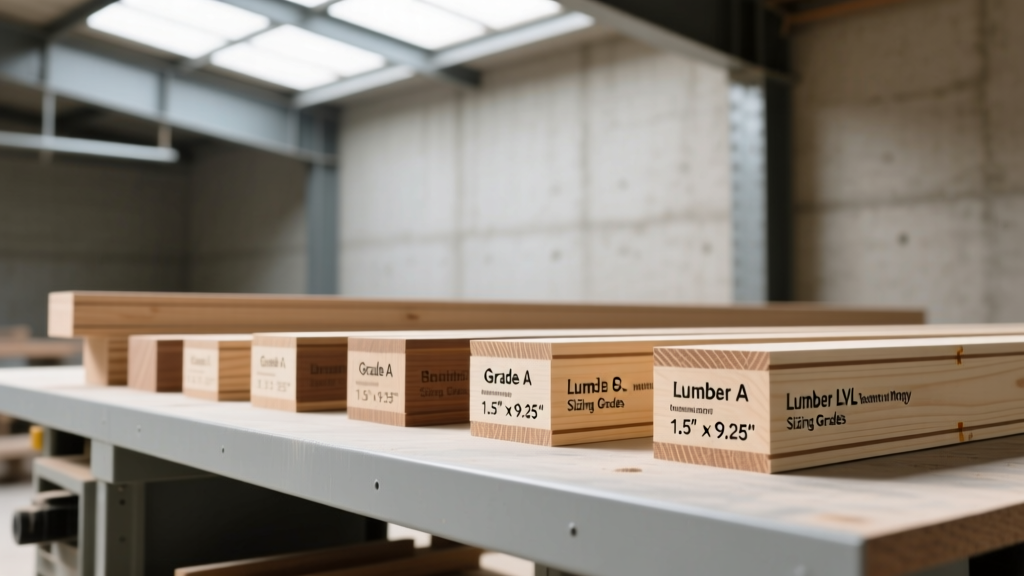
The Taxonomy of Engineered Wood: Where LVL Fits
In modern structural framing, the lumber LVL beam (Laminated Veneer Lumber) has become the default choice for long-span headers, ridge beams, and flush beams. Unlike solid sawn lumber, which is limited by natural defects like knots and slope of grain, LVL is manufactured by peeling logs into thin veneers (typically 1/8-inch thick), drying them, grading them, and laminating them together with structural adhesives under heat and pressure. This process creates a highly predictable, homogeneous engineered wood product.
To select the right material, builders must first understand where LVL sits within the broader engineered wood taxonomy. While LVL is exceptional for bending applications, other products serve different structural niches.
| Material Type | Manufacturing Process | Max Standard Length | Best Structural Application | Relative Cost |
|---|---|---|---|---|
| LVL (Laminated Veneer Lumber) | Parallel wood veneers bonded with adhesives | 60 feet | Headers, beams, rim boards, rafters | $$ |
| Glulam (Glued-Laminated) | Thick sawn lumber laminations bonded together | 100+ feet | Heavy timber columns, long architectural spans | $$$ |
| PSL (Parallel Strand Lumber) | Long wood strands (up to 12") bonded in parallel | 60 feet | Heavily loaded columns, short high-load beams | $$$ |
| LSL (Laminated Strand Lumber) | Short wood flakes/strands bonded randomly | 48 feet | Rim boards, short headers, wall studs | $ |
Decoding LVL Beam Grades and Stress Classes
When sourcing a lumber LVL beam, you will encounter designations like 1.9E, 2.0E, 2.1E, 2.2E, and 2.4E. These numbers are not arbitrary; they represent the material's Modulus of Elasticity (E) in millions of pounds per square inch (psi). The "E" value dictates the beam's stiffness and its resistance to deflection under load.
- 1.9E & 2.0E: Standard grades for most residential applications. Suitable for typical floor beams, window headers, and garage door headers where spans are moderate.
- 2.1E & 2.2E: High-stiffness grades used for longer spans, heavy point loads, or situations where strict deflection limits (like supporting stone tile floors) are required.
- 2.4E & Above: Premium structural grades reserved for commercial construction, extreme spans, or highly engineered timber frames.
While "E" measures stiffness (deflection control), the bending design value (Fb) measures the beam's ultimate strength before rupture. A 2.0E LVL typically has an Fb of 2,800 to 3,100 psi. Always check both values in the manufacturer's span tables; a beam might be strong enough not to break (Fb), but still bounce too much for comfort (E).
Critical Selection Criteria for Structural Spans
Selecting the correct lumber LVL beam requires more than just matching a span to a chart. Structural engineers and advanced framers use a specific decision framework to ensure safety, code compliance, and occupant comfort.
Step 1: Calculate the Design Loads
According to the American Wood Council (AWC) guidelines, residential floor systems typically require a Live Load (LL) of 40 psf and a Dead Load (DL) of 10 to 20 psf. However, if the LVL beam is supporting a roof with heavy snow loads, or a floor with concentrated loads (like a kitchen island or a hot tub), the design loads increase significantly. Never use a generic residential span table for beams supporting atypical loads.
Step 2: Factor in Deflection Limits
Building codes mandate minimum deflection limits, usually expressed as a fraction of the span length (L).
- L/360: The standard code minimum for live load deflection in floors. A 20-foot span can deflect up to 0.66 inches under full live load.
- L/480: Required when the floor above features brittle finishes, such as natural stone tile or large-format porcelain, which can crack if the subfloor flexes.
- L/240: Often acceptable for roof beams where deflection does not impact interior finishes.
As detailed by The Engineered Wood Association (APA), upgrading from a 2.0E to a 2.2E LVL beam can reduce deflection by nearly 10%, allowing you to meet L/480 limits without increasing the beam's physical depth.
Real-World Pricing and Brand Specifications
Pricing for engineered lumber fluctuates with resin costs and timber markets. As of current market conditions, here is what you can expect to pay for standard dimensional LVL beams (pricing is per linear foot, uninstalled):
| Beam Dimensions (Thickness x Depth) | Grade (2.0E) | Grade (2.2E) | Common Use Case |
|---|---|---|---|
| 1.75" x 9.25" | $3.80 - $4.50 / ft | $4.60 - $5.20 / ft | Standard interior load-bearing wall headers |
| 1.75" x 11.875" | $5.10 - $6.00 / ft | $6.20 - $7.10 / ft | Flush beams in open-concept living spaces |
| 3.5" x 14" (Ply) | $11.50 - $13.00 / ft | $14.00 - $16.50 / ft | Heavy point-load girders, dropped beams |
| 5.25" x 16" (Ply) | $18.00 - $21.00 / ft | $22.00 - $25.00 / ft | Multi-story load transfers, commercial spans |
Leading manufacturers include Boise Cascade (Versa-Lam), Weyerhaeuser (Microllam), and LP (SolidStart). While their proprietary adhesives and veneer grading algorithms differ slightly, their published design values (Fb and E) are standardized and interchangeable in structural calculations, provided the specific grade matches.
Installation Gotchas and Failure Modes
Even a perfectly engineered lumber LVL beam can fail if installation protocols are ignored. The most common field failures stem from improper bracing and moisture mismanagement.
Lateral Torsional Buckling
LVL beams are manufactured in thin widths (typically 1.75 inches). When a narrow beam is subjected to heavy bending loads, it can twist and buckle laterally before it reaches its maximum bending capacity. The rule of thumb: if the beam's depth-to-width ratio exceeds 6:1 (e.g., a 1.75" x 11.875" beam), it requires continuous lateral bracing. This is usually achieved by nailing the floor joists directly to the top flange of the beam or installing continuous solid blocking.
Bearing Length and Crush Failure
The ends of an LVL beam must rest on adequate bearing surfaces. The minimum code-required bearing length is typically 3 inches, but this assumes uniform load distribution. Under heavy point loads, the perpendicular-to-grain compressive stress at the bearing point can exceed the wood's capacity, causing the beam end to crush. In these scenarios, structural steel bearing plates or specialized concealed hangers must be used to distribute the reaction forces.
LVL beams are manufactured at a moisture content of roughly 8% to 10%. If installed in a wet environment (e.g., an un-dried-in structure during winter) and allowed to absorb moisture above 16%, the structural adhesives can degrade, and the beam will experience "creep"—a permanent, irreversible sagging over time. Always store LVL off the ground, covered with tarps, and never install it in standing water.
Summary Decision Matrix
Use this quick-reference matrix to finalize your lumber LVL beam selection before ordering materials:
- Identify the Span & Load: Determine clear span and calculate total dead/live loads.
- Set Deflection Target: Choose L/360 for standard floors, L/480 for stone tile, L/240 for roofs.
- Select Grade: Use 2.0E for standard spans; upgrade to 2.2E if depth is restricted by ceiling heights.
- Determine Ply Count: If a single 1.75" ply is insufficient, specify 2-ply (3.5"), 3-ply (5.25"), or 4-ply (7") configurations, ensuring proper nailing/bolting schedules are followed.
- Verify Bearing & Bracing: Confirm 3" minimum bearing and specify lateral bracing for depth-to-width ratios > 6:1.
By treating the lumber LVL beam not just as a commodity, but as a highly engineered structural component, builders can eliminate floor bounce, prevent long-term creep, and ensure the structural integrity of modern open-concept designs.