How Many Types of Wood Are There for Structural Framing?
Discover how many types of wood are there for structural framing. Compare softwoods, engineered timber, and load-bearing grades.

The Short Answer: Botanical Species vs. Structural Classifications
Botanists recognize over 100,000 distinct species of trees globally. However, when structural engineers and framing contractors ask how many types of wood are there for building, the answer narrows dramatically. In North American construction, the structural wood palette consists of roughly 15 primary commercial softwood species, grouped into 4 main structural classifications, alongside 3 primary categories of engineered timber. Hardwoods are largely excluded from standard structural framing due to cost, weight, and checking (splitting) tendencies, though they appear in specialized heavy timber applications.
The Forest Products Laboratory Wood Handbook categorizes structural lumber not by individual species, but by 'species groups' that share similar mechanical properties. This grouping streamlines the engineering process, allowing builders to select materials based on load-bearing capacity rather than botanical taxonomy.
The Big Three: Softwood Lumber Classifications for Framing
Dimensional lumber used for wall studs, floor joists, and roof rafters is overwhelmingly harvested from coniferous softwoods. The American Wood Council’s National Design Specification (NDS) establishes the baseline engineering values for these woods. The three dominant species groups dictate 95% of residential and light-commercial framing.
| Species Group | Modulus of Elasticity (E) | Bending Stress (Fb) | Primary Structural Use |
|---|---|---|---|
| Spruce-Pine-Fir (SPF) | 1.2 x 10^6 psi | 875 psi | Standard wall studs, interior joists |
| Douglas Fir-Larch (DF-L) | 1.9 x 10^6 psi | 1,500 psi | Long-span joists, rafters, beams |
| Southern Yellow Pine (SYP) | 1.7 x 10^6 psi | 1,450 psi | Heavy floor loads, trusses, treated sill plates |
Spruce-Pine-Fir (SPF)
SPF is the workhorse of North American framing. It is lightweight, easy to cut, and holds nails well. Because its Modulus of Elasticity (E) is lower than DF-L or SYP, SPF is best suited for vertical load-bearing applications (wall studs) where bending stress is minimal. It is rarely used for long-span floor joists in modern construction unless engineered as an I-joist web.
Douglas Fir-Larch (DF-L)
DF-L offers superior stiffness and bending strength. When an architect specifies a 2x10 floor joist spanning 14 feet to minimize floor bounce (deflection), DF-L is the default choice. Its high specific gravity also provides excellent withdrawal resistance for structural connectors and hurricane ties.
Southern Yellow Pine (SYP)
SYP is exceptionally dense and strong, but its primary structural advantage is its cellular structure, which accepts liquid preservatives deeper than any other framing lumber. This makes SYP the mandatory choice for pressure-treated sill plates, deck posts, and any structural member in direct contact with masonry or exposed to high moisture.
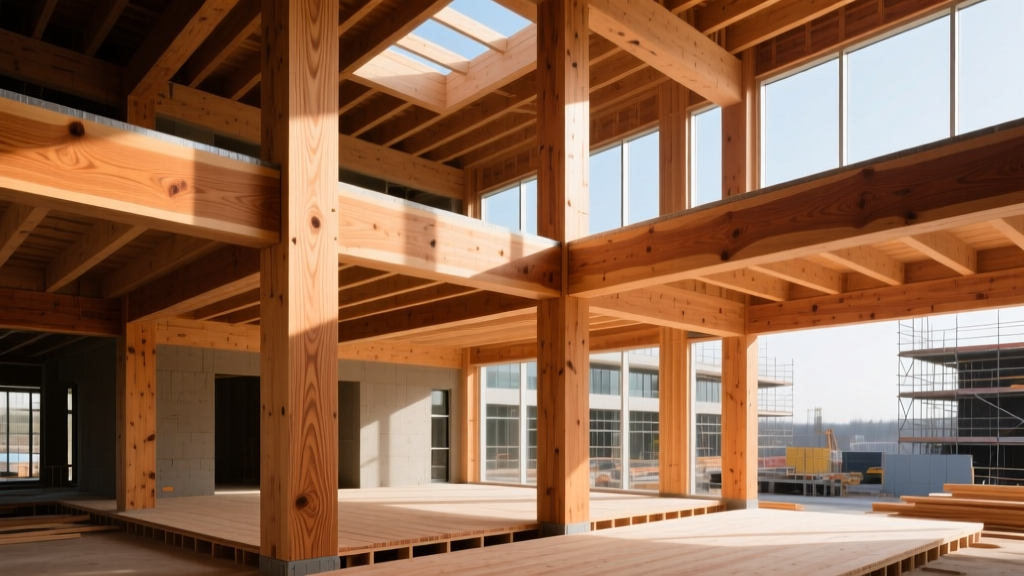
Beyond Dimensional Lumber: Engineered Structural Wood Types
As old-growth forests have been replaced by managed second-growth timber, the industry has shifted toward engineered wood products (EWP). EWPs reconstitute wood fibers, veneers, or strands to eliminate natural defects like knots and slope-of-grain, resulting in highly predictable structural performance.
- Laminated Veneer Lumber (LVL): Created by laminating thin wood veneers with parallel grain. LVL beams are used for headers, rim boards, and ridge beams. Standard depths range from 5.5 inches to 24 inches, capable of clear spans up to 60 feet in residential applications.
- Glued Laminated Timber (Glulam): Composed of dimensional lumber laminations bonded with moisture-resistant adhesives. According to APA - The Engineered Wood Association, glulam can span over 100 feet and is frequently used in commercial, civic, and heavy timber architectural structures.
- Cross-Laminated Timber (CLT): A massive timber panel system made by stacking and gluing lumber layers at 90-degree angles. CLT acts as a structural floor, wall, and roof diaphragm, enabling multi-story wood buildings (up to 18 stories under the 2021/2024 IBC codes).
- Parallel Strand Lumber (PSL): Manufactured from long, thin wood strands. PSL is exceptionally strong in compression perpendicular to grain, making it the premier choice for heavily loaded columns and header applications where bearing surface is limited.
Span-to-Material Selection Framework
If span is under 10 feet: Use standard dimensional SYP or DF-L. Cost-effective and readily available.
If span is 10 to 20 feet: Use dimensional DF-L or transition to LVL/I-joists to prevent deflection.
If span is 20 to 40 feet: LVL or PSL beams are required to maintain floor stiffness without intermediate support columns.
If span exceeds 40 feet: Glulam or steel integration is necessary for commercial or large-scale residential open concepts.
Hardwoods in Structural Applications: When and Why?
While softwoods dominate framing, hardwoods answer the question of how many types of wood are there for specialized structural niches. Species like White Oak, Hickory, and Black Locust possess crushing strengths that far exceed softwoods.
Hardwoods are specified in structural applications primarily for high-impact resistance and extreme compressive loads. Examples include heavy timber bridge decking, industrial factory floors subject to steel-wheeled traffic, and marine pilings (e.g., Greenheart or Ekki). In modern building construction, hardwoods are rarely used for primary framing due to extreme shrinkage rates and difficulty in driving fasteners without pre-drilling.
Decoding Structural Grades and Stamps
Knowing the species is only half the equation; the structural grade dictates the allowable stress. Every piece of structural lumber bears a mill stamp. Understanding these grades prevents catastrophic undersizing.
- Select Structural: The highest grade for dimensional lumber. Minimal knots, straight grain. Used where maximum bending strength is required, such as heavily loaded rafters.
- No. 1: High strength, tight knots. Often used for joists and rafters where both strength and stiffness are critical.
- No. 2: The standard grade for general framing. Contains larger knots but provides adequate strength for most wall stud and joist applications. This is what you will find in 90% of residential lumber yards.
- No. 3 / Utility: Low strength. Restricted to non-load-bearing applications like temporary bracing, blocking, or crating. Never use for primary structural framing.
- Stud: A specific grade optimized for vertical, compressive loads in wall assemblies. It may have lower bending values than No. 2, but perfectly adequate for supporting roof and floor loads transferred through walls.
Sourcing and Cost Metrics for 2026
Material selection is heavily influenced by market pricing and regional availability. Below are baseline cost metrics for structural wood types, reflecting early 2026 market stabilization following the supply chain fluctuations of the early 2020s.
| Material Type | Standard Dimension | Approx. Cost per Linear Foot | Availability Lead Time |
|---|---|---|---|
| SPF No. 2 | 2x4 x 92-5/8" | $3.40 - $3.90 | Immediate (Stock) |
| DF-L No. 2 | 2x10 x 12' | $14.50 - $16.20 | Immediate (Stock) |
| SYP Treated | 2x6 x 16' (0.60 retention) | $18.00 - $21.50 | 1 - 2 Weeks |
| LVL Beam | 1.75" x 11.875" | $8.50 - $11.00 | 2 - 4 Weeks |
| Glulam Beam | 5.125" x 15" | $32.00 - $45.00 | 4 - 8 Weeks (Custom) |
| CLT Panel | 5-ply (6.75" thick) | $14.00 - $18.00 / sq ft | 8 - 12 Weeks (Custom) |
When calculating project costs, factor in the hidden expenses of engineered woods. While an LVL beam costs more per linear foot than a built-up dimensional beam, the LVL eliminates the need for intermediate support columns, saving on foundation footings, steel post bases, and labor. Always cross-reference the architect's span tables with the specific species and grade stamped on the lumber delivered to the site; substituting an SPF No. 2 for a specified DF-L Select Structural on a long-span rafter will result in a failed structural inspection and dangerous roof sagging.
Written by
David NakamuraDavid Nakamura is a licensed architect (AIA) and construction technology writer focused on sustainable building methods, mass timber engineering, and high-performance building envelopes. He holds a Master of Architecture from the University of Washington and is a certified Passive House Consultant (CPHC). David spent eight years at the Seattle firm Mithun, where he led the design of three LEED Platinum projects, before founding his own practice specializing in net-zero residential design. He serves on the editorial advisory board of GreenBuilder Magazine and has authored peer-reviewed papers on cross-laminated timber (CLT) connections for the Journal of Structural Engineering. In his spare time, David teaches woodworking at Pratt Fine Arts Center and kayaks the Puget Sound.
More from David Nakamura
View all
Construction Cost
Labor Cost to Build a Deck Per Sq Ft: 2026 Installation Guide
Discover the exact labor cost to build a deck per sq ft in 2026. This installation guide breaks down contractor rates, complexity factors, and hidden fees.
Aug 4, 2026

Construction Cost
How Much Does It Cost to Build a 3 Bedroom House? Financing Guide
Learn exactly how much it costs to build a 3 bedroom house and explore 2026 financing options, construction loan types, and budget frameworks for your build.
Aug 4, 2026

Construction Cost
Cost to Build a Tennis Court: 2026 Guide
How much does it cost to build a tennis court in 2026? Breakdowns for asphalt, concrete, and synthetic surfaces plus fencing and lighting.
Jul 30, 2026