Plywood Roof Sheathing Selection Guide: Grades, Spans & Thickness
Compare plywood roof sheathing types, grades, and span ratings. Learn how to select the right thickness and APA panel for your framing layout.
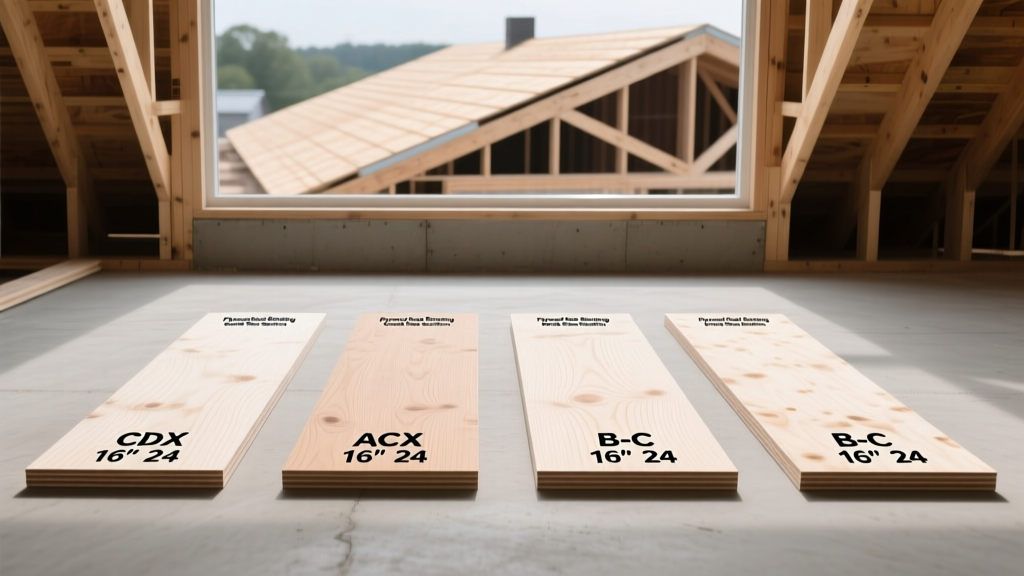
The Anatomy of Plywood Roof Sheathing
Selecting the correct plywood roof sheathing is not merely about picking a sheet of wood; it is about matching engineered structural capacities to your specific truss spacing, regional snow loads, and wind uplift requirements. In modern construction, roof sheathing acts as a critical diaphragm that transfers lateral wind and seismic forces to the shear walls while providing a rigid substrate for roofing underlayment and shingles.
Every sheet of structural plywood intended for roofing carries an APA (The Engineered Wood Association) trademark stamp. This stamp is your primary taxonomy tool. It dictates the panel's span rating, exposure durability, and structural grade. Misinterpreting these stamps is the leading cause of roof deck deflection, edge buckling, and premature roofing material failure. According to the APA's guidelines on wood structural panels, the stamp provides the exact maximum allowable spacing for roof rafters or trusses, eliminating the guesswork from material selection.
Decoding the APA Span Rating
You will frequently see numbers like 24/16 or 32/16 on the plywood stamp. This is the Span Rating. The first number (24) indicates the maximum recommended center-to-center spacing in inches for roof supports when the panel is installed with its long dimension perpendicular to the supports. The second number (16) indicates the maximum spacing for floor joists. A 24/16 rating means the panel is engineered to span up to 24 inches on center for roof applications.
Taxonomy of Plywood Grades for Roofing
Plywood is manufactured by peeling thin veneers from a log and gluing them together with alternating grain directions. The grade of the plywood dictates the quality of the face and back veneers, the inner plies, and the allowable size of wood repairs (knots and splits). For roof sheathing, two primary grades dominate the market.
Standard C-D Plugged vs. Structural I
The vast majority of residential roofs utilize C-D Plugged (often stamped as C-D Pltd) plywood. The 'C' grade face allows for tight knots and minor splits, while the 'D' grade back permits larger defects. The 'Plugged' designation means that the inner core veneers have been repaired to prevent face veneer indentation. Structural I plywood, on the other hand, is manufactured exclusively from Group 1 species (like Douglas Fir or Southern Pine), offering higher shear strength and stiffness. It is typically reserved for high-wind coastal zones, heavy seismic regions, or engineered diaphragm requirements.
| Plywood Grade | Veneer Quality & Core | Primary Use Case | Relative Cost (2026) |
|---|---|---|---|
| C-D Plugged (Exposure 1) | C-grade face, D-grade back, repaired inner plies | Standard residential roofing, 16" to 24" truss spacing | $55 - $75 per 4x8 sheet |
| Structural I (Exposure 1) | Group 1 species only, tighter defect limits, high shear | Hurricane zones, heavy snow loads, engineered shear diaphragms | $75 - $95 per 4x8 sheet |
| Underlayment (B-C Plugged) | B-grade face (sanded), C-grade back | Interior tile underlayment, not intended for structural roof decks | $65 - $85 per 4x8 sheet |
Matching Thickness and Span Ratings to Truss Spacing
The International Residential Code (IRC) strictly regulates the minimum thickness and span rating of wood structural panels based on the spacing of the underlying framing. As detailed in Chapter 9 of the International Residential Code, roof assemblies must meet specific deflection criteria to prevent the cracking of asphalt shingles and the pooling of water.
- 15/32-inch (Nominal 1/2") with 24/16 Rating: The industry standard for 24-inch on-center (o.c.) truss spacing. This requires edge support (H-clips) between trusses unless the panel has a specific 24/0 rating.
- 19/32-inch (Nominal 5/8") with 32/16 Rating: Required for 24-inch o.c. spacing in regions with extreme snow loads (e.g., mountain alpine zones) or when trusses are spaced at 32 inches o.c. (rare in modern residential framing).
- 23/32-inch (Nominal 3/4") with 40/20 Rating: Utilized in commercial low-slope applications, heavy timber framing, or when the roof deck must support heavy equipment like HVAC units or solar arrays without additional blocking.
Plywood vs. OSB: The Moisture and Drying Debate
While Oriented Strand Board (OSB) has captured significant market share due to its lower price point (typically $35-$45 per sheet in 2026), plywood remains the superior choice for roof sheathing in humid climates or projects prone to construction delays. The fundamental difference lies in how the two materials handle moisture intrusion.
When exposed to rain during the framing phase, OSB tends to absorb moisture at the cut edges, leading to 'edge swell.' Once OSB edges swell, they rarely return to their original dimensions, requiring aggressive sanding or planing before roofing underlayment can be applied. Plywood, conversely, may warp or cup when wet, but it possesses a much higher drying potential. Once the roof is dried in and the interior is heated, plywood will generally flatten back to its original tolerances. Furthermore, plywood holds fasteners better under high wind-uplift conditions, making it the preferred substrate in Florida's High-Velocity Hurricane Zones (HVHZ).
Step-by-Step Selection Framework
To ensure code compliance and structural integrity, follow this decision tree when ordering plywood roof sheathing:
- Verify Truss Spacing: Confirm the engineered truss design (typically 24" o.c. for modern residential builds).
- Check Local Snow/Wind Loads: Consult your local building department. If ground snow load exceeds 50 psf, upgrade from 15/32" to 19/32" thickness.
- Specify the Span Rating: Order panels with a minimum 24/16 span rating for 24" o.c. trusses.
- Mandate Exposure 1 Durability: Ensure the stamp includes 'Exposure 1'. This guarantees the use of exterior-grade waterproof adhesives that will survive months of construction weather. Do not use 'Interior' rated panels.
- Calculate H-Clips: Order one H-clip per unsupported long edge joint between trusses. For a standard 2,000 sq. ft. roof, expect to use roughly 150 to 200 clips.
Common Installation Failures and How to Avoid Them
Even the highest grade of plywood roof sheathing will fail if installed incorrectly. The most frequent callbacks in roofing are directly tied to sheathing installation errors.
- The Missing Expansion Gap: Plywood expands and contracts with seasonal humidity changes. The APA and all major shingle manufacturers mandate a 1/8-inch gap at all panel ends and edges. Installing panels tight against one another will cause compressive buckling, resulting in severe ridges that telegraph through the architectural shingles.
- Improper Fasteners: Smooth-shank nails are obsolete for roof sheathing. You must use 8d ring-shank nails (0.131" x 2-1/2") or code-approved structural screws. Ring-shank nails provide up to 300% more withdrawal resistance, which is critical for resisting wind uplift forces during severe storms.
- Overdriving Fasteners: Pneumatic nail guns set to excessively high PSI will blow the nail head through the face veneer, breaking the structural bond of the top ply. The nail head should sit flush with the surface, not countersunk into the core.
- Ignoring the Grain Direction: The strength of plywood lies in the face grain. Panels must always be installed with the long dimension (8-foot edge) perpendicular to the trusses. Installing them parallel to the trusses reduces the structural capacity by more than half and violates building codes.
By treating plywood roof sheathing as an engineered structural component rather than a generic commodity, builders can eliminate deck deflection, prevent shingle damage, and ensure the roof diaphragm performs exactly as designed under extreme environmental loads.