The Architect’s Selection Framework for Types of Wood Trim Molding
Master the selection framework for types of wood trim molding. Compare profiles, wood species, dimensions, and 2026 costs for base, crown, and casing.
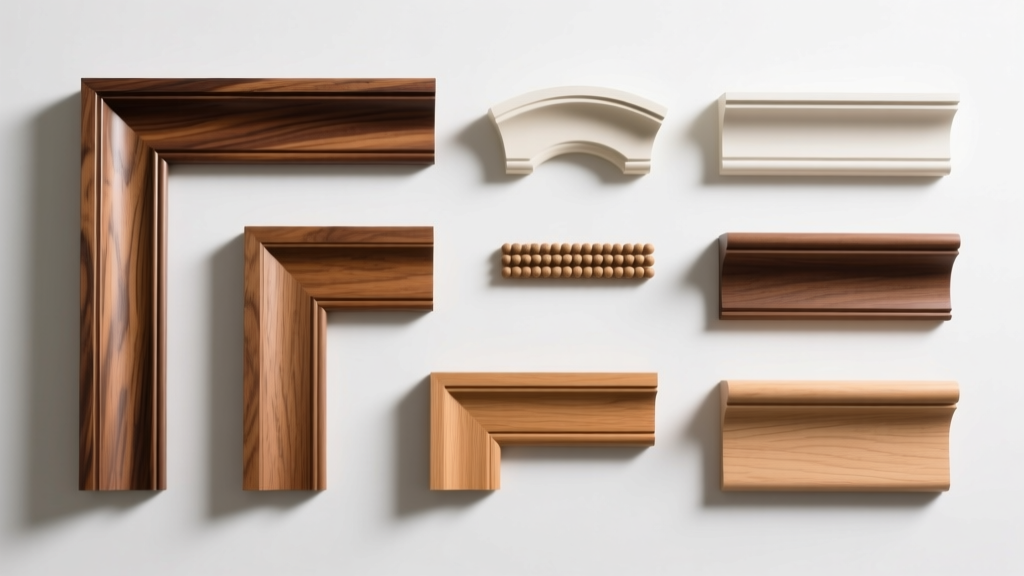
The Trim Hierarchy: Mapping Profiles to Architectural Styles
Selecting the right types of wood trim molding requires moving beyond aesthetic preference to understand the structural and visual hierarchy of a room. Trim serves three primary functions: concealing the inevitable expansion gaps between drywall and flooring, establishing visual weight at architectural transitions, and reinforcing the home's design vernacular. A successful selection framework categorizes trim into three tiers: grounding (baseboards), framing (casings), and crowning (cornice and bed moldings).
Baseboards and Shoe Molding
Baseboards anchor the room. For modern or transitional spaces, a flat-stock Shaker profile (often a simple 1x4 or 1x6 with a square edge) provides a clean, unobtrusive line. Traditional homes require more complex profiles like the Ogee or Colonial, which feature an S-curve that catches light and casts a shadow line. Shoe molding or quarter-round is applied at the floor intersection to hide gaps caused by uneven subfloors. Expert rule: Never use quarter-round on top of thick carpet; reserve it for hard surfaces where the gap fluctuates due to seasonal humidity.
Door and Window Casings
Casings frame openings and dictate the perceived scale of doors and windows. Ranch-style casings offer a subtle, rounded edge suitable for mid-century or minimalist builds. Fluted casings with corner blocks are reserved for Victorian or heavy traditional architectures. In Craftsman-style homes, flat casings (often 3-1/2 inches wide) are paired with a thicker backband on the outer edge to create a stepped, shadow-box effect without relying on complex router bits.
Crown and Bed Moldings
Crown molding bridges the 90-degree intersection of wall and ceiling. True crown molding is sprung at a 38-to-52-degree angle (often called 38/52 crown), allowing it to span the corner gracefully. Bed molding is a smaller, secondary profile used below a frieze board or to cap wainscoting, providing a transitional shadow line without the visual heaviness of full crown.
Material Selection Matrix: Substrate and Species
The substrate you choose dictates the finish method, longevity, and budget. While solid wood is the traditional standard, engineered alternatives have captured significant market share for paint-grade applications. Below is a comparative framework for 2026 material selection.
| Material / Species | Best Application | Approx. Cost (per LF) | Paint/Stain Suitability | Failure Mode / Edge Case |
|---|---|---|---|---|
| Standard MDF | Dry-area paint-grade base & crown | $1.50 - $2.50 | Excellent (Paint only) | Swells and crumbles if exposed to moisture; edges chip easily during coping. |
| MR-MDF (Moisture Resistant) | Bathrooms, kitchens, mudrooms | $2.25 - $3.50 | Excellent (Paint only) | Heavier than standard MDF; requires carbide-tipped blades to prevent rapid tool dulling. |
| Finger-Jointed Pine (FJP) | Budget paint-grade casings | $2.50 - $4.00 | Good (Paint only) | Resin bleed and joint 'telegraphing' through paint after 2-3 years of thermal cycling. |
| Yellow Poplar | Premium paint-grade, complex profiles | $3.50 - $6.00 | Superior (Paint & light stain) | Can have severe green/purple mineral streaks; requires high-build primer for uniform paint. |
| Red Oak | Stain-grade traditional builds | $4.50 - $8.00 | Superior (Stain & clear coat) | Open grain structure requires wood filler/sanding sealer for a glass-smooth painted finish. |
| White Oak / Walnut | High-end architectural statements | $12.00 - $25.00+ | Superior (Stain & clear coat) | White oak contains tannins that can react with water-based finishes, causing dark staining. |
Many contractors default to Finger-Jointed Pine for paint-grade trim to save money. However, the adhesive used in the finger joints has a different thermal expansion rate than the surrounding pine. According to finish carpenters, within 24 to 36 months, these joints will often 'telegraph' or show through the paint as faint lines. For a flawless, long-term paint finish, upgrade to Poplar or MR-MDF.
Dimensional Rules of Thumb for Proportional Trim
Scale is the most frequently botched element in trim selection. A massive 7-inch baseboard will suffocate a room with 8-foot ceilings, while a delicate 2-inch crown will look lost in a vaulted great room. Use these proportional frameworks to dial in your dimensions:
- The Base-to-Casing Ratio: Baseboards should always be wider (taller) than the door casings. A standard multiplier is 1.5x to 2x. If your door casing is 2-1/4 inches wide, your baseboard should be at least 3-1/4 to 4-1/2 inches tall.
- The Ceiling Height Multiplier: For standard 8-foot ceilings, limit crown molding to 3-1/4 or 4-1/4 inches. For 9-foot ceilings, 5-1/4 to 7-1/4 inches is appropriate. For 10-foot or vaulted ceilings, build up the crown using a combination of crown, bed molding, and a flat frieze board to achieve a 9-to-12-inch fascia without the cost of massive solid stock.
- The 10% Rule: The total visual height of your baseboard plus any applied cap or shoe molding should roughly equal 10% of the room's ceiling height. An 8-foot (96-inch) ceiling mathematically supports up to 9.5 inches of base trim, though 7-1/4 inches remains the practical aesthetic maximum for most residential spaces.

Managing Wood Movement and Joinery
Wood is a hygroscopic material; it absorbs and releases moisture based on the ambient relative humidity. As detailed in the USDA Forest Products Laboratory Wood Handbook, wood shrinks and swells most significantly in the tangential direction (parallel to the growth rings), roughly half as much in the radial direction, and negligibly along the longitudinal axis (the length of the board).
This physical reality dictates your joinery strategy:
Why You Must Cope Inside Corners
Never miter an inside corner on solid wood baseboard or crown molding. When the wood shrinks during dry winter months, a mitered inside corner will pull apart, leaving an ugly, visible V-gap. Instead, use a coped joint. By cutting the profile of one board and butting it squarely against the face of the adjoining board, any longitudinal shrinkage simply pulls the coped piece tighter against the face of the receiver, keeping the seam invisible. For an exhaustive breakdown of how different species move, the Wood Magazine Species Guide provides exact tangential and radial shrinkage percentages for domestic hardwoods.
Outside Miters and Biscuits
Outside corners must be mitered, but they are highly vulnerable to seasonal movement pulling the joint open. For wide casings or thick baseboards, reinforce outside miters with #0 or #20 biscuits and high-quality wood glue, or use specialized pocket-hole joinery on the backside to mechanically lock the 45-degree angles together before installation.
2026 Cost and Labor Realities
When budgeting for types of wood trim molding, material costs are only a fraction of the total investment. Finish carpentry is a high-skill trade, and labor rates in 2026 reflect a persistent shortage of master carpenters capable of complex coping and seamless scribing.
- Standard Baseboard (MDF/Pine, straight runs): $2.50 - $4.50 / LF
- Door & Window Casing: $4.00 - $7.00 / LF
- Standard Crown Molding (up to 5-1/4"): $5.00 - $8.50 / LF
- Complex Built-up Crown & Coffer Ceilings: $15.00 - $30.00+ / LF
Note: These rates assume walls are relatively plumb and straight. Scribing to wavy drywall or stone fireplaces incurs hourly time-and-materials premiums.
Hidden Costs: Prep and Finish
Raw material and installation do not yield a finished product. If you select solid Poplar or Oak, factor in the cost of professional finishing. Spray-grade finishing requires filling nail holes with shrink-resistant wood putty, sanding, applying a high-build primer (like BIN shellac to prevent tannin or resin bleed), and two coats of catalyzed polyurethane or acrylic enamel. Expect to add $3.00 to $6.00 per linear foot for professional on-site spray finishing, which is highly recommended over brush-and-roll for complex profiles where brush marks ruin the shadow lines.
Troubleshooting Common Selection Mistakes
- Mixing Architectural Vernaculars: Pairing a highly ornate Victorian Ogee baseboard with ultra-minimalist, square-edge Shaker doors creates visual dissonance. Keep the casing and baseboard profiles within the same design family.
- Ignoring Floor Transitions: If your hardwood floors have a high-gloss finish, a matte-finished baseboard will look disconnected. Ensure the sheen of your trim (typically semi-gloss or satin) complements the flooring and wall sheens.
- Undersizing for Open Concepts: In large, open-concept great rooms, standard 3-1/4 inch baseboards disappear. The sheer volume of the space demands 7-inch or 8-inch baseboards to maintain visual grounding.
By applying this selection framework—matching the profile to the architecture, choosing the substrate based on the finish method, adhering to proportional mathematics, and respecting wood movement—you ensure that your trim carpentry elevates the build quality rather than merely covering the gaps.
Written by
Priya KapoorPriya Kapoor is a real estate market analyst and construction economics researcher with expertise in housing affordability, development feasibility, and infrastructure investment. She holds a Master of Regional Planning from Cornell University and previously worked as a senior analyst at CBRE's Investment Properties group, where she modeled returns for $4B in mixed-use development pipelines. Priya now runs an independent research practice advising developers, municipalities, and REITs on construction cost forecasting and market timing. She publishes the quarterly "BuildMat Market Pulse" report tracking material price indices across 12 commodity categories. Based in Austin, TX, Priya serves on the board of Habitat for Humanity Austin and is a marathon runner.
More from Priya Kapoor
View all
Construction Cost
Cost to Build a 1600 Sq Ft Home in 2026: Full Breakdown
Accurate 2026 cost to build a 1600 sq ft home—material, labor, and regional pricing breakdowns included. Plan your budget with real-time estimates.
Aug 11, 2026

Wood & Lumber
Name the Types of Wood for Pressure Treatment and Preservation
Learn how to name the types of wood best suited for pressure treatment. Compare species treatability, chemical retention levels, and 2026 preservation costs.
Aug 4, 2026

Stone & Masonry
Stone Veneer Suppliers Lindenhurst: 2026 Cost Analysis
Analyze 2026 stone veneer costs in Lindenhurst, NY. Compare local supplier pricing, delivery fees, and Suffolk County installation labor rates.
Aug 4, 2026