Structural Framing Guide: Different Types of Wood Joinery for Load-Bearing Timber
Explore different types of wood joinery for structural applications. Compare mortise, tenon, scarf, and modern steel-timber connections for heavy framing.

The Evolution of Structural Timber Joinery
When evaluating different types of wood joinery for structural applications, the focus shifts dramatically from aesthetic finesse to sheer load-bearing capacity, dimensional stability, and fire performance. While fine woodworking prioritizes invisible glue lines and delicate dovetails, structural timber framing demands joints capable of transferring multi-ton axial loads, resisting severe shear forces, and accommodating the natural hygroscopic movement of large-section wood. In 2026, the landscape of structural wood joinery spans centuries-old traditional timber framing techniques and advanced, CNC-machined hybrid steel-timber connections utilized in modern mass timber construction.
Understanding the mechanical behavior of these joints is critical for structural engineers, architects, and specialty contractors. The choice of joinery dictates not only the structural integrity of the frame but also the speed of erection, the fire resistance rating of the assembly, and the overall project cost.
Traditional All-Wood Structural Joints
Before the advent of structural steel plates and high-strength adhesives, heavy timber structures relied entirely on interlocking wood geometry and wooden fasteners. These methods remain highly relevant in contemporary post-and-beam architecture and heritage restoration.
Mortise and Tenon with Drawboring
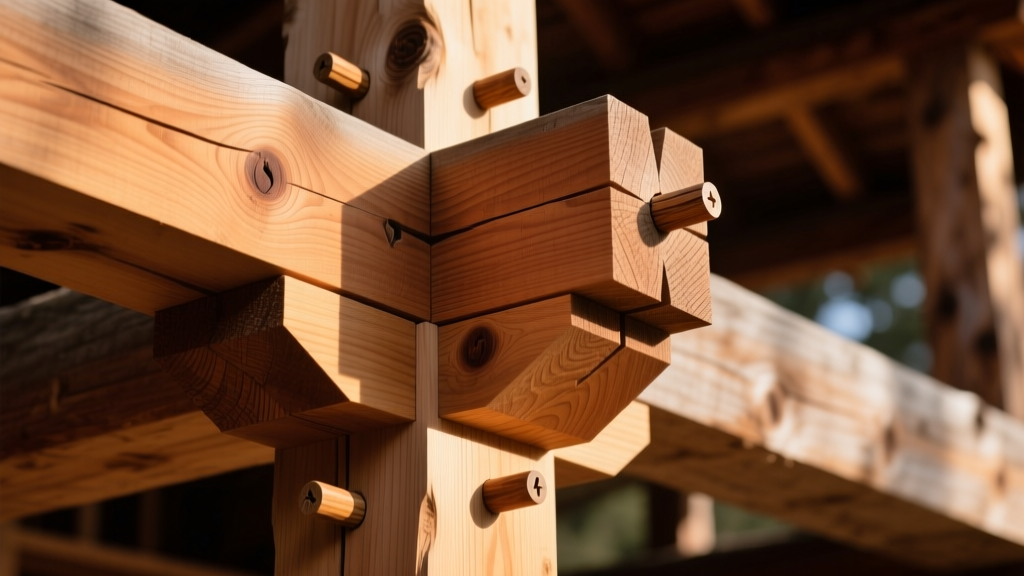
The mortise and tenon is the fundamental workhorse of traditional timber framing. In a typical structural application using 6x8 or 8x10 Douglas Fir or Southern Yellow Pine beams, the tenon is usually proportioned to one-third the thickness of the timber. For an 8-inch beam, this yields a tenon approximately 2.5 inches thick, 4 inches wide, and 5 inches long.
However, the true structural strength of this joint in heavy timber relies on a technique called drawboring. Instead of drilling the peg holes perfectly straight through the mortise and tenon, the hole in the tenon is offset by 1/16 to 1/8 of an inch toward the shoulder. When a dry, straight-grained oak treenail (peg) is driven through the misaligned holes, it forcefully pulls the joint shoulder tight, creating immense friction and pre-loading the joint against withdrawal. According to guidelines published by the Forest Products Laboratory, properly drawbored joints can achieve shear capacities that rival modern mechanical fasteners without the risk of steel corrosion or thermal bridging.
Structural Scarf Joints for Splicing
When continuous timber lengths exceed available milling sizes (typically maxing out at 40 to 60 feet for large-section Glulam), scarf joints are required to splice members. The engineering of a scarf joint depends entirely on the primary force it must resist:
- Compression Scarfs: A simple tapered splice cut at a 1:12 slope (1 inch of rise for every 12 inches of run) provides sufficient bearing surface to transfer axial compression loads. The long slope prevents the joint from buckling under load.
- Tension Scarfs: Wood is highly susceptible to tension failure perpendicular to the grain. A simple tapered scarf will pull apart under tension. Structural tension splices require a 'hooked' or 'tapered finger' geometry, heavily supplemented by mechanical fasteners such as steel strapping, threaded rod, or structural self-tapping screws.
All-wood joints are highly sensitive to moisture differentials. If a green timber (Moisture Content >19%) is joined with a kiln-dried oak peg (MC <8%), the timber will shrink as it seasons, loosening the joint and compromising load transfer. Always specify air-dried or kiln-dried timbers (MC 15-19%) for permanent structural framing, or design slip-critical joints that account for initial settlement.
Modern Hybrid Joinery: Steel and Timber Integration
The rise of Cross-Laminated Timber (CLT) and large-scale Glulam structures has necessitated a shift toward hybrid joinery. Wood alone cannot efficiently handle the concentrated point loads and high-tension demands of modern multi-story mass timber buildings.
Concealed Steel Knife Plates and Shear Dowels
For beam-to-column connections in mass timber, the industry standard involves concealed steel knife plates. A 1/2-inch thick ASTM A572 Grade 50 steel plate is slotted into a 5/8-inch kerf cut into the end grain of the timber beam using a 5-axis CNC machine (such as a Hundegger). The plate is then pinned to the wood using 3/4-inch diameter high-strength steel dowels driven through pre-drilled cross-holes. This method transfers massive shear loads directly into the steel core while maintaining the aesthetic of an all-wood interior.
Self-Tapping Timber Screws (STS)
Self-tapping screws have revolutionized structural wood joinery, particularly for CLT panel edge-joining and reinforcing Glulam beams against checking. Unlike traditional lag screws, STS feature continuous threads and specialized cutting tips that do not require pre-drilling, preventing the splitting of the timber. For structural CLT panel splicing, engineers frequently specify fully threaded, 9mm diameter screws at 300mm to 400mm lengths, installed at alternating 45-degree angles to create a truss-like load path that resists both shear and uplift. Resources from the WoodWorks Design Library provide extensive span tables and withdrawal capacity calculations for these specific fastener configurations.
Comparative Analysis: Joint Performance Matrix
Selecting the correct joinery requires balancing structural capacity, fire performance, and fabrication cost. The matrix below compares the primary structural joint types utilized in modern heavy timber construction.
| Joint Type | Primary Load Resistance | Fire Performance | Fabrication Complexity |
|---|---|---|---|
| Drawbored Mortise & Tenon | High Shear, Moderate Bending | Excellent (All-wood chars uniformly) | High (Requires skilled craftsmanship or 5-axis CNC) |
| Concealed Steel Knife Plate | Extreme Shear, High Axial | Excellent (Steel protected by wood char) | Moderate (Standard CNC slotting) |
| Exposed Steel Hangers/Straps | High Shear, High Tension | Poor (Requires intumescent paint or encapsulation) | Low (Off-the-shelf components) |
| Cross-Angled STS (Screws) | Moderate Shear, High Withdrawal | Good (Small steel mass melts/dissipates) | Low (Field-installable with specialized jigs) |
Engineering and Fire Performance Considerations
When designing different types of wood joinery for commercial or multi-family structures, fire rating is often the governing constraint. According to the National Design Specification (NDS) for Wood Construction, published by the American Wood Council, heavy timber elements char at a nominal rate of 1.5 inches per hour.
If a structural joint utilizes exposed steel plates, the steel will rapidly conduct heat into the core of the timber, accelerating localized charring and potentially losing its yield strength at temperatures exceeding 1,000°F. To achieve a 2-hour fire rating without applying expensive intumescent coatings, engineers must specify concealed connectors. By slotting a steel plate at least 3 inches deep into the timber member and leaving a minimum 1.5-inch wood cover on all exposed faces, the wood itself acts as an insulator, protecting the steel connector long enough to meet life-safety codes.
Decision Framework: Selecting the Optimal Structural Joint
Use the following conditional framework to specify the correct joinery for your structural timber project:
- If the joint is primarily in axial tension (e.g., bottom chord of a truss, uplift-resisting column base): Do not rely on wood-to-wood bearing. Specify a slotted steel plate with high-strength threaded rods or a specialized concealed tension connector (such as a Rothoblaas TTF or similar engineered node).
- If the project requires an exposed, architectural timber aesthetic with a 2-hour fire rating: Mandate concealed steel knife plates or traditional all-wood drawbored mortise and tenon joints. Prohibit exposed steel hangers in the architectural plans.
- If splicing Glulam beams for continuous spans over intermediate supports: Utilize a compression-bearing scarf joint reinforced with fully threaded self-tapping screws installed at 45 degrees to the grain to resist diagonal tension and prevent checking at the splice line.
- If erecting CLT shear walls in high seismic zones: Specify cross-angled, fully threaded STS (minimum 9mm x 300mm) at panel edges, combined with steel hold-downs anchored directly to the concrete foundation to manage overturning moments.
Mastering the application of different types of wood joinery requires moving beyond basic carpentry into the realm of structural mechanics and material science. By aligning the specific load paths, moisture dynamics, and fire requirements of your project with the appropriate traditional or hybrid connection method, you ensure a timber structure that is as resilient as it is visually striking.
Written by
Marcus ChenMarcus Chen is a licensed structural engineer (PE) and building materials analyst with over 12 years of experience across residential, commercial, and industrial construction. He holds a Master of Science in Civil Engineering from UC Berkeley and spent six years at Thornton Tomasetti before transitioning to independent consulting and technical writing. Marcus specializes in material selection for seismic-prone regions, concrete reinforcement strategies, and lifecycle cost analysis. His work has been cited by the American Concrete Institute (ACI) and the Structural Engineers Association of California (SEAOC). When he is not on a job site or at his desk, you will find him hiking the Sierra Nevada or restoring a 1920s craftsman bungalow in Oakland, CA.
More from Marcus Chen
View all
Construction Cost
How Much Did the Eiffel Tower Cost to Build?
How much did the Eiffel Tower cost to build in 1889? We adjust for inflation and compare its budget to modern skyscraper construction.
Aug 4, 2026

Fire Resistance
What Is a Fire Resistant Material? Testing & Certification Guide
Discover what is a fire resistant material through ASTM and UL testing. Learn how fire ratings, certifications, and assemblies work in construction.
Aug 4, 2026

Construction Cost
How Much Did the Burj Khalifa Cost to Build?
How much did the Burj Khalifa cost to build? We break down the $1.5B project and extract 5 money-saving strategies for your next build.
Jul 30, 2026