Structural Types of Wood for Fireplace Mantels and Hearth Framing
Explore structural types of wood for fireplace mantels, bressumers, and hearth framing, including code clearances and 2026 material costs.

The Structural Role of Wood in Fireplace Construction
When builders and architects research types of wood for fireplace applications, the focus is rarely on fuel. In structural and architectural building design, wood serves critical load-bearing and aesthetic functions around high-heat environments. Selecting the correct timber for mantels, bressumers (structural beams supporting masonry above a firebox), and hearth framing requires balancing structural integrity, thermal expansion coefficients, and strict fire code compliance.
Unlike standard interior trim, wood components integrated into fireplace assemblies face extreme thermal cycling. A masonry firebox can radiate surface temperatures exceeding 150°F (65°C) onto adjacent structural timbers, causing localized moisture loss, checking, and dimensional shifting. This guide details the engineered approaches to selecting, treating, and mounting structural wood in fireplace construction.
Combustible Clearances and IRC Code Requirements
Before selecting wood species, structural designers must establish the spatial boundaries dictated by building codes. The International Residential Code (IRC) and the National Fire Protection Association (NFPA) set rigid standards for combustible materials near masonry and factory-built fireplaces.
According to IRC Chapter 10 (Chimneys and Fireplaces), specific clearance distances must be maintained to prevent pyrophoric carbonization—a process where wood's ignition temperature lowers over time due to repeated, sub-combustion heat exposure.
- Masonry Fireplaces: Minimum 2 inches of air space required between the front and sides of the firebox and any combustible wood framing or mantel material.
- Rear Firebox Wall: Minimum 4 inches of clearance from the back of the masonry firebox to wood framing.
- Wood Bressumers (Support Beams): Must be supported by non-combustible materials (steel or masonry corbels) and maintain a 2-inch air gap from the flue lining.
- Mantel Projection: Combustible mantels projecting more than 1.5 inches must be placed at least 12 inches above the top of the firebox opening.
For zero-clearance (factory-built) fireplaces, manufacturers specify exact framing dimensions. These units often utilize specialized insulating air channels that allow wood framing to sit flush against the metal chassis, provided the specific model's UL-listed installation manual is followed precisely.
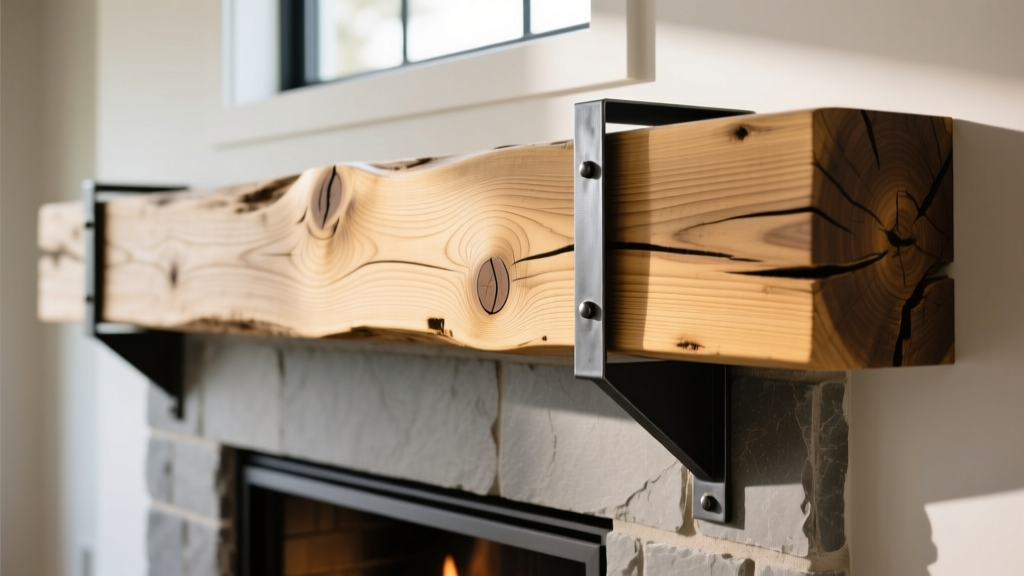
Best Types of Wood for Fireplace Mantels and Bressumers
When specifying types of wood for fireplace mantels and heavy timber bressumers, dimensional stability and Janka hardness are the primary metrics. The timber must resist warping under asymmetric heat loads while supporting the dead load of the masonry above (in the case of bressumers) or heavy stone veneers.
| Wood Species | Janka Hardness (lbf) | Dimensional Stability | Best Structural Application | 2026 Avg. Cost (per Bd. Ft.) |
|---|---|---|---|---|
| White Oak (Quercus alba) | 1,360 | Excellent (Low shrinkage) | Heavy timber mantels, modern surrounds | $12.00 - $18.00 |
| Douglas Fir (Pseudotsuga menziesii) | 660 | Good (Moderate movement) | Traditional mantels, painted surrounds | $6.50 - $9.50 |
| Reclaimed Heart Pine | 1,225 | Superior (Old-growth density) | Rustic bressumers, heritage restorations | $18.00 - $28.00 |
| Black Walnut (Juglans nigra) | 1,010 | Very Good | Premium architectural mantels | $22.00 - $35.00 |
White Oak remains the industry standard for structural mantels. Its closed-cell structure (due to tyloses) makes it highly resistant to moisture penetration and subsequent warping when exposed to the dry, hot air rising from the firebox. Reclaimed Heart Pine is favored for load-bearing bressumers in timber-frame homes; its high resin content and tight growth rings provide exceptional compressive strength, often exceeding 8,000 psi parallel to the grain.
Structural Mounting and Thermal Expansion Management
Selecting the right species is only half the engineering challenge. Wood is hygroscopic and thermally reactive. A 12-inch deep, 8-foot long white oak mantel beam can experience measurable dimensional shifts across its width and thickness as the fireplace cycles through heating and cooling phases.
Never pin a heavy timber mantel rigidly to masonry or steel studs using fixed lag screws. Instead, utilize heavy-duty slotted steel mounting brackets (such as the MantelMount MM540 or custom-fabricated 1/4-inch steel L-brackets with 2-inch horizontal slots). This allows the wood to expand and contract laterally without inducing shear stress that could crack the surrounding masonry veneer or split the timber.
For anchoring into masonry, use 3/8-inch or 1/2-inch wedge anchors embedded at least 3 inches into the solid grout core (never just the face brick or mortar joint). When attaching the wood to the steel brackets, use structural timber screws (e.g., Simpson Strong-Tie SDWS) paired with neoprene washers to provide a slight compressive buffer that absorbs acoustic and thermal vibrations.
Hearth Extension Framing and Load-Bearing Headers
The hearth extension—the non-combustible floor area extending in front of and to the sides of the firebox—requires robust structural framing beneath it to support the dead load of stone, tile, or poured concrete. While the hearth surface itself must be non-combustible (per NFPA 211 standards), the structural framing beneath often utilizes dimensional lumber.
Framing Specifications for Hearth Support
- Header Sizing: Floor joists interrupted by the hearth opening must be supported by doubled or tripled headers. For a standard 48-inch fireplace opening requiring a 20-inch front hearth extension, the structural header must be sized to carry the transferred live and dead loads, typically requiring LVL (Laminated Veneer Lumber) beams rated for high-temperature environments.
- Fire-Retardant Treated (FRT) Wood: While not always explicitly required by code if clearances are met, specifying FRT dimensional lumber (such as Hoover Treated Wood Products' Interior Fire-X) for the immediate hearth framing provides an additional layer of passive fire protection. FRT wood is pressure-impregnated with chemicals that char and insulate the inner core when exposed to flame, maintaining structural integrity longer during a fire event.
- Subfloor Isolation: Install a 1/2-inch cement backer board (e.g., Durock or HardieBacker) over the wood subfloor framing before applying the final masonry hearth. Use an uncoupling membrane like Schluter-Ditra to prevent cracking in the masonry surface caused by the deflection of the wood joists below.
2026 Cost Breakdown for Structural Fireplace Wood
Budgeting for structural wood components requires accounting for both the raw material and the specialized labor required for heavy timber rigging and precision masonry integration.
| Component | Material Specification | Material Cost | Installed Cost (2026) |
|---|---|---|---|
| Standard Mantel Beam (8 ft) | 8x8 White Oak (Rough Sawn) | $450 - $650 | $850 - $1,200 |
| Structural Bressumer (10 ft) | 10x12 Reclaimed Heart Pine | $1,800 - $2,500 | $3,200 - $4,500 |
| Hearth Framing Package | FRT Lumber, LVL Headers, Hardware | $350 - $500 | $900 - $1,400 |
| Intumescent Coating | Sherwin-Williams Firetex (Per Gallon) | $180 - $220 | $350 - $500 (Applied) |
Protective Coatings and Fire-Retardant Treatments
When architectural designs force wood components closer to the minimum allowable code clearances, passive fire protection becomes necessary. Intumescent paints and coatings are critical in these scenarios. Products like Firefree 88 or Sherwin-Williams Firetex expand when exposed to temperatures above 300°F (149°C), forming a thick, insulating char layer that protects the underlying wood substrate from ignition and structural degradation.
For exterior-facing fireplace chimneys (such as outdoor kitchens or patio fireplaces), wood mantels must also be treated with penetrating epoxy consolidants (e.g., Abatron WoodEpox) on the end grains to prevent moisture intrusion, which can lead to freeze-thaw spalling and rot, compromising the structural connection to the masonry.
Structural Fireplace Wood FAQ
Can I use MDF or engineered wood for a structural fireplace mantel?
No. Medium Density Fiberboard (MDF) and standard particleboard lack the structural shear strength to support heavy stone veneers or act as load-bearing bressumers. Furthermore, the adhesives used in standard MDF can off-gas toxic formaldehyde when subjected to the sustained heat radiating from a firebox. Always specify solid-sawn lumber or structural LVL for fireplace applications.
How do I calculate the load-bearing capacity of a wood bressumer?
The load capacity depends on the wood species' fiber bending stress (Fb), the span of the opening, and the cross-sectional dimensions of the beam. A structural engineer must calculate the dead load of the masonry above the firebox and apply the appropriate safety factors. For example, a 6x10 Douglas Fir beam spanning 6 feet can typically support roughly 3,500 lbs of uniformly distributed load, but local masonry weights vary drastically.
What is the Janka hardness requirement for a hearth border?
While the hearth surface must be non-combustible, wood is often used as a decorative border or transition strip abutting the masonry hearth. For these high-traffic transition zones, specify woods with a Janka hardness above 1,200 lbf (like Hickory or Hard Maple) to resist denting from dropped firewood, iron fireplace tools, and heavy ash vacuums.
Written by
Marcus ChenMarcus Chen is a licensed structural engineer (PE) and building materials analyst with over 12 years of experience across residential, commercial, and industrial construction. He holds a Master of Science in Civil Engineering from UC Berkeley and spent six years at Thornton Tomasetti before transitioning to independent consulting and technical writing. Marcus specializes in material selection for seismic-prone regions, concrete reinforcement strategies, and lifecycle cost analysis. His work has been cited by the American Concrete Institute (ACI) and the Structural Engineers Association of California (SEAOC). When he is not on a job site or at his desk, you will find him hiking the Sierra Nevada or restoring a 1920s craftsman bungalow in Oakland, CA.
More from Marcus Chen
View all
Construction Cost
How Much Did the Eiffel Tower Cost to Build?
How much did the Eiffel Tower cost to build in 1889? We adjust for inflation and compare its budget to modern skyscraper construction.
Aug 4, 2026

Fire Resistance
What Is a Fire Resistant Material? Testing & Certification Guide
Discover what is a fire resistant material through ASTM and UL testing. Learn how fire ratings, certifications, and assemblies work in construction.
Aug 4, 2026

Construction Cost
How Much Did the Burj Khalifa Cost to Build?
How much did the Burj Khalifa cost to build? We break down the $1.5B project and extract 5 money-saving strategies for your next build.
Jul 30, 2026