Types of Wood Construction Compared: Light Frame vs Mass Timber
Compare the main types of wood construction, including light-frame, mass timber (CLT), and heavy timber. Analyze costs, IBC codes, and structural limits.

The Structural Shift in Modern Wood Building
Choosing the right structural system dictates the budget, timeline, and architectural possibilities of any building project. While light-frame wood construction has dominated North American residential and low-rise commercial builds for a century, the introduction of engineered mass timber has fundamentally disrupted the mid-rise and high-rise sectors. Understanding the mechanical, financial, and regulatory differences between these types of wood construction is critical for developers, architects, and structural engineers.
Quick Decision Framework
- Choose Light-Frame for projects under 5 stories, tight framing budgets ($12-$16/sq ft), and standard local labor pools.
- Choose Mass Timber (CLT/Glulam) for 6-18 story buildings, exposed architectural ceilings, and projects prioritizing reduced construction schedules and lower embodied carbon.
- Choose Heavy Timber (Post-and-Beam) for adaptive reuse, commercial retail spaces requiring large open spans, and traditional aesthetic requirements.
Light-Frame Wood Construction: The High-Volume Standard
Light-frame construction relies on closely spaced, small-dimension lumber (typically 2x4 or 2x6) to form load-bearing walls, floors, and roofs. It remains the undisputed standard for single-family homes, townhouses, and multi-family podiums up to five stories (Type V construction).
Material Specifications and Advanced Framing
Modern light-frame builds increasingly utilize Advanced Framing Techniques (AFT) to optimize material use and thermal performance. By spacing 2x6 Spruce-Pine-Fir (SPF) #2 or better studs at 24 inches on-center (O.C.) rather than the traditional 16 inches O.C., builders reduce lumber volume by up to 15% while increasing the cavity depth for R-21 batt insulation. Structural integrity at these wider spacings requires engineered headers, single top plates with spliced joints, and specialized hardware like Simpson Strong-Tie LSTA straps or SDWS structural screws to manage shear and uplift loads.
Cost and Labor Dynamics
The primary advantage of light-frame construction is labor familiarity and material accessibility. The structural framing package typically costs between $12 and $16 per square foot. However, this system requires extensive secondary work: fire-blocking, drywall installation for fire ratings, and acoustic decoupling (such as resilient channels) to meet STC 50 requirements for multi-family party walls.
Mass Timber and Cross-Laminated Timber (CLT): The Mid-Rise Innovator
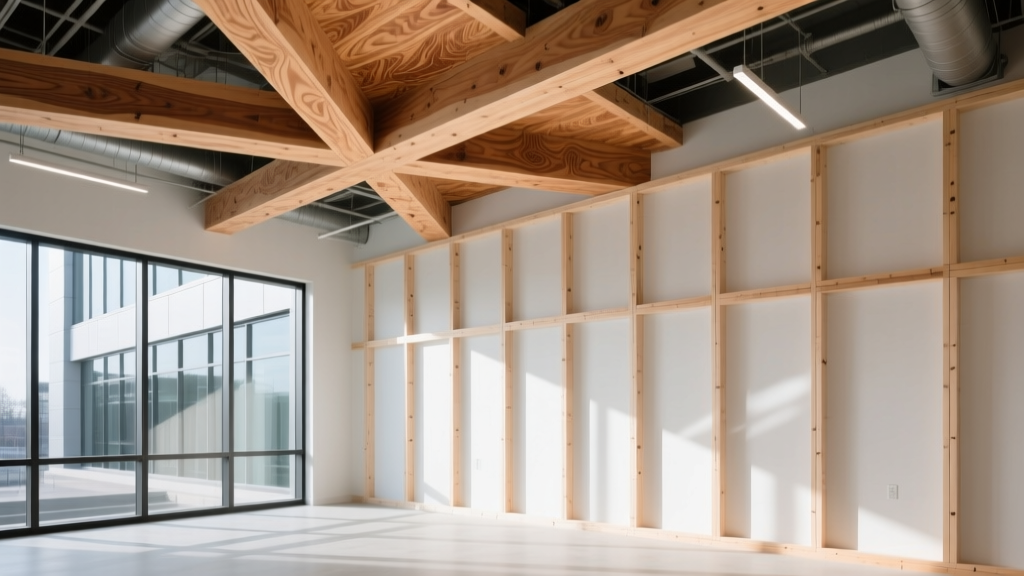
Mass timber utilizes large, engineered solid wood panels and beams. Cross-Laminated Timber (CLT) and Glued-Laminated Timber (Glulam) are the primary drivers of this system. CLT panels are manufactured by stacking and gluing alternating layers of dimensional lumber (usually 3, 5, or 7 plies), creating a bi-directional structural panel capable of serving as load-bearing walls, shear walls, and floor/roof diaphragms.
Engineering and Span Capabilities
A standard 5-ply CLT panel (6.875 inches thick) can easily span 18 to 20 feet in floor applications, while 7-ply panels (9.625 inches) can span up to 26 feet. Because the panels act as massive shear walls, they eliminate the need for the dense web of interior stud walls found in light-frame construction. Connections in mass timber rely heavily on specialized steel hardware, such as Rothoblaas X-RAD connectors or fully threaded self-tapping screws (STS) like HECO-TOPIX, which draw the heavy panels together without the need for through-bolting.
Cost, Schedule, and Carbon Impact
The structural package for mass timber is significantly more expensive upfront, ranging from $28 to $45 per square foot. However, this metric is misleading when viewed in isolation. Mass timber panels are CNC-machined off-site and erected via crane at a rate of 15 to 20 panels per day. This reduces the structural erection schedule by 25% to 30% compared to concrete, lowers foundation costs due to a 20% reduction in building weight, and allows the structure to serve as the finished architectural ceiling, eliminating suspended drywall costs.
Heavy Timber (Post-and-Beam): The Traditional Heavyweight
Heavy timber construction (classified as Type IV-HT in older codes) utilizes solid sawn or structural glued laminated timber beams and columns with large cross-sections. The system relies on a skeletal frame rather than continuous shear walls.
Dimensional Requirements and Fire Performance
To qualify as heavy timber under traditional building codes, structural members must meet strict minimum dimensions—typically 6x8 inches for beams and 8x8 inches for columns. The fire resistance of heavy timber is achieved through charring. When exposed to fire, the outer layer of a massive timber member chars at a predictable rate of approximately 1.5 inches per hour. This char layer insulates the inner core, allowing the member to retain its structural load-bearing capacity for the duration of a 1-hour or 2-hour fire rating without the application of spray-on fireproofing or gypsum encapsulation.
Applications and Limitations
Heavy timber costs between $20 and $30 per square foot for the structural frame. While it offers unparalleled aesthetic appeal and long-span capabilities for commercial retail, breweries, and adaptive-reuse projects, it lacks the lateral shear capacity of CLT panels. Therefore, heavy timber frames in seismic or high-wind zones often require supplementary steel cross-bracing or concrete elevator cores to handle lateral loads.
Head-to-Head Comparison Matrix
The following table breaks down the critical performance and financial metrics across the three primary types of wood construction.
| Metric | Light-Frame (Type V) | Mass Timber / CLT (Type IV) | Heavy Timber (Type IV-HT) |
|---|---|---|---|
| Framing Cost (per sq ft) | $12 - $16 | $28 - $45 | $20 - $30 |
| Max IBC Stories | 4 to 5 stories (65 ft) | Up to 18 stories (Type IV-A) | Limited by height tables (typically 9-12) |
| Base Acoustic STC | STC 35 (requires decoupling) | STC 45-50 (mass dependent) | STC 40 (open web echo issues) |
| Erection Speed | Moderate (crew dependent) | Very Fast (crane set panels) | Slow (heavy rigging required) |
| Primary Fasteners | Pneumatic nails, joist hangers | STS screws, steel bracketry | Through-bolts, concealed pins |
Navigating Building Codes: The IBC Mass Timber Provisions
The most significant regulatory shift in modern wood construction was the introduction of three new mass timber construction types in the 2021 International Building Code (IBC), which carry forward into subsequent editions. According to the International Code Council Chapter 6 provisions, these types unlock unprecedented height and area allowances:
- Type IV-A: Allows up to 9 stories (and up to 18 stories with specific sprinkler and egress enhancements in certain jurisdictions). Requires all mass timber elements to be protected by a 1-hour fire-resistance rating, typically achieved via a single layer of 5/8-inch Type X gypsum board.
- Type IV-B: Allows up to 12 stories. Permits exposed mass timber ceilings and beams, but requires 1-hour fire protection on primary structural columns and shaft enclosures.
- Type IV-C: Allows up to 9 stories. Permits completely exposed mass timber throughout the building, relying entirely on the natural char rate of the thick timber sections for fire resistance.
Code Compliance Warning
When designing exposed mass timber (Type IV-B or IV-C), the calculated char rate must be factored into the structural sizing. A beam designed to carry a specific load must be oversized by the exact dimensions of the expected char layer (e.g., adding 1.5 inches to the depth and width for a 1-hour rating). Consult the USDA Forest Products Laboratory Wood Handbook for precise char-rate calculations and structural adjustment factors.
Acoustic and Thermal Bridging Considerations
A common failure point in transitioning from light-frame to mass timber is underestimating acoustic transmission and thermal bridging. While a 7-ply CLT panel possesses immense structural strength, its bare Impact Insulation Class (IIC) rating is poor due to impact noise transmission through the solid wood.
To resolve this, mass timber floors require a floating floor assembly. This typically involves laying a 1-inch acoustic mat (such as Regupol or Rubson) over the CLT panel, followed by a 2-inch layer of rigid mineral wool, and topped with a 2-inch concrete topping slab or a thick plywood subfloor. Similarly, exterior CLT walls must be detailed with continuous exterior insulation (ci) to prevent thermal bridging through the highly conductive wood panels and steel connection hardware.
Final Verdict: Aligning System with Project Scale
There is no universally superior system among the types of wood construction; the optimal choice is strictly a function of scale, budget, and architectural intent. For single-family developments, low-rise multi-family (under 5 stories), and light commercial strip centers, light-frame advanced framing remains the most cost-effective and logistically simple path. The local labor pool is already trained, and material supply chains are highly redundant.
However, for mid-rise commercial offices, institutional buildings, and multi-family projects in the 6 to 12-story range, mass timber (CLT) is rapidly becoming the default choice. The premium paid for the structural package is consistently offset by the compression of the construction schedule, the elimination of interior finishing costs on ceilings, and the marketing premium associated with biophilic, exposed-wood interiors. Heavy timber remains a specialized, highly aesthetic choice best reserved for low-rise commercial spaces where long, uninterrupted spans and a traditional industrial aesthetic are the primary design drivers.
Written by
Priya KapoorPriya Kapoor is a real estate market analyst and construction economics researcher with expertise in housing affordability, development feasibility, and infrastructure investment. She holds a Master of Regional Planning from Cornell University and previously worked as a senior analyst at CBRE's Investment Properties group, where she modeled returns for $4B in mixed-use development pipelines. Priya now runs an independent research practice advising developers, municipalities, and REITs on construction cost forecasting and market timing. She publishes the quarterly "BuildMat Market Pulse" report tracking material price indices across 12 commodity categories. Based in Austin, TX, Priya serves on the board of Habitat for Humanity Austin and is a marathon runner.
More from Priya Kapoor
View all
Construction Cost
Cost to Build a 1600 Sq Ft Home in 2026: Full Breakdown
Accurate 2026 cost to build a 1600 sq ft home—material, labor, and regional pricing breakdowns included. Plan your budget with real-time estimates.
Aug 11, 2026

Wood & Lumber
Name the Types of Wood for Pressure Treatment and Preservation
Learn how to name the types of wood best suited for pressure treatment. Compare species treatability, chemical retention levels, and 2026 preservation costs.
Aug 4, 2026

Stone & Masonry
Stone Veneer Suppliers Lindenhurst: 2026 Cost Analysis
Analyze 2026 stone veneer costs in Lindenhurst, NY. Compare local supplier pricing, delivery fees, and Suffolk County installation labor rates.
Aug 4, 2026