Types of Wood Floor Patterns: A Cost and Installation Comparison
Compare popular types of wood floor patterns including herringbone, chevron, and straight plank. Analyze costs, waste factors, and installation complexity.

The Geometry of Hardwood: Why Pattern Dictates Price
Selecting from the various types of wood floor patterns is not merely an aesthetic choice; it is a structural and financial decision that alters material waste, installation timelines, and subfloor requirements. While standard straight-strip flooring dominates the market due to its efficiency, complex geometric layouts like herringbone, chevron, and Versailles parquet introduce intricate milling tolerances and specialized fastening protocols. In 2026, with hardwood material costs and skilled labor rates continuing to climb, understanding the exact financial and technical implications of each pattern is critical for accurate project budgeting.
The fundamental rule of wood floor patterns is that complexity scales exponentially with waste and labor. A standard 3-inch strip floor might yield a 5% waste factor, whereas a multi-directional parquet can push material waste beyond 20%. Furthermore, complex patterns demand full-spread urethane adhesives rather than traditional blind-nailing, adding significant material costs to the project.
Head-to-Head Comparison Matrix
The following matrix breaks down the core performance and financial metrics for the most requested wood floor layouts. Costs reflect 2026 national averages for premium engineered or solid hardwood, including professional installation and standard subfloor preparation.
| Pattern Type | Avg Installed Cost (per sq ft) | Material Waste Factor | Milling Requirement | Subfloor Tolerance | Primary Fastening Method |
|---|---|---|---|---|---|
| Straight / Strip | $9.00 - $14.00 | 5% - 7% | Square ends | 3/16' over 10' | Blind nail / Staple |
| Diagonal (45°) | $11.00 - $16.00 | 10% - 12% | Square ends | 3/16' over 10' | Blind nail + Adhesive |
| Herringbone | $16.00 - $24.00 | 12% - 15% | Precise square ends | 1/8' over 10' | Full-spread adhesive |
| Chevron | $18.00 - $28.00 | 15% - 20% | 45° or 60° miters | 1/8' over 10' | Full-spread adhesive |
| Versailles Panel | $35.00 - $65.00+ | 5% - 8% | Pre-assembled panels | 1/8' over 10' | Full-spread adhesive |
| Basketweave | $15.00 - $22.00 | 10% - 14% | Mixed lengths | 1/8' over 10' | Full-spread adhesive |
Technical Breakdown: Herringbone vs. Chevron
These two patterns are frequently confused by homeowners, but they require entirely different manufacturing and installation processes. According to guidelines published by the National Wood Flooring Association (NWFA), confusing the two on a material order can lead to catastrophic installation failures.
The Milling Tolerance Trap
Herringbone is created using rectangular planks with 90-degree square cuts. The end of one plank meets the side of the adjacent plank, creating a 'broken' V-shape. Because the cuts are square, standard milling equipment can produce them with high accuracy.
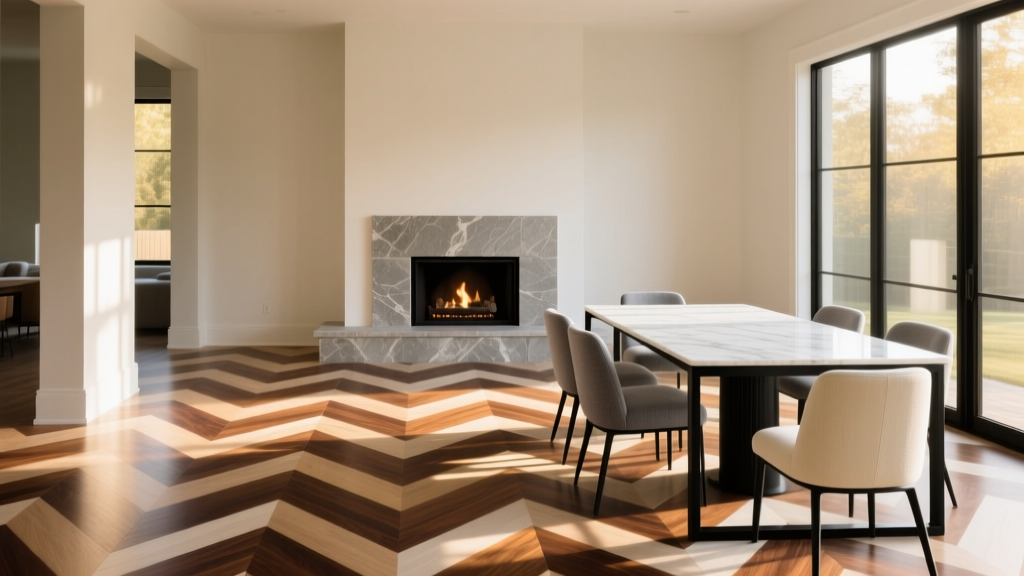
Chevron, however, requires the ends of every plank to be mitered (typically at 45 or 60 degrees) so they meet point-to-point, forming a continuous, unbroken V-shape. This introduces a severe vulnerability: milling drift. If the manufacturer's saw blade is off by just 0.25 degrees, the chevron 'V' will slowly drift laterally across the room. Over a 25-foot hallway, a 0.25-degree error will result in the center seam shifting by several inches, forcing the installer to rip-cut custom wedges to keep the pattern straight against the walls. Always request pre-production mill samples and verify the miter angles with a digital protractor before accepting a full pallet of chevron flooring.
Versailles and Custom Parquet: The High-End Tier
For historic restorations or luxury new builds, Versailles panels represent the pinnacle of wood floor patterns. Originating in 17th-century France, these are not individual planks but large, pre-assembled geometric tiles (commonly 36x36 inches or 48x48 inches) featuring intricate inlays of contrasting wood species, such as European walnut, cherry, and maple.
Because Versailles panels are assembled in a controlled factory environment using marine-grade Baltic birch plywood backings, the on-site waste factor is surprisingly low (5-8%). The trade-off is the astronomical material cost and the requirement for a perfectly flat, structurally rigid subfloor. These panels are exclusively glued down using high-solids, moisture-curing urethane adhesives (such as SikaBond or Bona Force) to prevent the heavy panels from shifting or cupping under seasonal humidity fluctuations.
Adhesive and Fastening Protocols for Complex Layouts
The days of relying solely on pneumatic cleats or staples for premium wood floors are over, especially when exploring complex types of wood floor patterns. The USDA Forest Products Laboratory extensively documents how wood expands and contracts tangentially and radially in response to ambient moisture. In multi-directional patterns, opposing grains pull against each other with tremendous force.
- Straight & Diagonal: Can be mechanically fastened using 1.5-inch to 2-inch flooring cleats, though many modern installers prefer a 'glue-assist' method (running a bead of adhesive along the joists) to eliminate squeaks.
- Herringbone & Basketweave: Mechanical fastening is nearly impossible because the nailer cannot achieve the correct angle on the intersecting end-grains. Full trowel-spread adhesive (using a 3/16-inch V-notch or 1/4-inch square-notch trowel) is mandatory.
- Chevron: Requires full-spread adhesive. Additionally, installers must use specialized spline inserts or tongue-and-groove reversing slips at the center ridge to ensure a tight, gap-free seam where the mitered points meet.
Hidden Costs: Transitions and Borders
When budgeting for geometric patterns, contractors often overlook the termination points. A herringbone floor hitting a straight hallway or a tile transition requires a custom-cut border or a flush-mount T-molding. Cutting a perfectly straight 45-degree miter along a 12-foot herringbone boundary takes an experienced installer hours of precision work with a track saw and specialized jigs. Expect to add $15 to $30 per linear foot for custom transition fabrication and installation on complex patterns.
Decision Framework: Matching Pattern to Project Scope
Use this framework to align your design vision with your technical and financial constraints:
- The Budget-Conscious Modernist: Choose a Diagonal (45°) layout. It breaks the visual monotony of standard straight planks and makes narrow rooms appear wider, but only adds 2-5% to the overall labor cost and uses standard square-cut milling.
- The High-Traffic Commercial Space: Opt for Basketweave using short, narrow blocks. The alternating grain directions naturally hide scuff marks, and the small block size minimizes seasonal gapping compared to wide-plank layouts.
- The Luxury Residential Focal Point: Select Chevron in a 7-inch to 9-inch wide plank. Ensure the wood is quartersawn or rift-sawn white oak to minimize tangential movement, which is critical for maintaining tight miter joints in wide-plank chevron.
- The Historic Restoration: Commission custom Versailles panels. Factor in a 12-to-16-week lead time for custom milling and factory assembly, and ensure the HVAC system is fully commissioned and maintaining 35-55% relative humidity before delivery.
Ultimately, the right wood floor pattern elevates the architectural intent of a space. By respecting the milling tolerances, adhesive requirements, and subfloor preparations unique to each layout, you ensure the floor performs flawlessly for decades.
Written by
Marcus ChenMarcus Chen is a licensed structural engineer (PE) and building materials analyst with over 12 years of experience across residential, commercial, and industrial construction. He holds a Master of Science in Civil Engineering from UC Berkeley and spent six years at Thornton Tomasetti before transitioning to independent consulting and technical writing. Marcus specializes in material selection for seismic-prone regions, concrete reinforcement strategies, and lifecycle cost analysis. His work has been cited by the American Concrete Institute (ACI) and the Structural Engineers Association of California (SEAOC). When he is not on a job site or at his desk, you will find him hiking the Sierra Nevada or restoring a 1920s craftsman bungalow in Oakland, CA.
More from Marcus Chen
View all
Construction Cost
How Much Did the Eiffel Tower Cost to Build?
How much did the Eiffel Tower cost to build in 1889? We adjust for inflation and compare its budget to modern skyscraper construction.
Aug 4, 2026

Fire Resistance
What Is a Fire Resistant Material? Testing & Certification Guide
Discover what is a fire resistant material through ASTM and UL testing. Learn how fire ratings, certifications, and assemblies work in construction.
Aug 4, 2026

Construction Cost
How Much Did the Burj Khalifa Cost to Build?
How much did the Burj Khalifa cost to build? We break down the $1.5B project and extract 5 money-saving strategies for your next build.
Jul 30, 2026