Structural Types of Wooden Floorboards: Load and Span Guide
Compare structural types of wooden floorboards for load-bearing applications. Analyze span ratings, deflection limits, and diaphragm shear values.

The Structural Role of Wood Floor Decking
In commercial, multi-family, and heavy timber residential construction, the floor is not merely a walking surface; it is a critical horizontal structural diaphragm. The types of wooden floorboards selected dictate how dead loads (the weight of the structure and permanent fixtures) and live loads (occupants, furniture, and equipment) are distributed to the vertical load-bearing elements. Furthermore, these floorboards act as deep beams, transferring lateral wind and seismic forces to the building's shear walls. Selecting the correct structural flooring requires a rigorous analysis of span ratings, modulus of elasticity (E), and diaphragm shear capacity.
Primary Structural Types of Wooden Floorboards
Engineers and architects specify structural wood flooring based on the building's framing system, fire-rating requirements, and acoustic performance targets. The four dominant structural categories are detailed below.
1. Solid Sawn Tongue-and-Groove (T&G) Decking
Solid sawn T&G floorboards, typically milled from Douglas Fir-Larch or Southern Pine, are the traditional standard for heavy timber (Type IV) construction. These boards are usually 2x6, 3x6, or 4x6 in nominal dimension and are laid flat across timber beams. For structural applications, the lumber must be graded as Select Structural or No. 1, ensuring a minimum Modulus of Elasticity (E) of 1.6 x 10^6 psi and a bending stress (Fb) of at least 1,500 psi. The T&G profile allows adjacent boards to share edge loads, reducing localized deflection when a concentrated load is applied between joists.
2. APA Rated Engineered Wood Panels (Sturd-I-Floor)
For light-frame and mid-rise wood construction, structural plywood and Oriented Strand Board (OSB) panels dominate. These are not finish floorboards but structural subfloor panels rated by the APA. The most common specification is 23/32-inch or 7/8-inch T&G panels rated for 24 inches on-center (o.c.) joist spacing. These panels are manufactured with Exterior or Exposure 1 durability classifications, utilizing phenol-formaldehyde or polymeric MDI resins that prevent delamination during the construction phase when the floor is exposed to weather.
3. Cross-Laminated Timber (CLT) Floor Panels
CLT represents the apex of modern mass timber structural flooring. Manufactured by stacking and gluing dimensional lumber boards in alternating orthogonal layers (typically 3-ply to 7-ply), CLT panels act as two-way spanning slabs. A standard 5-ply CLT panel (approximately 6.875 inches thick) can clear-span up to 25 feet under standard commercial live loads without intermediate beams. CLT also provides inherent fire resistance; the massive wood chars at a predictable rate of 1.5 inches per hour, often achieving a 2-hour fire rating without the need for applied gypsum protection.
4. Nail-Laminated Timber (NLT) and Dowel-Laminated Timber (DLT)
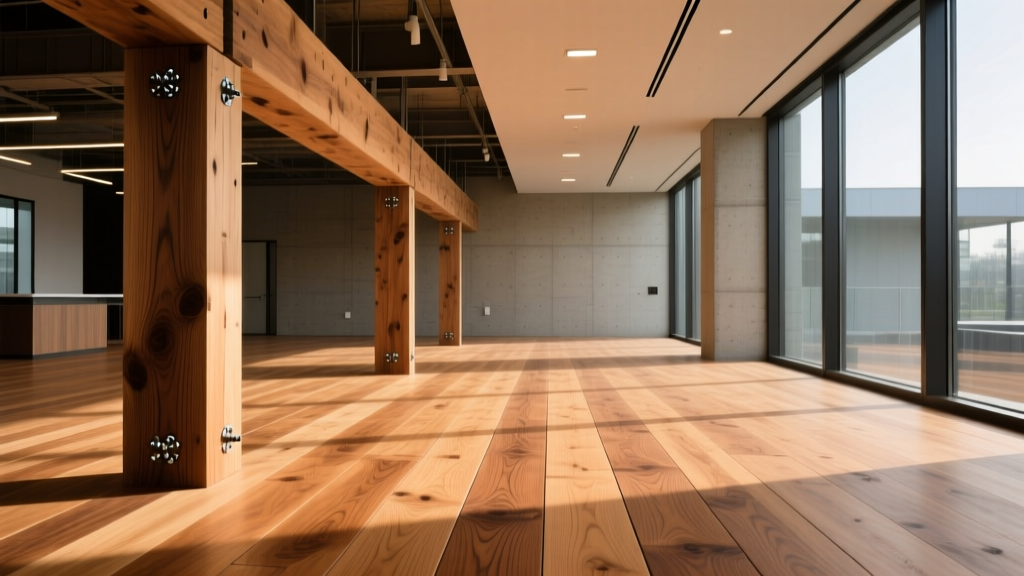
NLT and DLT are structural floor decks created by fastening standard dimensional lumber (2x4 to 2x10) on edge. In NLT, the boards are spiked together with nails; in DLT, they are joined using hardwood dowels. These systems are highly valued for exposed ceiling applications in commercial spaces, offering deep structural sections that can span 15 to 20 feet while providing excellent acoustic mass and a striking architectural aesthetic.
Do not design structural floorboards solely for ultimate strength (bending and shear). Serviceability—specifically deflection—often governs the design. The International Building Code (IBC) mandates a maximum live load deflection limit of L/360 for standard floors. However, for floors supporting brittle finishes like ceramic tile or stone, the deflection limit must be restricted to L/720 to prevent cracking of the finish material.
Span Ratings and Load Capacity Matrix
The following matrix provides baseline structural capacities for various types of wooden floorboards under a standard commercial loading scenario (100 psf total load: 80 psf live / 20 psf dead). Actual spans must be verified against the American Wood Council National Design Specification (NDS) based on specific wood species and grade.
| Floorboard Type | Typical Thickness | Max Span (100 psf TL) | Governing Limit | Diaphragm Shear (plf) |
|---|---|---|---|---|
| Solid T&G (2x6 DF-L No.1) | 1.5" | 7 ft 6 in | Deflection (L/360) | N/A (Not a diaphragm) |
| APA Plywood (24 o.c.) | 7/8" | 2 ft 0 in (Joist spacing) | Rolling Shear | 300 - 430 (Blocked) |
| 5-Ply CLT Panel (V3 Grade) | 6.875" | 22 ft 0 in | Bending Stress | 800+ (Panel dependent) |
| NLT Deck (2x8 on edge) | 7.25" (Depth) | 16 ft 0 in | Deflection (L/360) | N/A (Requires overlay) |
Diaphragm Shear and Lateral Load Transfer
When evaluating engineered wood panels (plywood and OSB) as structural floorboards, their diaphragm capacity is paramount in seismic and high-wind zones. The floor acts as a horizontal beam. The "flanges" of this beam are the perimeter edge joists (collectors/drag struts), and the "web" is the wood panel itself.
- Blocked Diaphragms: Solid wood blocking is installed between joists at all panel edges. This allows for edge-nailing of the panels into solid wood on all four sides, increasing the shear capacity by up to 50% compared to unblocked configurations.
- Unblocked Diaphragms: Panel edges that do not fall on a joist or blocking are only supported by the panel's T&G edge or a tongue-and-groove joint. These are used in interior zones where shear demands are lower.
For detailed design values, structural engineers rely on the APA Span Tables and Diaphragm Design Guides to calculate the exact nail spacing required at the panel edges (often 2 inches or 3 inches on-center in high-shear zones).
Fastening Specifications for Structural Integrity
The structural performance of wooden floorboards is entirely dependent on the fastener schedule. A loose floorboard compromises the composite action of the diaphragm and leads to serviceability failures (squeaking and vibration).
- Standard Light-Frame Subfloors: Use 8d or 10d ring-shank nails (0.131-inch to 0.148-inch diameter) spaced at 6 inches on-center along supported edges and 12 inches on-center in the intermediate field. Ring-shank nails provide up to 300% greater withdrawal resistance than smooth-shank nails.
- Heavy Timber T&G Decking: Secure with 16d or 20d common nails driven at an angle (toenailed) through the tongue, or use structural screws (e.g., Simpson Strong-Tie SDWS) driven vertically through the face if the floor will be covered. Face-nailing requires setting the nail head and filling with an epoxy-wood dust mixture.
- Adhesive Application (Glue-Nailing): Applying a continuous 3/8-inch bead of polyurethane construction adhesive (such as PL Premium) along the joist prior to laying the floorboards increases the floor's stiffness by up to 15% and effectively eliminates fastener-backout squeaks. This is considered a best practice in high-end residential and commercial applications.
Common Structural Failure Modes in Wood Floors
Understanding how structural wood floors fail allows builders to implement preventative measures during installation.
Punching Shear in CLT and Engineered Panels
When heavy point loads (such as steel column bases or heavy mechanical equipment) are placed on CLT or plywood without adequate bearing plates, the load can punch through the wood fibers. Mitigation requires steel load-distribution plates or localized thickening of the floorboard section.
Moisture-Induced Cupping and Fastener Yielding
If solid T&G or engineered panels are installed before the building envelope is weather-tight, the top surface absorbs moisture and expands while the bottom remains dry, causing cupping. When the wood eventually dries and shrinks, the fasteners yield or pull through the panel, leaving a permanently loose floorboard that fails to transfer diaphragm shear. Always verify that the moisture content of the floorboards is within 2% of the expected in-service equilibrium moisture content (typically 8-10% for climate-controlled interiors) prior to fastening.
Cross-Grain Shrinkage in NLT and Solid Sawn Decks
Solid wood shrinks significantly across the grain (tangentially and radially) but minimally along the grain. In deep NLT decks or thick solid sawn T&G, differential shrinkage can cause the deck to pull away from perimeter walls or drag on internal partitions. Structural detailing must include slip joints at non-load-bearing partitions to prevent the floor's shrinkage from lifting the walls.
Frequently Asked Questions
Can structural wooden floorboards be left exposed to the elements during construction?
APA Rated Exposure 1 plywood and OSB can withstand construction delays and weather exposure without delaminating, provided they are not submerged in standing water. However, they will swell at the edges. Solid sawn T&G and CLT panels are highly susceptible to moisture absorption, which can cause irreversible cupping, checking, and mold growth. Mass timber elements must be protected with temporary weatherproofing membranes immediately upon erection.
How do I calculate the fire rating of an exposed structural wood floor?
Exposed structural wood floors, particularly CLT and heavy timber T&G, achieve fire resistance through the formation of a protective char layer. According to WoodWorks and the IBC Chapter 23, heavy timber chars at a nominal rate of 1.5 inches per hour. To calculate the fire rating, structural engineers use the reduced cross-section method, subtracting the effective char depth from the initial board dimensions and proving that the remaining "residual" section can support 100% of the applied loads without failing.
What is the difference between a structural subfloor and a finish floorboard?
A structural subfloor (like 23/32-inch T&G plywood) is engineered for load transfer, shear capacity, and spanning between joists. A finish floorboard (like 3/4-inch solid hardwood or engineered wood flooring) is designed solely for wear resistance, aesthetics, and dimensional stability. Finish floorboards do not contribute to the structural diaphragm capacity of the building and are not factored into lateral load calculations.
Written by
Sarah WhitfieldSarah Whitfield is a chartered quantity surveyor (MRICS) and construction cost analyst with 15 years of experience in material pricing, procurement strategy, and project budgeting. She earned her degree in Construction Management from the University of Reading (UK) and has worked on projects ranging from $2M custom homes to $180M mixed-use developments across North America and Europe. Sarah currently leads cost estimating for BuildMat Insight, maintaining a proprietary database of 4,000+ material price points updated quarterly. She is a frequent contributor to RSMeans cost data panels and has presented at the International Cost Engineering Council (ICEC) congress. Based in Denver, CO, Sarah is an avid trail runner and volunteer mentor for Women in Construction.
More from Sarah Whitfield
View all
Wood & Lumber
What Are the Different Types of Wood? A Builder's Guide
Compare structural softwoods, finish hardwoods, and engineered lumber. Analyze Janka ratings, MOE values, and 2026 pricing for construction.
Aug 4, 2026

Walls & Panels
Steel Framing vs Wood Framing: Corrosion and Moisture Defense
Compare steel framing vs wood framing for moisture resistance. Learn about galvanized coatings, condensation risks, and corrosion protection strategies.
Jul 21, 2026

Stone & Masonry
How to Cut Stone Veneer: Wet Saw vs Grinder Comparison
Compare the best tools for cutting stone veneer. We review wet saws, angle grinders, and chop saws to help you achieve clean, chip-free cuts.
Jul 21, 2026