How Wood Grades Impact Different Types of Wood Flooring Patterns
Discover how NWFA wood grades interact with different types of wood flooring patterns to optimize visual aesthetics, waste factors, and installation costs.

The Intersection of Lumber Grade and Geometric Layout
When specifying hardwood for a project, contractors and designers often select the wood species and the layout design independently. This is a critical error. The visual grading of the lumber dictates how successfully a specific layout will execute. The National Wood Flooring Association (NWFA) categorizes solid hardwood into four primary visual grades: Clear, Select, #1 Common, and #2 Common. These grades do not measure structural integrity or hardness; they measure visual character, including color variation, sapwood content, knot frequency, and grain irregularity.
Understanding how these visual characteristics interact with different types of wood flooring patterns is essential for controlling material waste, managing installation costs, and achieving the intended aesthetic. A rustic #2 Common oak plank might look stunning in a staggered random-width layout, but that exact same lumber will create visual chaos and alignment failures if milled into a precision herringbone pattern.
NWLFA Grading Parameters for Patterned Floors
Before mapping grades to patterns, we must define the visual boundaries of each NWFA classification as they apply to milled flooring components:
- Clear Grade: Virtually free of character marks. Heartwood is uniform in color. Sapwood is strictly limited. Knots and burls are practically non-existent.
- Select Grade: Allows for minor color variations, small tight knots (typically under 1/2 inch), and limited sapwood. The grain remains relatively straight and predictable.
- #1 Common Grade: Features prominent color variations, open and tight knots, sapwood streaks, and distinct grain patterns. This grade provides a rustic, natural character.
- #2 Common Grade: The most rustic classification. Allows for large knots, heavy sapwood, significant color contrast, and even minor milling imperfections that add to the distressed aesthetic.
Matching Grades to Specific Types of Wood Flooring Patterns
Herringbone and Chevron: The High-Stakes Geometrics
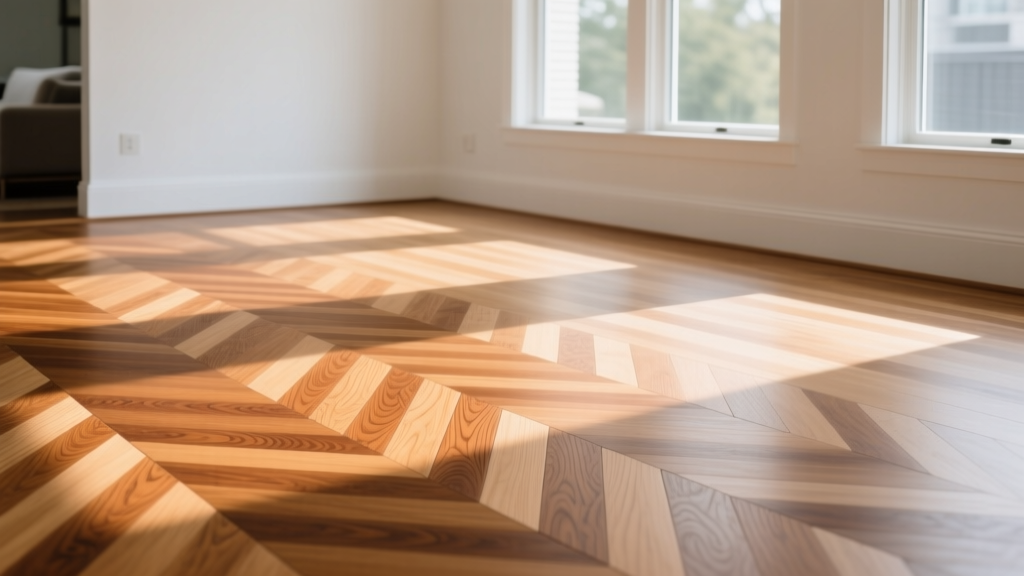
Herringbone (90-degree intersecting rectangles) and Chevron (45-degree mitered ends forming a continuous V-line) are the most unforgiving patterns in hardwood installation. Because the human eye naturally tracks the continuous diagonal lines, any interruption in color, grain direction, or board width becomes immediately apparent.
Random Width and Straight Staggered: The Rustic Forgivers
Straight plank layouts, particularly in random width configurations (e.g., mixing 3-inch, 5-inch, and 7-inch boards), are highly forgiving of visual irregularities. The staggered end joints and varying board widths naturally break up sightlines, allowing the eye to accept color shifts and knots as intentional design elements rather than flaws.
#1 Common and #2 Common grades excel here. In fact, installing a Clear grade floor in a wide-plank, straight-staggered pattern often results in a sterile, 'bowling alley' aesthetic that lacks the warmth and character expected from wide-plank hardwood. By utilizing lower grades in straight layouts, you reduce material costs by 20% to 35% compared to Select grade, while actually improving the rustic aesthetic.
Traditional Parquet and Basketweave: The Mosaic Requirement
Parquet and basketweave patterns consist of small, pre-assembled geometric blocks (often 12x12 or 18x18 inches) where the grain direction shifts at 90-degree angles within the same tile. Because the individual slats are small (often 1.5 to 2 inches wide), large knots or heavy sapwood streaks will overwhelm the individual piece, destroying the geometric mosaic effect.
According to the USDA Forest Products Laboratory Wood Handbook, crossing grain directions in small assemblies also creates localized tangential and radial shrinkage conflicts. Therefore, parquet requires Clear or Select grade lumber that has been quarter-sawn or rift-sawn to minimize dimensional movement and ensure uniform color across the intersecting slats.
Waste Factor, Cost, and Subfloor Tolerance Matrix
The financial and structural implications of your chosen pattern extend far beyond the cost per square foot of the raw lumber. Geometric patterns demand stricter subfloor tolerances and generate significantly more offcut waste. The National Wood Flooring Association (NWFA) mandates stricter flatness tolerances for angled layouts because beveled or angled edges telegraph subfloor imperfections much more severely than straight longitudinal seams.
| Pattern Type | Ideal NWFA Grade | Expected Waste Factor | Install Cost Premium | Subfloor Flatness Tolerance |
|---|---|---|---|---|
| Straight / Random Width | #1 or #2 Common | 5% - 7% | Baseline (0%) | 3/16' over 10 ft |
| Diagonal (45-degree) | Select or #1 Common | 10% - 12% | +15% to +20% | 1/8' over 8 ft |
| Herringbone (90-degree) | Select | 10% - 15% | +30% to +40% | 1/8' over 6 ft |
| Chevron (Mitered) | Clear or Select | 15% - 20% | +40% to +50% | 1/8' over 6 ft |
| Parquet / Basketweave | Clear | 12% - 18% | +50% to +70% | 1/8' over 6 ft (Glue-down) |
Moisture Dynamics and Geometric Gapping
One of the most frequently overlooked failures in patterned wood flooring is differential gapping. Wood expands and contracts primarily across its width (tangential and radial shrinkage), not its length. In a straight plank floor, all boards expand and contract in the same direction, pushing uniformly against the walls or expansion gaps.
In herringbone and basketweave patterns, the grain direction of adjacent boards is perpendicular. When ambient relative humidity (RH) drops in the winter, Board A will shrink across its width, while the intersecting Board B shrinks across its length (which is negligible). This creates a shearing force at the intersecting joints. If the lumber grade includes high amounts of reactive sapwood (common in #2 Common), the differential movement will cause the joints to splinter or open up unevenly. Always specify kiln-dried lumber with a moisture content (MC) within 2% of the subfloor MC, and maintain year-round interior RH between 35% and 55% for geometric patterns.
Expert Decision Framework: Choosing Your Pattern-Grade Combo
Use this conditional framework during the specification phase to align the client's budget, aesthetic goals, and site conditions with the correct lumber grade and pattern:
- If the budget is constrained but a large visual footprint is required: Specify a Random Width Straight Plank layout using #1 Common Grade. The varying widths mask the lower grade's color inconsistencies, and the 5% waste factor keeps total material costs low.
- If the design demands a formal, high-end geometric layout (Herringbone/Chevron): You must specify Select or Clear Grade. Do not attempt to save money by dropping to #1 Common; the visual noise will ruin the geometric continuity, and the high waste factor means you are paying for premium cuts that will be discarded due to grain mismatch.
- If installing over a radiant heat subfloor: Avoid wide-plank straight layouts and parquet. Opt for a narrow-plank (2.25 to 3-inch) straight or diagonal pattern in Select Grade. Narrow boards distribute the thermal expansion stress over a higher number of seams, and Select grade ensures the wood is primarily heartwood, which is more dimensionally stable under thermal cycling than the sapwood found in lower grades.
- If the subfloor cannot be leveled to 1/8-inch over 6 feet: Abandon herringbone, chevron, and parquet. The rigid geometry of these patterns will result in 'lippage' (where the edge of one board sits higher than the adjacent board), creating a severe trip hazard and premature finish wear. Default to a random width straight layout, which can bridge minor subfloor undulations without highlighting them.
By treating the lumber grade and the layout pattern as a single, interdependent system rather than isolated selections, you eliminate the most common causes of aesthetic disappointment and structural failure in premium hardwood installations.
Written by
Priya KapoorPriya Kapoor is a real estate market analyst and construction economics researcher with expertise in housing affordability, development feasibility, and infrastructure investment. She holds a Master of Regional Planning from Cornell University and previously worked as a senior analyst at CBRE's Investment Properties group, where she modeled returns for $4B in mixed-use development pipelines. Priya now runs an independent research practice advising developers, municipalities, and REITs on construction cost forecasting and market timing. She publishes the quarterly "BuildMat Market Pulse" report tracking material price indices across 12 commodity categories. Based in Austin, TX, Priya serves on the board of Habitat for Humanity Austin and is a marathon runner.
More from Priya Kapoor
View all
Construction Cost
Cost to Build a 1600 Sq Ft Home in 2026: Full Breakdown
Accurate 2026 cost to build a 1600 sq ft home—material, labor, and regional pricing breakdowns included. Plan your budget with real-time estimates.
Aug 11, 2026

Wood & Lumber
Name the Types of Wood for Pressure Treatment and Preservation
Learn how to name the types of wood best suited for pressure treatment. Compare species treatability, chemical retention levels, and 2026 preservation costs.
Aug 4, 2026

Stone & Masonry
Stone Veneer Suppliers Lindenhurst: 2026 Cost Analysis
Analyze 2026 stone veneer costs in Lindenhurst, NY. Compare local supplier pricing, delivery fees, and Suffolk County installation labor rates.
Aug 4, 2026