Abstract Thinking vs Concrete Thinking in Modern Concrete Architecture
Explore abstract thinking vs concrete thinking in architectural design. Learn how to translate conceptual parametric forms into physical concrete reality.

The Cognitive Divide in Material Specification
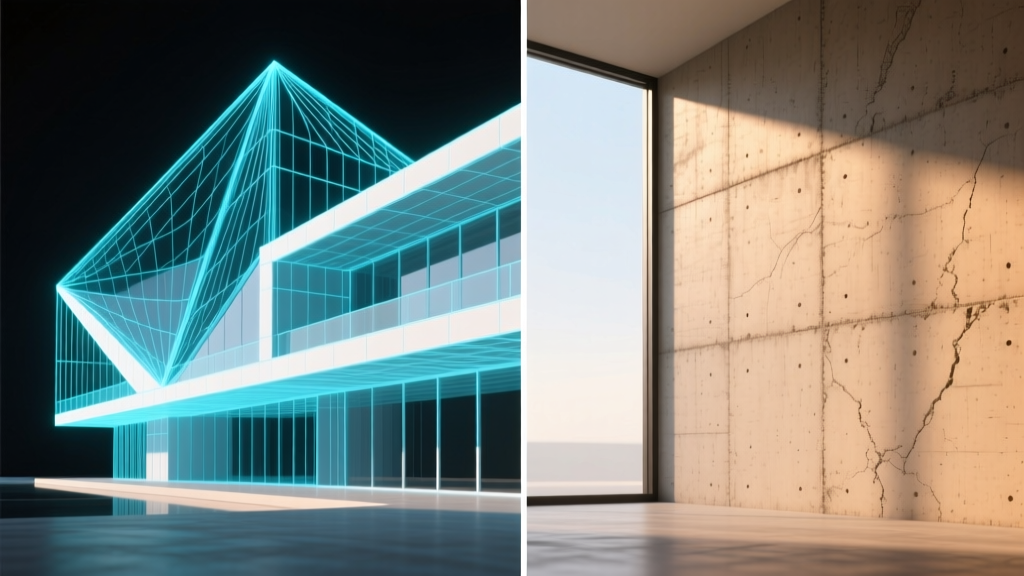
In architectural design and structural engineering, the friction between abstract thinking vs concrete thinking dictates the success or failure of complex built environments. Abstract thinking thrives in parametric modeling software like Rhino and Grasshopper, where massing, fluid geometries, and sweeping cantilevers are generated without physical constraints. Concrete thinking, conversely, is bound by the unforgiving laws of thermodynamics, fluid dynamics, and material chemistry. Bridging this cognitive gap requires translating digital abstractions into the physical realities of non-Newtonian fluids, formwork deflection, and cementitious hydration.
When architects prioritize abstract geometry without consulting the concrete thinking of material scientists, the result is often catastrophic: unplaceable mixes, severe honeycombing, and formwork blowouts. According to the standards maintained by ACI Committee 303 on Architectural Concrete, successful execution demands that abstract design parameters be rigorously mapped to concrete material limitations during the schematic design phase, not deferred to the construction documents.
Mapping Abstract Parameters to Material Reality
| Abstract Design Parameter | Concrete Material Reality | Required Engineering Intervention |
|---|---|---|
| Zero-tolerance sharp interior angles | Aggregate bridging and edge spalling during stripping | Specify minimum 1/2-inch chamfers or use epoxy grout injection post-pour |
| Ultra-thin sweeping cantilevers (< 2 inches) | Standard reinforced concrete lacks tensile capacity at this scale | Transition to Ultra-High Performance Concrete (UHPC) with steel micro-fibers |
| Seamless, monolithic curved surfaces | Plywood formwork introduces seam lines and grain transfer | Utilize CNC-milled high-density EPS foam coated with polyurea elastomer |
| Variable thickness topographies | Differential curing rates cause thermal cracking in thick zones | Implement internal cooling pipes or specify Type IV low-heat cement |
Translating Parametric Geometry into Formwork
The physical manifestation of abstract thinking relies entirely on the formwork system. Traditional carpentry cannot execute complex double-curved geometries. Modern concrete thinking relies on digital fabrication. For projects requiring complex parametric facades, CNC-milled Expanded Polystyrene (EPS) foam has become the industry standard. The foam is milled to the exact negative of the abstract 3D model, then coated with a 60-mil polyurea or epoxy hard-coat to prevent the cement paste from dissolving the foam and to ensure a glass-smooth architectural finish.
For abstract designs demanding extreme thinness and high tensile strength, standard Portland cement mixes are obsolete. Designers must specify Ultra-High Performance Concrete (UHPC), such as Ductal or proprietary regional equivalents. UHPC eliminates coarse aggregate entirely, relying on a dense matrix of silica fume, quartz flour, and steel or PVA micro-fibers. This yields compressive strengths exceeding 22,000 psi and flexural strengths over 4,000 psi, allowing abstract, delicate lattice structures that would instantly snap if cast in standard 4,000 psi concrete.
Failure Modes: When Abstract Meets Concrete
⚠️ Warning: Rheological Failure in Complex Formwork
When abstract designs incorporate dense rebar cages within narrow, curved channels, standard vibratory consolidation fails. The vibrator head cannot navigate the tight radii, resulting in severe honeycombing and structural voids. You must specify Self-Consolidating Concrete (SCC). The Portland Cement Association notes that SCC requires a strict slump flow target of 24–28 inches, paired with a Viscosity Modifying Admixture (VMA) to prevent the segregation of aggregates in highly fluid states.
Another critical failure mode occurs when abstract thinking ignores the thermal mass of concrete. In massive, sculptural concrete elements (such as brutalist stair cores or thick architectural piers), the heat of hydration generated by cement can cause the core temperature to exceed 160°F (71°C). If the abstract design dictates a high cementitious content (e.g., 600 lbs/cy) to achieve a specific color or early strength, the thermal differential between the hot core and cooler surface will induce Delayed Ettringite Formation (DEF) and map cracking. Concrete thinking mandates the use of Supplementary Cementitious Materials (SCMs) like fly ash or slag cement to replace up to 50% of the Portland cement, drastically reducing the heat of hydration while maintaining long-term durability.
The Decision Matrix: Choosing the Right Mix for the Concept
Selecting the correct mix design is the ultimate exercise in reconciling abstract aesthetics with concrete chemistry. Use this framework to align your conceptual intent with the appropriate material specification:
- Concept: Fluid, sweeping curves with dense rebar.
Material: Self-Consolidating Concrete (SCC).
Specs: 0.35 w/c ratio, 3/8-inch pea gravel, High-Range Water Reducer (HRWR) at 15-20 oz per cwt, VMA for stability. No mechanical vibration required. - Concept: Brutalist, heavily textured board-formed walls.
Material: Low-slump architectural mix.
Specs: 0.45 w/c ratio, 4-inch slump, 1-inch maximum aggregate size to ensure deep grain transfer from rough-sawn Douglas Fir formwork. Requires intense mechanical vibration. - Concept: Translucent, delicate screens or thin shells.
Material: Ultra-High Performance Concrete (UHPC).
Specs: 0.20 w/c ratio, no coarse aggregate, 2% volume steel or AR-glass fibers. Requires specialized high-shear mixers and heat curing (194°F/90°C) to achieve peak ductility. - Concept: Monolithic, pigment-stained geometric volumes.
Material: Integral color architectural concrete.
Specs: 0.40 w/c ratio, synthetic iron oxide pigments batched at the plant (never added on-site), strict control of raw material color (specify white cement if using pastel or bright organic pigments).
The Non-Negotiable Role of 1:1 Scale Mock-ups
Abstract thinking assumes the digital render is the final product; concrete thinking knows the digital render is merely a hypothesis. For any architectural concrete project exceeding $50,000 in visible finishes, a 1:1 scale physical mock-up (typically 4 feet by 8 feet) is mandatory. This mock-up tests the formwork release agents, the pigment dispersion, the curing compound compatibility, and the contractor's vibration technique. Expect to budget between $2,500 and $6,000 per architectural mock-up panel. This upfront cost prevents six-figure remediation efforts involving acid etching, grinding, or complete demolition of non-conforming abstract forms.
Cost Implications of the Translation
Abstract geometries exponentially increase the cost of concrete construction, primarily due to formwork labor and engineering. In standard flat-wall construction, formwork accounts for roughly 40% of the total concrete cost. In complex, parametric architectural concrete, formwork fabrication and erection can consume 65% to 80% of the budget.
Comparative Pricing Framework (2026 Estimates)
| Design Complexity | Formwork Type | Estimated Installed Cost (per sq. ft.) |
|---|---|---|
| Standard Architectural (Flat/Slight Chamfer) | Plywood with HDO overlay | $45 - $65 |
| Board-Formed / Textured | Rough-sawn lumber (single use) | $75 - $110 |
| Complex Single-Curve | Kerf-bent plywood or flexible phenolic | $120 - $180 |
| Parametric / Double-Curved | CNC-milled EPS foam with hard-coat | $200 - $350+ |
| UHPC Thin-Shell / Lattice | Custom fiberglass or CNC composite | $400 - $800+ |
Mastering the intersection of abstract thinking vs concrete thinking requires a fundamental respect for the material. Concrete is not a digital pixel; it is a reactive, heavy, and temperamental chemical compound. By anchoring abstract architectural visions in the rigorous, data-driven realities of mix design, formwork fabrication, and rheological science, design teams can execute breathtaking structural forms that are as durable as they are conceptually ambitious.
Written by
David NakamuraDavid Nakamura is a licensed architect (AIA) and construction technology writer focused on sustainable building methods, mass timber engineering, and high-performance building envelopes. He holds a Master of Architecture from the University of Washington and is a certified Passive House Consultant (CPHC). David spent eight years at the Seattle firm Mithun, where he led the design of three LEED Platinum projects, before founding his own practice specializing in net-zero residential design. He serves on the editorial advisory board of GreenBuilder Magazine and has authored peer-reviewed papers on cross-laminated timber (CLT) connections for the Journal of Structural Engineering. In his spare time, David teaches woodworking at Pratt Fine Arts Center and kayaks the Puget Sound.
More from David Nakamura
View all
Construction Cost
Labor Cost to Build a Deck Per Sq Ft: 2026 Installation Guide
Discover the exact labor cost to build a deck per sq ft in 2026. This installation guide breaks down contractor rates, complexity factors, and hidden fees.
Aug 4, 2026

Construction Cost
How Much Does It Cost to Build a 3 Bedroom House? Financing Guide
Learn exactly how much it costs to build a 3 bedroom house and explore 2026 financing options, construction loan types, and budget frameworks for your build.
Aug 4, 2026

Construction Cost
Cost to Build a Tennis Court: 2026 Guide
How much does it cost to build a tennis court in 2026? Breakdowns for asphalt, concrete, and synthetic surfaces plus fencing and lighting.
Jul 30, 2026