Concrete Slab Foundation Repair Cost & Technical Specs 2026
Analyze 2026 concrete slab foundation repair costs through technical specs, soil mechanics, and engineered piering vs. foam injection methodologies.

The Engineering Reality of Slab Settlement
Slab-on-grade foundations fail due to differential settlement driven by soil moisture fluctuations, inadequate subgrade compaction, or the shrink-swell cycle of expansive clays. The concrete slab foundation repair cost in 2026 is not a flat fee; it is a calculated variable dependent on soil bearing capacity, structural dead loads, and the engineered repair methodology. Superficial patching ignores the geotechnical root cause. True stabilization requires matching the repair material's compressive strength and depth to the specific failure mode of the subgrade.
2026 Quick Cost Matrix: Slab Repair Methods
- Polyurethane Foam Injection: $12 – $25 per sq. ft. (Void filling and light lifting)
- Cementitious Mudjacking: $6 – $10 per sq. ft. (Heavy slab leveling, high weight)
- Steel Push Piers: $1,800 – $3,200 per pier (Deep bedrock underpinning)
- Helical Piers: $1,600 – $3,500 per pier (Tension/compression anchoring in unstable soils)
Technical Breakdown of Repair Methodologies
Selecting a repair method requires analyzing the slab thickness, the presence of grade beams, and the depth of competent load-bearing strata. Each method operates under distinct mechanical principles and material specifications.
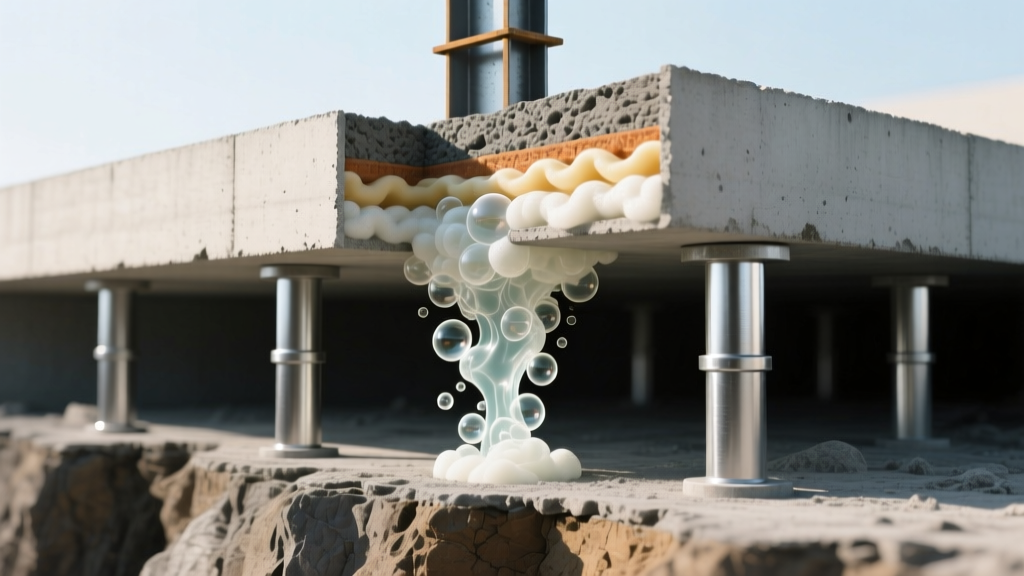
Polyurethane Foam Injection (Deep-Injection Slabjacking)
High-density, closed-cell polyurethane foam is injected through 5/8-inch drill holes. The two-part resin expands up to 20 times its liquid volume, creating an exothermic reaction that cures in 15 minutes. For structural lifting, engineers specify foam densities between 2.5 and 4.0 lb/ft³, yielding compressive strengths of 45 to 65 psi. This method is ideal for interior slab dips where perimeter grade beams remain intact. The lightweight nature of the foam (roughly 2-4 lbs per cubic foot) adds negligible dead load to already compromised subgrades.
Cementitious Mudjacking (Slurry Pumping)
Mudjacking utilizes a slurry of topsoil, sand, water, and Type I/II Portland cement. The mixture weighs upwards of 100 to 120 lbs per cubic foot. While the material cost is lower, the 1.5-inch drill holes and the heavy slurry can exacerbate settlement in highly plastic clays by adding excessive surcharge weight. Mudjacking is best reserved for exterior flatwork, driveways, or heavily reinforced commercial slabs where the subgrade requires dense void-filling rather than deep structural underpinning.
Steel Push Piers vs. Helical Piers (Underpinning)
When the perimeter grade beam fractures or differential settlement exceeds 1 inch over 20 feet, underpinning is mandatory. Push piers consist of 2-7/8-inch OD steel tubing (0.25-inch wall thickness) driven hydraulically through the unstable active soil zone until they reach refusal (bedrock or dense glacial till) at pressures exceeding 30,000 psi. Helical piers, featuring 3/8-inch thick steel helix plates, are mechanically torqued into the ground. The installation torque directly correlates to the load capacity; for example, achieving 4,500 ft-lbs of torque on a 2.5-inch solid square shaft typically verifies a 45,000 lb ultimate capacity. Both methods require a Factor of Safety (FoS) of 2.0 as mandated by structural engineering standards.
Soil Mechanics and 2026 Cost Multipliers
The geotechnical profile dictates the depth of piering and the volume of foam required. The Unified Soil Classification System (USCS) categorizes subgrades that directly influence repair complexity and pricing.
| Soil Type (USCS) | Plasticity Index (PI) | Geotechnical Behavior | Cost Multiplier |
|---|---|---|---|
| Sandy Loam (SM) | Low (< 15) | Excellent drainage, minimal swell. Settlement usually due to washout. | 1.0x (Baseline) |
| Silty Clay (CL) | Medium (15 - 30) | Moderate expansion. Requires moisture barriers and standard pier depths. | 1.3x |
| Expansive Clay (CH) | High (> 30) | Severe shrink-swell cycles. Requires deep underpinning past the active zone (often 15-25 ft). | 1.6x - 2.0x |
Material Specifications and Industry Standards
Contractors must adhere to strict material and testing standards to ensure long-term viability. According to guidelines published by the American Concrete Institute (ACI), any concrete patching or grade beam reconstruction must meet a minimum compressive strength of 3,000 psi at 28 days, utilizing air-entrained mixes in freeze-thaw climates. Furthermore, the ICC Evaluation Service (ICC-ES) mandates that helical foundation systems comply with Acceptance Criteria AC358, which requires rigorous load testing and corrosion resistance coatings (such as hot-dip galvanizing per ASTM A153) for piers installed in soils with high chloride or low pH levels. The National Association of Home Builders (NAHB) also emphasizes that foundation repairs must align with local residential building codes regarding lateral load resistance and seismic retrofitting where applicable.
Diagnostic Decision Tree: Method Selection
Use this engineering framework to determine the appropriate repair protocol based on structural symptoms:
- Scenario A: Interior Floor Dips, Perimeter Level
- Symptom: Doors inside the home bind, but exterior brick veneer shows no stair-step cracking.
- Diagnosis: Subgrade washout or localized consolidation beneath the non-structural interior slab.
- Protocol: Polyurethane foam injection. Do not use piers, as the interior slab lacks the structural mass to bear pier brackets.
- Scenario B: Perimeter Settlement, Shear Cracking
- Symptom: Exterior stair-step cracks in masonry, separation at the frieze board, doors failing to latch on exterior walls.
- Diagnosis: Grade beam failure or edge drop due to moisture loss in expansive clays.
- Protocol: Steel push piers or helical piers installed at 5-to-7-foot intervals along the affected grade beam to transfer loads to stable strata.
- Scenario C: Heaving (Upward Movement)
- Symptom: Center of the slab is higher than the perimeter; interior walls show compression buckling at the ceiling line.
- Diagnosis: Moisture accumulation under the slab center (often from plumbing leaks or poor surface drainage) causing clay expansion.
- Protocol: Do NOT install piers to push the slab down. Protocol requires plumbing isolation testing, French drain installation, and potentially slab isolation cuts to relieve compressive stress.
Warning: The Plumbing Variable
Before authorizing any underpinning or foam injection, mandate a hydrostatic pressure test. A hidden leak in the sub-slab drain line can saturate the subgrade, mimicking severe settlement or heaving. Repairing a foundation without isolating a plumbing leak will result in catastrophic warranty voidance and continued structural movement.
Hidden Structural Costs and Site Variables
The baseline cost per pier or square foot rarely accounts for site-specific logistical hurdles. When budgeting for a 2026 repair project, factor in the following technical variables:
- Grade Beam Excavation: Piers require access to the footing. If landscaping, hardscaping, or concrete patios obstruct the perimeter, expect excavation and restoration costs of $15 to $35 per linear foot.
- Sub-Slab Tunneling: If interior grade beams require underpinning, contractors must hand-dig tunnels beneath the slab (typically 3x3 feet). Tunneling adds $800 to $1,500 per access point due to confined-space labor and soil removal.
- Bracket and Sleeve Upgrades: Standard underpinning brackets support up to 45,000 lbs. For heavy masonry veneers or multi-story residential loads, engineered sleeved brackets or dual-pier configurations are required, increasing material costs by 20% to 40%.
- Post-Repair Cosmetic Remediation: Foundation lifting rarely restores drywall and masonry to a flawless state. Budget for sheetrock taping, texturing, and exterior mortar tuckpointing, which typically run 15% to 25% of the total structural repair invoice.
Accurate concrete slab foundation repair costing requires moving beyond square-footage estimates. By evaluating the soil plasticity index, calculating the exact dead load of the structure, and specifying materials that meet ASTM and ICC-ES criteria, property owners can secure engineered solutions that permanently arrest differential settlement.
Written by
James ThorntonJames Thornton is a construction industry veteran with 25 years of hands-on experience in wood framing, lumber grading, and residential building codes. He started as a framing carpenter in rural Oregon, earned his ICC Residential Building Inspector certification, and eventually became a senior plan reviewer for the City of Portland Bureau of Development Services. James holds a B.S. in Wood Science & Technology from Oregon State University and is a certified lumber grader through the West Coast Lumber Inspection Bureau (WCLIB). He has inspected over 3,000 residential construction sites and authored the city's internal guide on advanced framing techniques (2x6 at 24" O.C.). James lives in Bend, OR, where he builds custom timber-frame cabins and competes in lumberjack sports.
More from James Thornton
View all
Insulation
Best Home Insulation Materials: Complete 2026 Guide
Compare top home insulation materials for 2026. Find R-values, installed costs per square foot, and best uses for fiberglass, spray foam, and mineral wool.
Aug 4, 2026

Sustainable Building
Certify Your Green Building Material for LEED and WELL
Step-by-step guide to certifying a green building material for LEED v5 and WELL v2. Master EPDs, HPDs, and VOC limits for 2026 project specifications.
Aug 4, 2026

Stone & Masonry
Veneer Stacked Stone Panels: Interior Design & Style Showcase
Discover how veneer stacked stone panels transform interiors. Explore modern design profiles, material pairings, and technical installation specs.
Aug 4, 2026