Best Trim Materials for Cement-Based Siding: Technical Specs
Technical specifications and material comparison for the best trim materials for cement-based siding, including expansion rates and fastener specs.

The Physics of Cement Siding and Trim Compatibility
Cement-based siding, primarily fiber cement composed of Portland cement, cellulose fiber, and silica sand, presents a unique challenge for exterior envelope detailing. While fiber cement is highly resistant to rot and insect damage, its dimensional stability and chemical properties dictate strict requirements for adjacent trim materials. The primary technical conflict lies in the differential movement between the siding and the trim, alongside the high alkalinity of wet cement products.
Fiber cement exhibits a remarkably low Coefficient of Thermal Expansion (CTE), typically around 3 x 10⁻⁶ in/in/°F. In contrast, common trim materials like cellular PVC can have a CTE up to 15 times higher. Selecting the best trim materials for cement-based siding requires balancing moisture management, thermal expansion differentials, and fastener compatibility to prevent joint failure, buckling, or substrate degradation.
Material Comparison Matrix: Trim Performance Specifications
The following matrix evaluates the top trim materials based on critical structural and environmental metrics. These specifications assume standard 1x6 nominal dimension profiles.
| Material Type | CTE (in/in/°F) | Moisture Absorption | Weight (lbs/lin ft) | Alkaline Resistance | Optimal Climate Zone |
|---|---|---|---|---|---|
| Cellular PVC | 30 - 50 x 10⁻⁶ | < 1.0% | 1.8 - 2.2 | High | All (Requires gap detailing) |
| Fiber Cement Trim | 3 x 10⁻⁶ | 7% - 15% | 6.5 - 8.0 | N/A (Same substrate) | Marine / High Wind |
| Engineered Wood | 2 - 4 x 10⁻⁶ | Variable (Swells) | 2.5 - 3.0 | Moderate | Dry / Mixed-Dry |
| Extruded Aluminum | 13 x 10⁻⁶ | 0% | 1.2 - 1.5 | Low (Requires separation) | All (Premium applications) |
Deep Dive: Cellular PVC Trim Specifications
Cellular PVC (e.g., AZEK, Versatex) is widely considered the best trim material for cement-based siding in high-moisture environments due to its near-zero water absorption. However, its high thermal expansion requires precise installation tolerances.
Expansion and Joint Detailing
Cellular PVC expands and contracts at a rate of approximately 1/8 inch per 18°F temperature change per 10 feet of material. When abutting PVC trim against fiber cement siding:
- Summer Installation (High Heat): Install trim tight to the siding, as the PVC will contract in winter, pulling away from the cement board.
- Winter Installation (Low Heat): Leave a 1/8-inch to 1/4-inch expansion gap between the PVC trim and the fiber cement. This gap must be sealed with a high-quality, flexible polyurethane or silicone elastomeric sealant (e.g., OSI QUAD Max) that can withstand 25% to 50% joint movement.
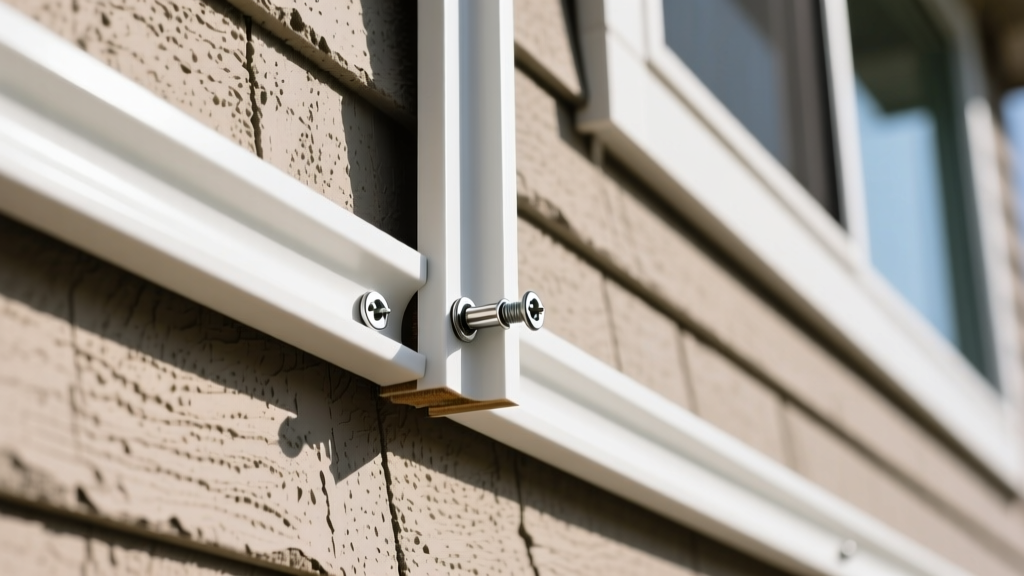
- Fastener Placement: Fasteners must be placed within 2 inches of the board ends and spaced no more than 16 inches on center. Using hidden fastening systems (like Cortex) prevents the 'zipper effect' where boards buckle around visible nail heads during thermal expansion.
Never use 'shiner nails' (nails driven through the exposed face near the edge) on cellular PVC trim in direct sunlight. Dark-colored PVC trim can reach surface temperatures exceeding 160°F, causing localized thermal warping around rigid face nails. Always use color-matched composite screws or hidden fastener systems.
Fiber Cement Trim: Matching the Substrate
Using fiber cement for both siding and trim (e.g., James Hardie Artisan Trim) creates a monolithic aesthetic and eliminates differential thermal movement. However, it introduces significant weight and fabrication hazards.
Silica Dust and Fabrication Standards
Cutting fiber cement trim generates respirable crystalline silica. Under current 2026 enforcement of the OSHA Respirable Crystalline Silica standard, dry cutting with standard circular saws is prohibited without HEPA-filtered dust extraction systems attached to the saw shroud. For field modifications, fiber cement trim should be scored and snapped, or cut using diamond-tipped polycrystalline (PCD) blades paired with a HEPA vacuum to maintain Permissible Exposure Limits (PEL) below 50 µg/m³.
Weight and Structural Support
A 1x8 fiber cement trim board weighs approximately 8.5 lbs per linear foot. When applied as thick corner boards or fascia, the dead load requires structural blocking behind the sheathing. Fastening must penetrate through the trim, through the weather-resistive barrier (WRB), and minimum 1 inch into solid wood framing or structural sheathing using 2.5-inch hot-dipped galvanized or stainless steel ring-shank nails.
Fastener and Flashing Technical Standards
The chemical interaction between trim materials, fasteners, and cement-based siding is a frequent source of envelope failure. Fiber cement has a baseline pH of 12 to 13, making it highly alkaline when wet.
As detailed in the PCA guidelines on corrosion of embedded metals, high-alkalinity environments rapidly degrade bare aluminum. If you are using aluminum Z-flashing at horizontal trim-to-siding transitions, the aluminum must be factory-primed, powder-coated, or separated from the wet fiber cement by a self-adhered butyl flashing tape. Bare aluminum flashing behind cement siding will oxidize and fail within 3 to 5 years in wet climates.
Approved Fastener Specifications
- Stainless Steel (Type 304): The minimum standard for all trim and siding fasteners. Required for cellular PVC and engineered wood trim.
- Stainless Steel (Type 316): Mandatory for installations within 3,000 feet of saltwater coastlines to prevent chloride-induced pitting.
- Hot-Dipped Galvanized (ASTM A153): Acceptable for fiber cement trim only. Electroplated galvanized nails are strictly prohibited as the zinc coating is too thin to survive the alkaline environment of Portland cement.
Decision Framework: Selecting Trim by Climate Zone
Selecting the best trim materials for cement-based siding requires aligning the material's physical properties with the local IECC Climate Zone.
- Marine & High-Humidity Zones (Zone 1, 2, 3A): Cellular PVC is the optimal choice. Its 0% moisture absorption prevents the rot and swelling that destroys wood-based trims in driving rain environments.
- High-Wind & Coastal Impact Zones (HVHZ): Fiber cement trim or extruded aluminum. Cellular PVC lacks the impact resistance required for debris in hurricane zones and may melt or deform under extreme friction heat.
- Extreme Cold / Freeze-Thaw Zones (Zone 6, 7, 8): Engineered wood (e.g., LP SmartSide) or Fiber Cement. Cellular PVC becomes highly brittle at temperatures below 20°F, making it susceptible to cracking from hail or mechanical impact during winter months.
Common Installation Failure Modes and Edge Cases
Even when the correct trim material is selected, improper detailing at the intersection of the trim and cement siding leads to catastrophic moisture intrusion.
The Bottom-Edge Caulking Trap
A pervasive error is caulking the bottom horizontal joint where the trim meets a horizontal surface (like a window sill or deck ledger). Fiber cement siding acts as a rain screen, channeling water down the face of the WRB. If the bottom edge of the trim is sealed with caulk, hydrostatic pressure builds behind the trim, forcing moisture into the end-grains of wood trims or causing efflorescence and spalling in fiber cement trims. Always leave the bottom 1/2-inch of vertical trim joints uncaulked to allow weeping.
Z-Flashing Integration
When horizontal trim (like a frieze board or water table) intersects vertical cement siding, a continuous metal Z-flashing must be installed over the top edge of the trim. The upper leg of the Z-flashing must slip under the weather-resistive barrier, while the lower leg extends over the trim. Relying solely on caulk at horizontal transitions is a guaranteed failure point within 24 months, as UV degradation will compromise the elastomeric sealant, allowing direct water ingress behind the cement panels.
For comprehensive moisture management detailing, referencing the James Hardie technical resources and local building code amendments regarding rain screen clearances (typically a minimum 2-inch clearance above grade and 1/4-inch above roofing surfaces) is mandatory for passing final envelope inspections.
Written by
Sarah WhitfieldSarah Whitfield is a chartered quantity surveyor (MRICS) and construction cost analyst with 15 years of experience in material pricing, procurement strategy, and project budgeting. She earned her degree in Construction Management from the University of Reading (UK) and has worked on projects ranging from $2M custom homes to $180M mixed-use developments across North America and Europe. Sarah currently leads cost estimating for BuildMat Insight, maintaining a proprietary database of 4,000+ material price points updated quarterly. She is a frequent contributor to RSMeans cost data panels and has presented at the International Cost Engineering Council (ICEC) congress. Based in Denver, CO, Sarah is an avid trail runner and volunteer mentor for Women in Construction.
More from Sarah Whitfield
View all
Wood & Lumber
What Are the Different Types of Wood? A Builder's Guide
Compare structural softwoods, finish hardwoods, and engineered lumber. Analyze Janka ratings, MOE values, and 2026 pricing for construction.
Aug 4, 2026

Walls & Panels
Steel Framing vs Wood Framing: Corrosion and Moisture Defense
Compare steel framing vs wood framing for moisture resistance. Learn about galvanized coatings, condensation risks, and corrosion protection strategies.
Jul 21, 2026

Stone & Masonry
How to Cut Stone Veneer: Wet Saw vs Grinder Comparison
Compare the best tools for cutting stone veneer. We review wet saws, angle grinders, and chop saws to help you achieve clean, chip-free cuts.
Jul 21, 2026