Cement Block vs Concrete Block: Structural Applications Explained
Discover the real differences in the cement block vs concrete block debate. Learn which masonry unit meets 2026 structural codes for your build.
The Terminology Trap: Cement, Concrete, and Cinder
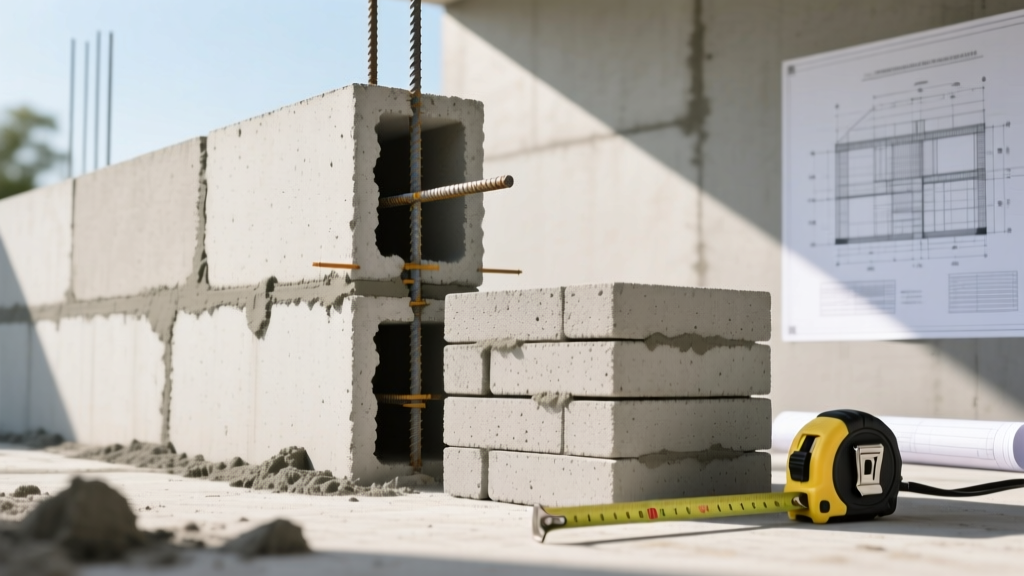
When architects, engineers, and DIY builders search for guidance on the cement block vs concrete block debate, they are often colliding with a century-old colloquial misnomer. In modern materials science and masonry construction, a "cement block" does not technically exist. Portland cement is a fine powder—a binding agent—not a structural composite. When cement is mixed with water, sand, and coarse aggregates (like crushed stone or gravel), it forms concrete. Therefore, the grey, hollow blocks used in commercial and residential foundations are correctly classified as Concrete Masonry Units (CMUs).
However, the term "cement block" is frequently used by the general public to describe older, lightweight cinder blocks (made with coal ash or clinkers) or is simply used interchangeably with CMUs. Understanding this distinction is not just semantic; it dictates structural engineering, building code compliance, and material procurement in 2026.
Material Composition & Engineering Matrix
To specify the correct masonry unit for your application, you must evaluate the compressive strength, thermal mass, and dead load of the block. The table below contrasts modern normal-weight CMUs (concrete blocks) with traditional lightweight units (often mistakenly called cement or cinder blocks).
| Property | Normal-Weight CMU (Concrete Block) | Lightweight Block (Cinder / Pumice) |
|---|---|---|
| Primary Aggregate | Crushed limestone, granite, sand, gravel | Coal cinders, pumice, expanded shale, ash |
| ASTM Standard | ASTM C90 (Loadbearing) | ASTM C129 (Nonloadbearing) |
| Unit Weight (8x8x16) | 38 lbs – 42 lbs | 24 lbs – 28 lbs |
| Compressive Strength | 2,000 psi – 4,000+ psi | 800 psi – 1,400 psi |
| Thermal R-Value (Ungrouted) | R-1.9 to R-2.5 | R-3.8 to R-4.2 |
| Fire Resistance (4-inch eq.) | 2 to 4 hours | 2 to 4 hours (superior insulating char) |
Application Showcase: Where Modern Concrete Blocks (CMUs) Dominate
1. Load-Bearing Foundations and Basements
For below-grade foundations, normal-weight concrete blocks are the undisputed standard. According to the Portland Cement Association, CMUs provide the necessary mass and compressive strength to resist lateral earth pressures and hydrostatic loads. In a standard 2026 residential foundation build, an 8-inch nominal CMU wall (actual dimensions 7.625" x 7.625" x 15.625") is reinforced with #5 (5/8-inch) vertical rebar spaced at 32 inches on-center, and #4 (1/2-inch) horizontal joint reinforcement. The hollow cores are then filled with high-slump (self-consolidating) grout, creating a composite structural wall capable of supporting multi-story timber or steel framing above.
2. Commercial Retaining Walls and Seismic Shear Walls
In commercial landscaping and seismic zones, engineers specify concrete blocks due to their high shear capacity. When designing a cantilever retaining wall over 4 feet in height, the dead weight of the normal-weight CMU contributes to the stabilizing moment against overturning. Furthermore, in seismic design categories D, E, and F, the TMS 402 building code requires special reinforcement detailing. Lightweight "cinder" blocks cannot accommodate the heavy grout lifts and dense rebar cages required for these ductile shear walls without cracking during the grouting process.
3. Fire-Rated Elevator and Stair Shafts
While both block types offer excellent fire resistance, normal-weight concrete blocks are preferred for high-impact shaft enclosures. The dense aggregate resists physical abuse from moving equipment and provides superior sound attenuation (STC ratings of 45-50 for painted 8-inch walls), preventing mechanical noise from echoing through residential or hospital corridors.
Application Showcase: Niche Uses for Lightweight "Cinder" Blocks
Despite being engineered out of primary structural roles, lightweight blocks (the true "cement/cinder blocks" of colloquial searches) still hold specific, valuable applications in modern construction.
- Non-Load-Bearing Interior Partitions: In high-rise commercial construction, reducing the dead load on the structural steel frame is critical. Lightweight CMUs (using expanded shale or pumice) reduce the wall weight by up to 40%, allowing for thinner floor slabs and reduced foundation costs. They easily meet ASTM C129 requirements for non-load-bearing partitions.
- Acoustic and Thermal Cavity Walls: The porous nature of cinder and pumice aggregates traps air, providing a higher inherent R-value. When used as the interior wythe in a cavity wall system, they improve the overall thermal envelope without adding excessive weight.
- DIY and Landscaping (With Caveats): Lightweight blocks are easier for single-person handling in garden bed and shed foundation projects. However, builders must avoid using reclaimed, mid-century coal cinder blocks for vegetable gardens, as legacy coal ash can leach heavy metals and sulfates into the soil. Always source modern, manufactured lightweight pumice blocks for agricultural applications.
2026 Building Code Realities and Procurement
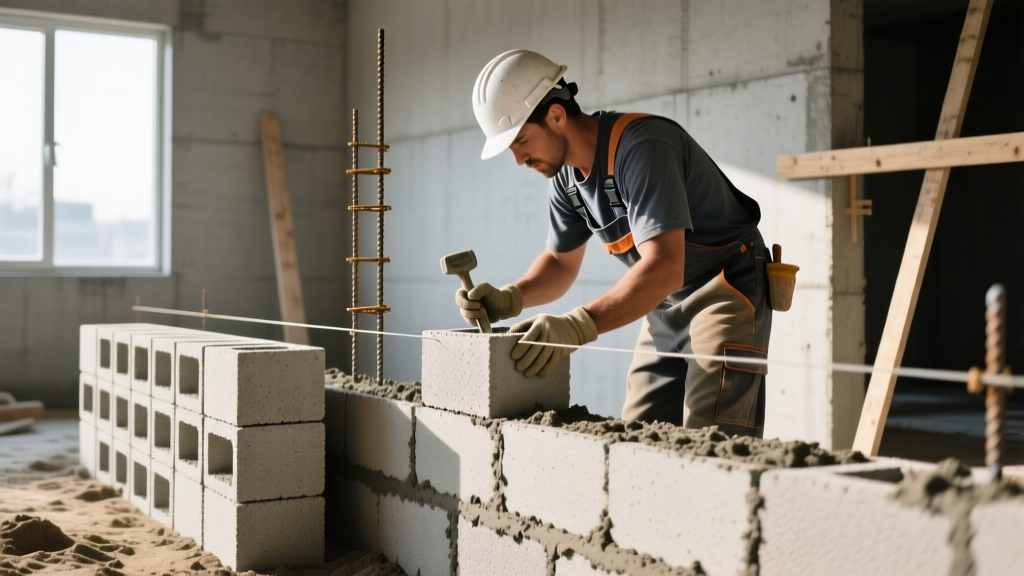
The National Concrete Masonry Association (NCMA) consistently emphasizes that local building inspectors will reject structural plans that specify unapproved lightweight aggregates. Under the latest iterations of the International Building Code (IBC) and TMS 402/602, masonry design relies on the specified compressive strength of masonry, denoted as f'm.
To achieve the standard f'm of 2,000 psi required for most multi-story load-bearing walls, the concrete block must be manufactured with dense aggregates and Type S or Type N mortar. If a contractor mistakenly orders lightweight cinder blocks for a load-bearing stem wall, the assembly will likely fail the mandatory field-cured prism tests, resulting in costly demolition and rebuilds.
Current Market Pricing and Availability
Procurement costs fluctuate based on regional aggregate availability and freight. Below is the 2026 national average pricing for standard 8x8x16 units, excluding mortar, rebar, and labor:
| Block Type | Average Cost Per Unit | Pallet Cost (90 units) | Primary Use Case |
|---|---|---|---|
| Normal-Weight Standard CMU | $1.85 – $2.40 | $166 – $216 | Foundations, structural walls |
| Lightweight (Pumice/Shale) | $2.50 – $3.15 | $225 – $283 | Interior partitions, high-rises |
| Architectural Split-Face | $3.80 – $5.20 | $342 – $468 | Exterior facades, retaining walls |
| Reclaimed / Vintage Cinder | $0.50 – $1.50 | N/A (Sold piecemeal) | Non-structural DIY, landscaping |
The Masonry Decision Framework
Use this rapid decision matrix to specify the correct masonry unit for your project documentation and procurement:
- Is the wall supporting roof/floor joists or resisting lateral earth pressure?
Action: Specify Normal-Weight Concrete Block (ASTM C90). Design for minimum 2,000 psi compressive strength. Do not use lightweight or "cinder" blocks. - Is the wall an interior partition on a suspended concrete slab or steel-framed high-rise?
Action: Specify Lightweight Concrete Block (ASTM C129). The reduced dead load will optimize the structural steel framing costs and ease mason fatigue during installation. - Are you building a below-grade basement in a high-water-table zone?
Action: Specify Normal-Weight CMU with an integral water-repellent admixture, paired with a fluid-applied exterior parge coat and dimpled drain mat. Lightweight blocks are too porous for direct hydrostatic contact. - Is this a DIY garden bed or non-structural landscape feature?
Action: Modern lightweight pumice blocks are ideal for ease of transport. Avoid salvaged mid-century "cinder" blocks to prevent soil contamination from coal ash.
Ultimately, resolving the cement block vs concrete block confusion requires aligning your terminology with modern ASTM standards. By specifying true Concrete Masonry Units for structural applications and reserving lightweight aggregates for specialized partition work, you ensure code compliance, structural longevity, and accurate project budgeting.
Written by
Elena RodriguezElena Rodriguez is a civil engineer and technical writer specializing in concrete technology, masonry systems, and ASTM/ACI compliance. She earned her B.S. in Civil Engineering from Texas A&M University and spent a decade at a materials testing laboratory, performing over 2,000 concrete compressive strength tests and masonry prism evaluations. Elena is an ACI-certified Field Testing Technician (Grade I) and a member of ASTM Committee C12 on Natural Building Stone. She currently consults on forensic engineering cases involving concrete failures and moisture intrusion. Based in San Antonio, TX, Elena is a proud member of the Society of Women Engineers (SWE) and coaches her daughter's FIRST Robotics team.
More from Elena Rodriguez
View all
Walls & Panels
Cost Analysis: Light Gauge Steel Framing Advantages and Disadvantages
Evaluate light gauge steel framing advantages and disadvantages through a strict cost analysis lens, comparing material, labor, and lifecycle expenses.
Aug 4, 2026

Walls & Panels
Gypsum Board Types: Exact Specifications, Thickness & Dimensions
Compare standard, Type X, and moisture-resistant gypsum board types. Get exact specifications, thicknesses, dimensions, and ASTM standards for your project.
Aug 4, 2026

Fire Resistance
Best Fire-Resistant Outdoor Decking Materials: 2026 Buyer Guide
Discover the best fire-resistant outdoor decking materials for 2026. Compare Class A PVC, aluminum, and hardwood options for WUI compliance and safety.
Aug 4, 2026