Concrete Block vs Wood Frame Cost: 2026 Builder's Guide
Compare concrete block vs wood frame cost for 2026 residential builds. Analyze upfront pricing, labor, insurance ROI, and lifecycle expenses.
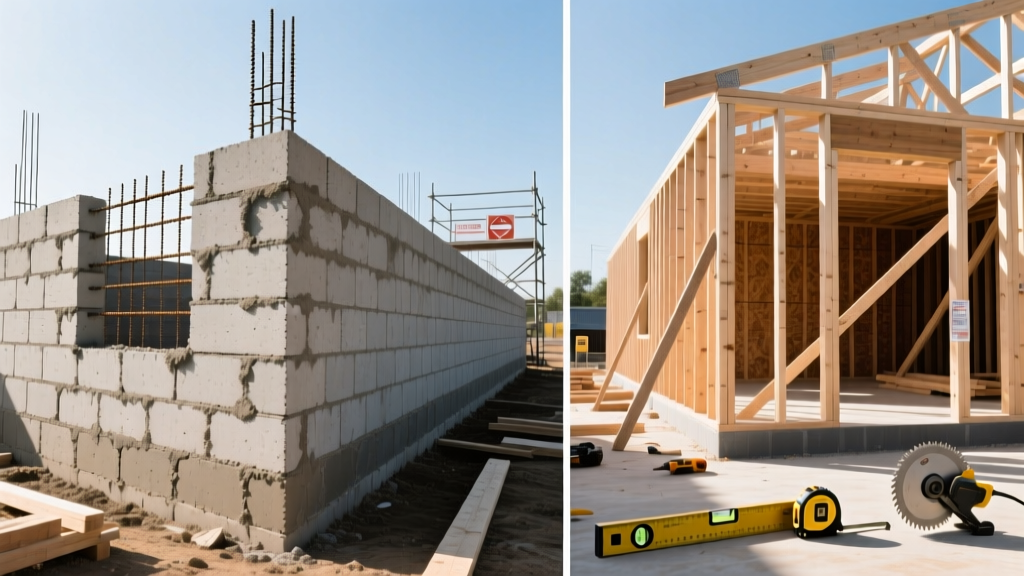
The True Cost Breakdown: Concrete Block vs Wood Frame in 2026
When evaluating the concrete block vs wood frame cost for residential and light commercial construction, builders must look beyond the raw material receipt. In 2026, the construction economy features stabilized but historically elevated softwood lumber prices, alongside rising cement costs driven by carbon compliance surcharges and energy-intensive clinker production. While traditional stick-built wood framing remains the dominant, lower-upfront-cost method across most of North America, Concrete Masonry Units (CMU) offer a compelling lifecycle return on investment in specific climate and hazard zones.
To make an accurate structural decision, estimators must calculate the fully loaded wall assembly cost. This includes not just the structural shell, but the mandatory continuous insulation (ci), air/water barriers, and interior finishing prep required by the 2024/2027 International Energy Conservation Code (IECC).
2026 Fully Loaded Exterior Wall Cost Matrix (Per Square Foot)
| Cost Category | 2x6 Wood Frame (16" O.C.) | 8-Inch CMU (Reinforced & Grouted) |
|---|---|---|
| Structural Materials | $6.50 - $8.50 | $8.00 - $11.50 |
| Sheathing / Weather Barrier | $2.50 - $4.00 (OSB + Housewrap) | $1.20 - $1.80 (Parging / Fluid-applied) |
| Insulation (Cavity + Continuous) | $3.00 - $4.50 | $4.50 - $6.50 (Rigid foam + furring) |
| Labor (Prevailing Wage Rates) | $5.50 - $8.00 | $9.00 - $14.00 |
| Interior Prep (Furring/Drywall base) | $0.00 (Studs act as furring) | $2.50 - $4.00 (Metal furring strips) |
| Total Assembly Cost | $17.50 - $25.00 / sq. ft. | $25.20 - $37.80 / sq. ft. |
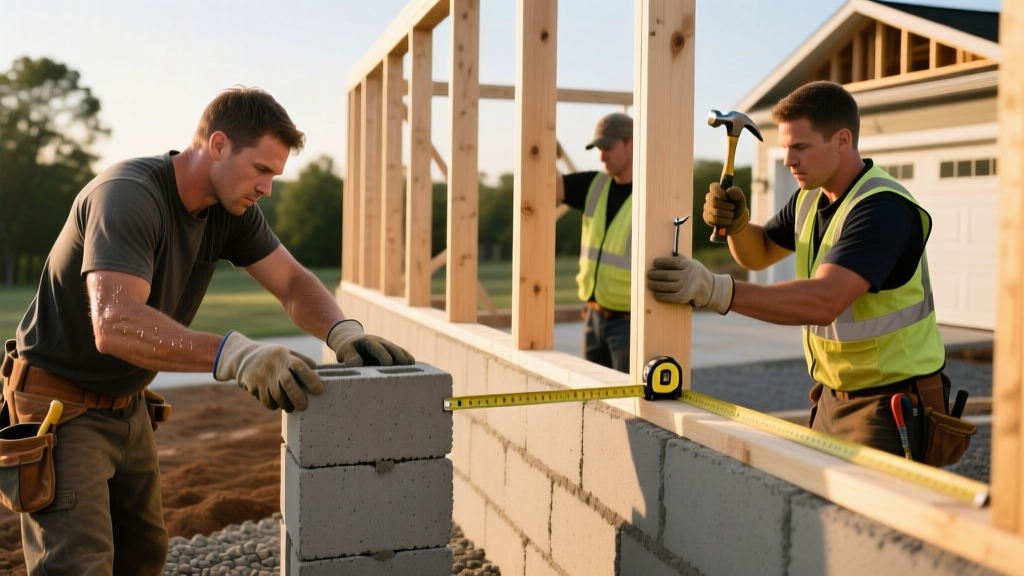
Deep Dive: Wood Framing Material & Labor Dynamics
Wood framing utilizing 2x6 SPF (Spruce-Pine-Fir) lumber remains the baseline for North American construction. The primary cost advantage of wood lies in labor speed and trade familiarity. A standard framing crew can erect, sheath, and wrap the exterior walls of a 2,500-square-foot single-story home in 3 to 5 days.
Hidden Wood Frame Cost Variables
- Lumber Grade Fluctuations: While #2 grade 2x6 studs are standard, supply chain bottlenecks in 2026 occasionally force builders to purchase Premium or Select Structural grades, adding $1.50 to $2.00 per linear foot.
- Fire and Acoustic Upgrades: To match the inherent Sound Transmission Class (STC) and fire rating of concrete, wood walls often require upgraded interior assemblies, such as 5/8-inch Type X gypsum board or resilient channels, adding $1.10 per square foot to interior costs.
- Waste Factor: Stick framing generates 10% to 15% material waste (offcuts, warped boards), which must be factored into the dumpster and hauling budget.
Deep Dive: Concrete Block (CMU) Material & Labor Dynamics
Concrete block construction relies on ASTM C90 standard hollow load-bearing units, typically 8x8x16 inches. In 2026, the manufacturing of CMU is heavily regionalized due to the weight of the product; shipping blocks more than 150 miles from the plant destroys any cost efficiency. Therefore, your proximity to a block plant is the single largest determinant of your material cost.
The Masonry Labor Premium
The widest gap in the concrete block vs wood frame cost comparison is labor. Masonry is highly skilled, physically demanding, and facing a severe demographic shortage. While a framing crew might install 400 square feet of wall per day per worker, a skilled mason lays roughly 100 to 150 blocks (approx. 90-135 sq. ft.) daily. Furthermore, CMU requires a multi-trade sequence: masons lay the block, ironworkers tie the rebar, and concrete pump operators inject the grout. Coordinating these trades adds project management overhead and extends the critical path of the schedule by 10 to 14 days compared to wood.
Lifecycle ROI: Where Concrete Erases the Upfront Gap
If CMU costs 20% to 40% more upfront, why do developers and custom homebuilders choose it? The answer lies in operational expenses, risk mitigation, and structural longevity.
1. Thermal Mass and Energy Efficiency
While wood framing achieves higher nominal R-values through thick fiberglass batts, concrete offers thermal mass. According to the U.S. Department of Energy, thermal mass absorbs heat during the day and releases it at night, significantly flattening HVAC load peaks in arid and high-swing climates (like the American Southwest). In these regions, CMU homes can see 8% to 12% lower annual cooling costs compared to lightweight wood frames, effectively paying for the material premium over a 15-year hold period.
2. Insurance Premiums and Resilience
In High-Velocity Hurricane Zones (HVHZ) and Tornado Alley, the structural resilience of reinforced CMU drastically alters the financial model. The Insurance Institute for Business & Home Safety (IBHS) notes that masonry structures inherently resist wind uplift and debris impact without requiring the complex metal tie-down schedules demanded by wood frames. Builders who achieve FORTIFIED Home certification using CMU often secure 15% to 30% reductions in annual homeowner insurance premiums. Over a 30-year mortgage, this saves $15,000 to $25,000, entirely eclipsing the initial $8,000 construction premium.
3. Pest and Moisture Immunity
Wood framing is highly susceptible to Formosan termites and wood-decay fungi, particularly in the Gulf Coast and Southeast. CMU is completely immune to biological degradation. Eliminating the need for annual termite bond renewals ($150-$300/year) and preventing potential structural rot repairs provides a massive, unquantified net present value (NPV) to the building owner.
Regional Supply Chain Realities for 2026
The cost-efficiency of your chosen material is heavily dictated by geography. Use this regional framework to guide your material selection:
- Florida, Gulf Coast, & Caribbean: CMU Wins. Wood framing requires extensive hurricane tie-downs, impact sheathing, and massive insurance premiums. CMU is the local standard, meaning masonry labor is abundant and competitively priced.
- Pacific Northwest & British Columbia: Wood Wins. Proximity to timber mills makes lumber exceptionally cheap, while high seismic activity favors the flexibility and lighter weight of wood over rigid masonry.
- Midwest & Great Plains: Hybrid Approach. Wood framing dominates above-grade walls due to extreme cold requiring deep cavity insulation, but poured concrete or CMU is standard for walk-out basement walls and tornado-safe rooms.
- Southwest (AZ, NV, NM): CMU Wins. The thermal mass benefits align perfectly with the desert climate, and local block plants keep material costs low.
The Estimator's Decision Matrix
Use this practical framework to finalize your structural system choice based on project parameters:
Choose Wood Framing If:
- Your project is in a high-seismic zone (California, PNW) where lighter structures perform better.
- You are building in a remote area far from a CMU manufacturing plant (freight costs will destroy your budget).
- The design features complex, multi-angled walls and numerous small window cutouts (masonry block layout becomes a cutting/waste nightmare).
- Speed to market is the primary financial driver (e.g., speculative tract housing).
Choose Concrete Block (CMU) If:
- The site is in a coastal HVHZ or high-wind corridor where impact resistance is mandatory.
- You are building multi-family or attached townhomes where 2-hour fire separation walls (party walls) are required by code.
- The building will be utilized for high-occupancy commercial or institutional use requiring superior acoustic isolation (STC 50+).
- The client plans to hold the asset for 20+ years and wants to minimize long-term maintenance, pest control, and insurance costs.
Ultimately, the concrete block vs wood frame cost debate is not a simple comparison of lumber receipts versus block invoices. It is a calculation of risk, climate, labor availability, and lifecycle ownership. By accurately modeling the hidden costs of interior furring for masonry, and the hidden costs of hurricane tie-downs and fire-rating upgrades for wood, builders can present clients with a transparent, data-driven structural strategy.
Written by
Priya KapoorPriya Kapoor is a real estate market analyst and construction economics researcher with expertise in housing affordability, development feasibility, and infrastructure investment. She holds a Master of Regional Planning from Cornell University and previously worked as a senior analyst at CBRE's Investment Properties group, where she modeled returns for $4B in mixed-use development pipelines. Priya now runs an independent research practice advising developers, municipalities, and REITs on construction cost forecasting and market timing. She publishes the quarterly "BuildMat Market Pulse" report tracking material price indices across 12 commodity categories. Based in Austin, TX, Priya serves on the board of Habitat for Humanity Austin and is a marathon runner.
More from Priya Kapoor
View all
Construction Cost
Cost to Build a 1600 Sq Ft Home in 2026: Full Breakdown
Accurate 2026 cost to build a 1600 sq ft home—material, labor, and regional pricing breakdowns included. Plan your budget with real-time estimates.
Aug 11, 2026

Wood & Lumber
Name the Types of Wood for Pressure Treatment and Preservation
Learn how to name the types of wood best suited for pressure treatment. Compare species treatability, chemical retention levels, and 2026 preservation costs.
Aug 4, 2026

Stone & Masonry
Stone Veneer Suppliers Lindenhurst: 2026 Cost Analysis
Analyze 2026 stone veneer costs in Lindenhurst, NY. Compare local supplier pricing, delivery fees, and Suffolk County installation labor rates.
Aug 4, 2026