Concrete Blocks vs Bricks: Material Mix Design and Type Guide
Compare concrete blocks vs bricks through mix design, material composition, and structural types. Learn which masonry unit fits your build.

The Core Composition: Cementitious Aggregates vs. Fired Clay
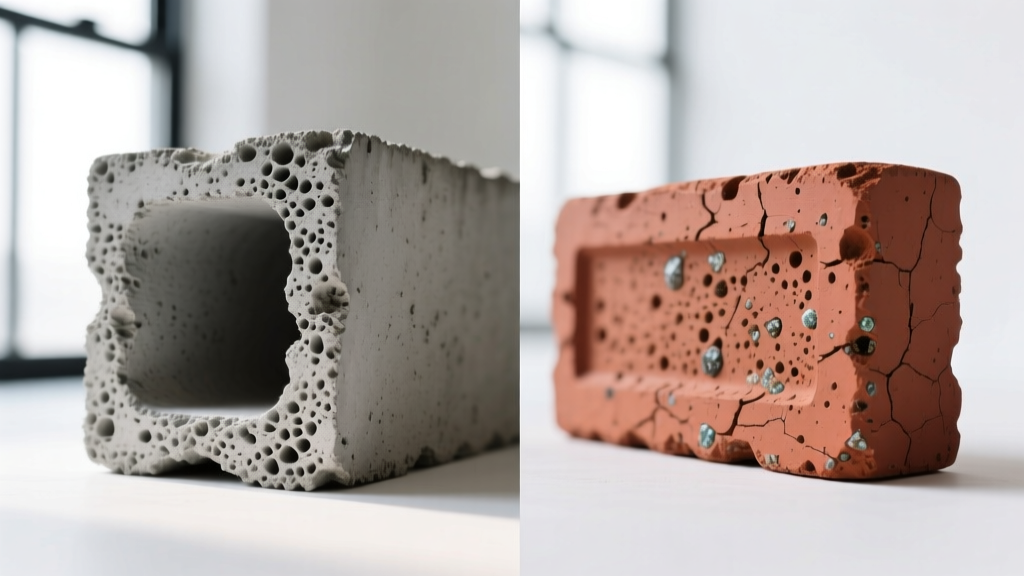
The fundamental divergence between concrete masonry units (CMUs) and clay bricks lies in their chemical binding mechanisms. Concrete blocks rely on the hydration of Portland cement to bind mineral aggregates into a rigid matrix at ambient temperatures. In contrast, clay bricks achieve structural integrity through vitrification—a high-temperature kiln firing process (typically between 1,800°F and 2,400°F) that fuses silica and alumina particles into a glass-like ceramic bond. This distinction in mix design and manufacturing directly dictates their structural behavior, thermal properties, and moisture management profiles.
Concrete Block Mix Designs and Classifications
The mix design of a CMU is engineered around the Portland Cement Association's guidelines for zero-slump concrete. The mixture typically contains 10% to 15% cement, 60% to 75% aggregates, and 15% to 20% water by volume. The choice of aggregate defines the block's weight class, thermal resistance, and acoustic performance.
Aggregate Selection and Block Types
- Normal Weight: Utilizes dense aggregates like sand, gravel, and crushed stone. Ideal for load-bearing foundations and below-grade retaining walls where high compressive strength and mass are required.
- Medium Weight: Blends dense sands with lighter materials like expanded shale or slate. Often specified for above-grade exterior walls to balance structural capacity with improved thermal insulation.
- Lightweight: Formulated with highly porous aggregates such as pumice, scoria, or expanded clay. These blocks significantly reduce dead loads on steel framing and offer superior fire resistance and R-values.
| ASTM C90 Classification | Oven-Dry Density (lb/ft³) | Typical Aggregate Base | Primary Application |
|---|---|---|---|
| Lightweight | Less than 105 | Pumice, Expanded Shale | Interior partitions, Insulated exterior |
| Medium Weight | 105 to 125 | Mixed sand and lightweight | Commercial exterior walls |
| Normal Weight | Greater than 125 | Crushed stone, Gravel, Sand | Foundations, Retaining walls |
Clay Brick Formulations and Manufacturing Types
According to the Brick Industry Association (BIA), modern clay brick mix designs are far more complex than simple mud and water. Contemporary formulations frequently incorporate shale, fireclay, and industrial byproducts like fly ash or manganese dioxide to manipulate color, firing temperature, and ultimate compressive strength.
Manufacturing Methods Dictating Brick Type
- Extruded (Wire-Cut) Brick: The most common type. A stiff clay mix (12-15% moisture) is forced through a die and sliced by wires. This process creates uniform units with core holes that reduce weight and promote even firing. Ideal for standard veneer and structural cavity walls.
- Soft Mud (Sand-Struck) Brick: A wetter clay mix (20-30% moisture) is pressed into individual molds coated with sand or water. This yields a rustic, textured appearance with slight dimensional variations, primarily specified for high-end architectural facades.
- Dry Pressed Brick: Utilizes a very dry clay mix (under 10% moisture) subjected to extreme hydraulic pressure in steel molds. The result is a highly dense, sharp-edged brick used for heavy-duty paving and severe-weather environments.
Engineering Bricks: The Heavy-Duty Variant
When structural loads or severe moisture exposure exceed the capabilities of standard facing bricks, ASTM C216 engineering bricks are specified. These are fired at the upper limits of the vitrification spectrum, resulting in water absorption rates below 4.5% and compressive strengths exceeding 10,000 psi. They are the mandatory choice for retaining walls, sewer manholes, and ground-level damp-proof courses.
Structural Performance Matrix: Blocks vs. Bricks
Choosing between CMUs and clay bricks requires evaluating their physical properties against the specific environmental and structural demands of the project.
| Performance Metric | Standard 8-inch CMU | Standard Modular Clay Brick |
|---|---|---|
| Compressive Strength | 1,900 - 3,500 psi | 3,000 - 12,000+ psi |
| Water Absorption | 10 - 18 lbs/ft² (High variance) | 2 - 12% by weight |
| Fire Resistance (4-hr rating) | Requires 4.5-inch equivalent thickness | Requires 3.5-inch solid thickness |
| Thermal Mass | High (Hollow cores reduce overall R-value unless insulated) | Moderate (Typically used as a veneer over framed insulation) |
Mortar Compatibility and Joint Mix Design
A critical, often overlooked aspect of masonry mix design is the mortar joint. The mortar must be engineered to complement the specific absorption and strength characteristics of the chosen unit. Using an overly strong or rigid mortar with a softer masonry unit will concentrate stress and cause the units themselves to crack under thermal expansion.
The golden rule of masonry mix design: The mortar should always be slightly weaker and more permeable than the masonry unit it binds. This ensures that any micro-cracking from structural settling occurs in the easily repointed mortar joint, rather than fracturing the irreplaceable brick or block.
Specifying Mortar for CMUs
Concrete blocks, particularly lightweight variants, possess high initial suction rates. They rapidly pull moisture from the mortar bed, which can starve the cementitious hydration process. For CMU construction, Type S mortar (1 part cement, 0.5 parts lime, 4.5 parts sand) is standard for structural and below-grade applications due to its high bond strength and flexural capacity. For non-load-bearing interior block partitions, Type N mortar provides adequate strength with better workability and water retention.
Specifying Mortar for Clay Brick
Dense clay bricks, especially engineering or wire-cut varieties, exhibit low absorption rates. If laid on a highly fluid mortar, the bricks will 'float' and fail to maintain gauge. Type N mortar (1 part cement, 1 part lime, 6 parts sand) is the default specification for above-grade brick veneer and cavity walls. The higher lime content increases water retention and autogenous healing of hairline cracks, accommodating the brick's natural thermal expansion without spalling the unit faces.
Decision Framework: When to Specify CMUs vs. Clay Brick
Selecting between concrete blocks and bricks should not be based solely on aesthetic preference. Use this framework to align material properties with project requirements:
- Specify Normal Weight CMUs when: Designing below-grade foundations, basement walls, or heavily loaded structural shear walls where large unit size accelerates construction and rebar grouting provides necessary tensile strength.
- Specify Lightweight CMUs when: Constructing multi-story commercial buildings where reducing the dead load on steel or concrete framing is critical, or when passive fire separation is required between tenant spaces.
- Specify Extruded Clay Brick when: Designing exterior cavity walls or rainscreen veneers in climates with severe freeze-thaw cycles. The vitrified clay matrix inherently resists moisture ingress and efflorescence better than unsealed concrete.
- Specify Engineering Brick when: Building retaining walls, landscape terracing, or structural piers exposed to constant ground moisture, where the ultra-low absorption rate prevents sulfate attack and freeze-thaw spalling.
For comprehensive structural detailing, masons and engineers must consult the National Concrete Masonry Association (NCMA) TEK Notes to verify reinforcement spacing, grout lift heights, and control joint placement specific to the chosen block or brick mix design.
Written by
Sarah WhitfieldSarah Whitfield is a chartered quantity surveyor (MRICS) and construction cost analyst with 15 years of experience in material pricing, procurement strategy, and project budgeting. She earned her degree in Construction Management from the University of Reading (UK) and has worked on projects ranging from $2M custom homes to $180M mixed-use developments across North America and Europe. Sarah currently leads cost estimating for BuildMat Insight, maintaining a proprietary database of 4,000+ material price points updated quarterly. She is a frequent contributor to RSMeans cost data panels and has presented at the International Cost Engineering Council (ICEC) congress. Based in Denver, CO, Sarah is an avid trail runner and volunteer mentor for Women in Construction.
More from Sarah Whitfield
View all
Wood & Lumber
What Are the Different Types of Wood? A Builder's Guide
Compare structural softwoods, finish hardwoods, and engineered lumber. Analyze Janka ratings, MOE values, and 2026 pricing for construction.
Aug 4, 2026

Walls & Panels
Steel Framing vs Wood Framing: Corrosion and Moisture Defense
Compare steel framing vs wood framing for moisture resistance. Learn about galvanized coatings, condensation risks, and corrosion protection strategies.
Jul 21, 2026

Stone & Masonry
How to Cut Stone Veneer: Wet Saw vs Grinder Comparison
Compare the best tools for cutting stone veneer. We review wet saws, angle grinders, and chop saws to help you achieve clean, chip-free cuts.
Jul 21, 2026