Concrete Patio vs Paver Patio: Technical Specs and Load Data
Compare concrete patio vs paver patio technical specs, including ASTM load ratings, PSI strength, base prep, and 2026 cost data for structural integrity.

Material Composition and ASTM Standards
When evaluating a concrete patio vs paver patio for structural longevity, the fundamental difference lies in rigid versus flexible pavement mechanics. Poured concrete operates as a monolithic, rigid slab that bridges subgrade imperfections, while concrete pavers function as a flexible, interlocking matrix that distributes dynamic point loads through joint friction.
Poured Concrete Specifications
For exterior patio applications subject to freeze-thaw cycles, the American Concrete Institute (ACI) mandates a minimum compressive strength of 3,500 to 4,000 PSI. The mix design must include a nominal maximum aggregate size of 3/4-inch and an air-entrainment level of 5% to 8% (±1.5%) to create microscopic voids that accommodate water expansion during freezing. Slump should be strictly controlled between 4 and 5 inches; higher water-to-cement ratios drastically increase the risk of plastic shrinkage cracking and surface scaling.
Interlocking Concrete Paver Specifications
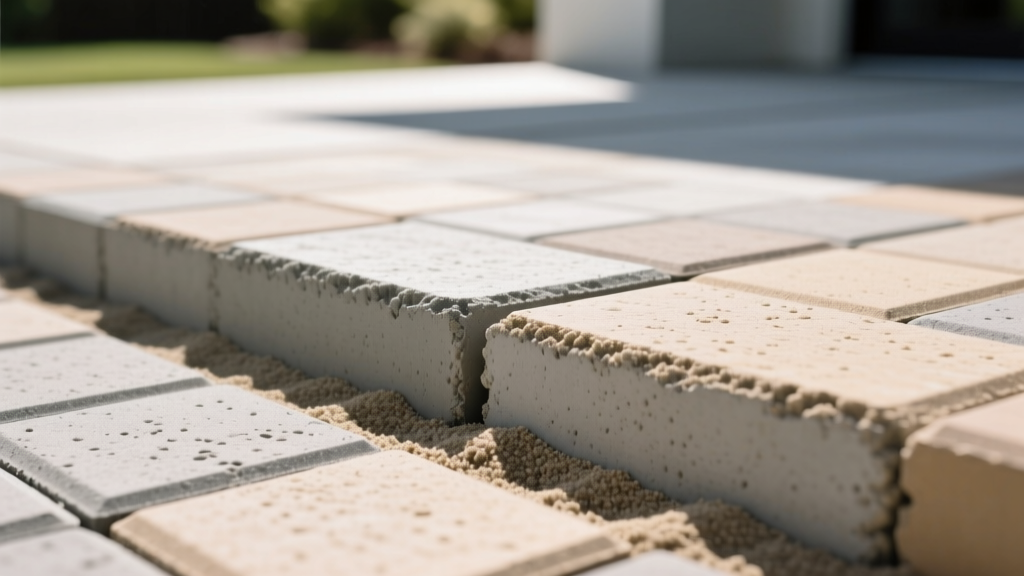
Manufactured concrete pavers must comply with ASTM C936 (Standard Specification for Solid Concrete Interlocking Paving Units). Unlike poured slabs, pavers require a minimum compressive strength of 8,000 PSI and a maximum water absorption rate of 5%. For standard pedestrian patios, a thickness of 2-3/8 inches (60mm) is sufficient. If the patio will occasionally support vehicular loads (e.g., parking pads or driveway extensions), the specification must increase to 3-1/8 inches (80mm) thick to prevent shear failure under tire torsion.
Subgrade Engineering and Base Profiles
Both systems are only as stable as the soil beneath them. The subgrade must achieve a minimum California Bearing Ratio (CBR) of 5%. Expansive clays with a Plasticity Index (PI) greater than 15 require stabilization with lime or cement, or complete removal and replacement with engineered fill.
| Base Layer Component | Poured Concrete Patio | Concrete Paver Patio |
|---|---|---|
| Subgrade Compaction | 95% Standard Proctor Density | 95% Standard Proctor Density |
| Geotextile Fabric | Optional (used over highly expansive clays) | Mandatory (Non-woven, min 4 oz/sq yd to prevent sand migration) |
| Aggregate Base Course | 4-inch compacted crushed stone (ASTM D2940) | 4 to 6-inch compacted crushed stone (ASTM C33 #57 or #26A) |
| Bedding Layer | N/A (Poured directly or over vapor retarder) | 1-inch coarse, washed concrete sand (ASTM C33) |
| Vapor Retarder | 10-mil polyethylene (if moisture-sensitive finishes are planned) | Not applicable |
Load Transfer and Crack Mitigation Mechanics
The primary failure mode for a concrete patio vs paver patio diverges significantly under differential settlement and thermal stress.
Rigid Slab: Control Joints and Reinforcement
Poured concrete will inevitably crack due to tensile stresses from drying shrinkage and thermal contraction. To control this, isolation joints must be placed where the patio abuts existing structures using 1/2-inch expansion joint material. Internal control joints must be saw-cut to a depth of 25% of the slab thickness (1 inch for a 4-inch slab) within 24 hours of placement, before internal tensile stresses exceed the concrete's tensile strength. Joint spacing should not exceed 24 to 30 times the slab thickness (typically 8 to 10 feet). Reinforcement using 6x6 W1.4xW1.4 Welded Wire Fabric (WWF) or #3 rebar placed on 18-inch centers in the upper third of the slab limits crack width but does not prevent cracking.
Flexible Matrix: Edge Restraint and Interlock
Pavers do not require control joints because the sand-filled joints act as natural expansion buffers. However, structural integrity relies entirely on edge restraint and vertical interlock. Without rigid perimeter containment, lateral loads will cause the pavers to creep and spread, destroying the interlock. Specifications require heavy-duty L-shaped aluminum or galvanized steel edge restraints, secured with 10-inch galvanized steel spikes driven at a maximum spacing of 1 per linear foot. Joint sand must be angular, coarse-grained silica sand (ASTM C144) or high-performance polymeric sand, which binds the joints and resists washout and weed intrusion.
When specifying polymeric sand for paver joints, surface moisture must be completely eliminated before activation. Sweeping polymeric sand into damp joints and subsequently misting with water causes the polymer to activate prematurely at the surface, creating a crust that prevents deep water penetration and leads to joint washout during heavy rain events. Always apply to bone-dry pavers and follow manufacturer-specific misting schedules.
Hydrology, Permeability, and Frost Heave
Surface water management is a critical specification differentiator. Standard poured concrete is impermeable, requiring a minimum slope of 1/4-inch per foot (2%) away from structures to prevent hydrostatic pressure buildup and ice damming. If site constraints limit sloping, trench drains cast into the slab are mandatory.
Conversely, permeable interlocking concrete pavement (PICP) systems, governed by ASTM C1781, allow surface water to infiltrate directly through the joints. PICP requires a specialized open-graded base (typically ASTM No. 57 stone) and bedding layer (ASTM No. 8 stone) that provides structural support while maintaining void spaces for water storage. Infiltration rates for properly maintained PICP systems routinely exceed 100 inches per hour, effectively eliminating surface runoff and mitigating frost heave by draining water away from the freeze plane before temperatures drop.
2026 Cost, Maintenance, and Lifecycle Matrix
The initial capital expenditure for a concrete patio vs paver patio varies based on regional labor rates and material availability, but lifecycle cost analysis reveals different value propositions. The following data reflects 2026 national averages for standard residential installations.
| Metric | Standard Poured Concrete (Broom Finish) | Standard Concrete Pavers (4x8 Tumbled) |
|---|---|---|
| Initial Installed Cost (per sq. ft.) | $8.50 - $12.00 | $14.00 - $21.00 |
| Decorative Upgrade Cost (per sq. ft.) | +$4.00 (Stamped) / +$2.50 (Exposed Aggregate) | +$5.00 (Large Format/Permeable units) |
| Expected Structural Lifespan | 25 - 35 Years | 40 - 60+ Years (with base integrity) |
| Routine Maintenance Interval | Seal every 2-3 years (if stamped/colored) | Re-sand joints every 3-5 years; weed control |
| Repair Methodology | Slab replacement or visible patching (high aesthetic impact) | Unit replacement (zero aesthetic impact if spare units kept) |
Specification Decision Framework
Use the following engineering and site-specific parameters to determine the optimal paving system for your project:
- Specify Poured Concrete When: The budget is strictly constrained, the subgrade has high, uniform bearing capacity (CBR > 10), the design requires a seamless, modern aesthetic, or the patio will support heavy, concentrated static loads (e.g., built-in masonry kitchens, hot tubs) where flexible pavers might experience differential settlement under point loads.
- Specify Concrete Pavers When: The site features expansive or poorly draining soils prone to differential settlement, the client requires a zero-runoff permeable surface to meet municipal stormwater regulations, utility access beneath the patio is anticipated (pavers can be unzipped and re-laid without demolition), or the design demands complex radial patterns that would require extensive, costly forming and saw-cutting in poured concrete.
- Specify Permeable Pavers (PICP) When: Local zoning mandates on-site stormwater retention, the water table is high, or the patio is situated at the base of a slope where capturing and infiltrating runoff will prevent downstream erosion and basement flooding.
Authoritative References
For complete mix design parameters, jointing details, and subgrade preparation protocols, consult the American Concrete Institute (ACI) 302.1R Guide for Concrete Floor and Slab Construction and the National Concrete Masonry Association (NCMA) Tech Briefs on Segmental Paving. Additional data on cement chemistry and durability can be sourced via the Portland Cement Association.
Written by
Priya KapoorPriya Kapoor is a real estate market analyst and construction economics researcher with expertise in housing affordability, development feasibility, and infrastructure investment. She holds a Master of Regional Planning from Cornell University and previously worked as a senior analyst at CBRE's Investment Properties group, where she modeled returns for $4B in mixed-use development pipelines. Priya now runs an independent research practice advising developers, municipalities, and REITs on construction cost forecasting and market timing. She publishes the quarterly "BuildMat Market Pulse" report tracking material price indices across 12 commodity categories. Based in Austin, TX, Priya serves on the board of Habitat for Humanity Austin and is a marathon runner.
More from Priya Kapoor
View all
Construction Cost
Cost to Build a 1600 Sq Ft Home in 2026: Full Breakdown
Accurate 2026 cost to build a 1600 sq ft home—material, labor, and regional pricing breakdowns included. Plan your budget with real-time estimates.
Aug 11, 2026

Wood & Lumber
Name the Types of Wood for Pressure Treatment and Preservation
Learn how to name the types of wood best suited for pressure treatment. Compare species treatability, chemical retention levels, and 2026 preservation costs.
Aug 4, 2026

Stone & Masonry
Stone Veneer Suppliers Lindenhurst: 2026 Cost Analysis
Analyze 2026 stone veneer costs in Lindenhurst, NY. Compare local supplier pricing, delivery fees, and Suffolk County installation labor rates.
Aug 4, 2026