Concrete Patio vs Wood Deck: 2026 Cost, Lifespan, and ROI Breakdown
Compare a concrete patio vs wood deck for your 2026 outdoor project. Explore costs, lifespan, maintenance, and ROI to choose the best hardscape material.

The choice between a concrete patio and a wood deck dictates not just the aesthetic of an outdoor living space, but the structural engineering, site preparation, and long-term maintenance budget. While both serve as foundational hardscapes, their material properties, load-bearing mechanics, and environmental vulnerabilities are vastly different. This application showcase breaks down the technical specifications, 2026 pricing realities, and site-specific decision frameworks required to choose the right system for your property.
The Quick Verdict: Which System Fits Your Site?
- Choose Poured Concrete If: Your build site is flat or requires minimal grading, you plan to install heavy masonry features (outdoor kitchens, fire pits), and you want a 30+ year lifespan with near-zero structural maintenance.
- Choose a Wood/Composite Deck If: Your yard features a steep slope, you need to build over uneven terrain without massive excavation, or you require elevated multi-level living spaces with integrated storage underneath.
Material Deep Dive: Engineered Concrete Flatwork
A modern concrete patio is not merely a slab of gray mud; it is an engineered composite designed to withstand freeze-thaw cycles, soil settlement, and heavy point loads. According to the Portland Cement Association, a residential patio requires a minimum compressive strength of 4,000 PSI (pounds per square inch) and a 4-inch thickness for standard foot traffic, upgrading to 6 inches if vehicle loads or heavy masonry structures are anticipated.
Critical Mix Design and Base Preparation
The longevity of a concrete patio is determined before the truck even pours. The subgrade must consist of 4 to 6 inches of compacted crushed stone (typically 3/4-inch minus gravel) to ensure proper drainage and prevent frost heave. The concrete mix itself must include 5% to 7% air entrainment in climates with freezing winters. These microscopic air bubbles provide relief valves for expanding water, preventing surface spalling. For aesthetic applications, stamped concrete overlays or integral color hardeners are applied, followed by a high-solids acrylic sealer that must be reapplied every 2 to 3 years.
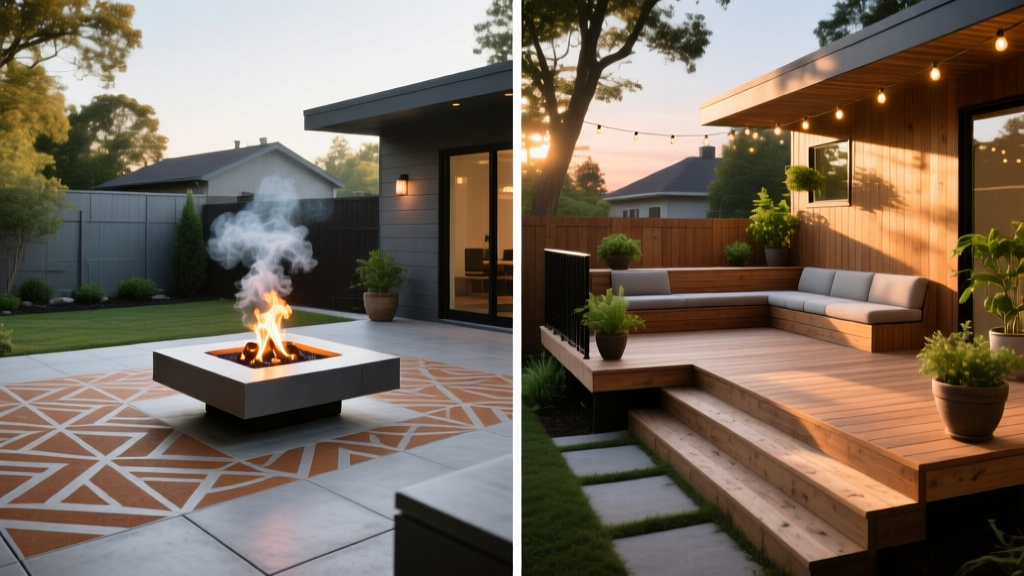
Material Deep Dive: Framed Deck Systems
Unlike a slab-on-grade patio, a deck is a suspended structural framework. The American Wood Council mandates strict adherence to the International Residential Code (IRC) for load paths, lateral bracing, and footing depths. A standard deck must support a live load of 40 PSF (pounds per square foot) and a dead load of 10 to 15 PSF.
Framing and Surface Material Realities
The substructure is almost always pressure-treated Southern Yellow Pine, rated for ground contact (UC4A or UC4B) where posts meet concrete footings. For the decking surface, the market has heavily shifted toward capped composite boards (like Trex Transcend or TimberTech AZEK). While composite eliminates the annual sanding and staining required by natural wood, it requires strict adherence to manufacturer joist spacing—typically 16 inches on-center (OC) for standard laying, and 12 inches OC for diagonal patterns to prevent sagging under thermal expansion.
Head-to-Head Comparison Matrix (2026 Data)
| Feature | Stamped / Poured Concrete Patio | Composite / Wood Deck |
|---|---|---|
| Average Installed Cost | $14 - $24 per sq. ft. | $35 - $75 per sq. ft. |
| Expected Lifespan | 30 - 50+ years | 25 - 30 years (Composite) |
| Maintenance Profile | Low (Annual cleaning, bi-annual sealing) | Moderate (Joist inspection, board replacement) |
| Load Bearing Capacity | Exceptional (Handles masonry/kitchens) | Limited by joist span and footing size |
| Site Adaptability | Poor for steep slopes (requires retaining walls) | Excellent (Easily spans uneven terrain) |
Application Showcase: Site-Specific Decision Frameworks
Scenario A: The Sloped Backyard
Winner: Wood/Composite Deck. Attempting to install a concrete patio on a significant grade requires massive cut-and-fill excavation, engineered retaining walls, and complex drainage swales. A deck bypasses this by utilizing helical piers or sonotube footings drilled directly into the frost line, allowing the structure to step down the hill naturally while preserving the root systems of existing trees.
Scenario B: The Heavy-Duty Outdoor Kitchen
Winner: Concrete Patio. A fully equipped outdoor kitchen featuring a masonry pizza oven, granite countertops, and a built-in grill island can easily exceed 3,000 pounds. Suspended deck framing requires expensive structural engineering, upgraded LVL (Laminated Veneer Lumber) beams, and heavily reinforced footings to prevent deflection. A 6-inch thick, steel-reinforced concrete slab handles these point loads effortlessly without specialized engineering.
Scenario C: The High-Moisture / Coastal Environment
Winner: Concrete Patio. In coastal regions with salt spray or areas with persistent high humidity, wood substructures are highly susceptible to rot, and even composite boards can harbor mold in the joist cavities. Concrete is impervious to biological degradation, though it requires a penetrating silane/siloxane sealer to prevent chloride ion ingress from salt air, which can corrode internal steel rebar.
Expert Insight: Never attach a wood deck ledger board directly to a house with brick veneer or stucco. The masonry cannot support the shear load of the deck. In these applications, you must build a freestanding deck with independent footings placed within 2 inches of the house foundation, a scenario where a concrete patio avoids structural attachment issues entirely.
Hidden Costs and Edge Cases
When budgeting your 2026 hardscape project, look beyond the per-square-foot material estimates. Both systems carry hidden logistical costs:
- Concrete Pump Trucks: If your backyard lacks wide gate access (minimum 8 feet) for a ready-mix truck, you will need to hire a concrete boom pump, adding $800 to $1,500 to the project cost.
- Deck Engineering Stamps: Many municipalities now require a stamped structural engineering plan for any deck exceeding 30 inches in height or featuring complex multi-level spans, costing $500 to $1,200.
- Frost Heave Mitigation: In northern climates, deck footings must be poured below the frost line (often 42 to 48 inches deep). Hand-digging these sonotubes adds significant labor costs compared to the shallow 4-inch excavation required for a patio base.
- Permeability Regulations: Many urban zones now enforce strict lot-coverage and stormwater runoff limits. Standard concrete is impervious; if you exceed limits, you may be forced to use permeable pavers or gravel, whereas elevated decks allow water to pass through to the soil below, bypassing runoff calculations.
Frequently Asked Questions
Can I pour a concrete patio directly over an existing wood deck?
No. Wood framing is designed for dynamic loads and natural flexing; concrete is rigid and brittle. The microscopic deflection of deck joists under foot traffic will cause a concrete overlay to crack and fail within months. If you want a concrete surface, the wood structure must be demolished and replaced with a compacted aggregate subgrade.
Which option yields a better return on investment (ROI) at resale?
According to National Association of Home Builders trend data, both offer strong ROI, but they appeal to different buyers. Composite decks typically recoup 65% to 75% of their cost at resale due to their elevated aesthetic and zero-maintenance appeal. Concrete patios recoup 50% to 65%, but they cost significantly less upfront, often resulting in a higher net dollar profit for the homeowner.
How do control joints affect a concrete patio's design?
Control joints are non-negotiable; they dictate where the concrete will crack as it cures and shrinks. They must be cut to a depth of 25% of the slab thickness and spaced in feet no more than 2 to 3 times the slab thickness in inches (e.g., a 4-inch slab needs joints every 8 to 12 feet). A skilled contractor will integrate these joints into the stamp pattern or score lines so they appear as intentional design elements rather than structural necessities.
Written by
Sarah WhitfieldSarah Whitfield is a chartered quantity surveyor (MRICS) and construction cost analyst with 15 years of experience in material pricing, procurement strategy, and project budgeting. She earned her degree in Construction Management from the University of Reading (UK) and has worked on projects ranging from $2M custom homes to $180M mixed-use developments across North America and Europe. Sarah currently leads cost estimating for BuildMat Insight, maintaining a proprietary database of 4,000+ material price points updated quarterly. She is a frequent contributor to RSMeans cost data panels and has presented at the International Cost Engineering Council (ICEC) congress. Based in Denver, CO, Sarah is an avid trail runner and volunteer mentor for Women in Construction.
More from Sarah Whitfield
View all
Wood & Lumber
What Are the Different Types of Wood? A Builder's Guide
Compare structural softwoods, finish hardwoods, and engineered lumber. Analyze Janka ratings, MOE values, and 2026 pricing for construction.
Aug 4, 2026

Walls & Panels
Steel Framing vs Wood Framing: Corrosion and Moisture Defense
Compare steel framing vs wood framing for moisture resistance. Learn about galvanized coatings, condensation risks, and corrosion protection strategies.
Jul 21, 2026

Stone & Masonry
How to Cut Stone Veneer: Wet Saw vs Grinder Comparison
Compare the best tools for cutting stone veneer. We review wet saws, angle grinders, and chop saws to help you achieve clean, chip-free cuts.
Jul 21, 2026