What Type of Concrete for Driveway Paving: The Ultimate Mix Guide
Discover exactly what type of concrete for driveway paving is best. Learn 2026 mix specs, PSI requirements, reinforcement, and cost per square foot.
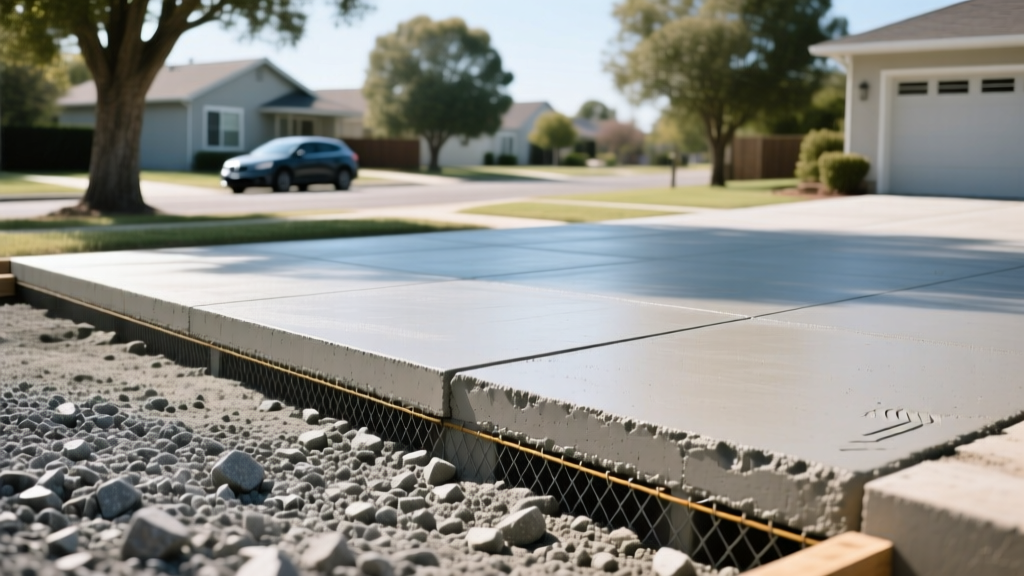
The Baseline: What Type of Concrete for Driveway Construction?
When determining what type of concrete for driveway applications will withstand decades of vehicular loads and environmental stress, the answer relies on a specific triad of mix design parameters: compressive strength, air entrainment, and aggregate gradation. A standard residential driveway requires a minimum compressive strength of 4,000 PSI (pounds per square inch), a 3/4-inch maximum aggregate size, and a water-cement (w/c) ratio of 0.45 or lower. For regions experiencing freezing temperatures, air-entraining admixtures are non-negotiable to prevent surface spalling.
This guide details the exact material specifications, reinforcement strategies, and 2026 cost metrics required to specify and pour a high-performance concrete driveway.
Core Mix Design Specifications
Ready-mix concrete is batched to precise tolerances. When ordering from a batch plant, you must specify the following parameters to ensure the mix is engineered for vehicular traffic rather than light pedestrian loads.
| Parameter | Standard Residential Driveway | Heavy-Duty (RVs, Dump Trucks) |
|---|---|---|
| Compressive Strength | 4,000 PSI at 28 days | 5,000 PSI at 28 days |
| Maximum Aggregate Size | 3/4 inch (crushed angular) | 1 inch (crushed angular) |
| Water-Cement Ratio | 0.45 maximum | 0.40 maximum |
| Air Entrainment | 5% - 7% (Freeze-thaw climates) | 5% - 7% (Freeze-thaw climates) |
| Slump (Workability) | 4 to 5 inches | 4 to 5 inches |
| Slab Thickness | 4 inches minimum | 5 to 6 inches minimum |
Compressive Strength and the Water-Cement Ratio
While 3,000 PSI concrete is sufficient for patios and sidewalks, driveways require 4,000 PSI to resist the shear forces of vehicle tires, particularly during turning maneuvers. However, achieving 4,000 PSI is entirely dependent on the water-cement ratio. According to the Portland Cement Association, excess water creates capillary pores as it evaporates, severely weakening the cement paste. A w/c ratio of 0.45 ensures the concrete reaches its design strength while maintaining enough workability for finishing. Never order a mix with a w/c ratio exceeding 0.50 for exterior flatwork.
Air Entrainment: The Freeze-Thaw Defense
If your driveway is located in a climate where temperatures drop below freezing, air-entraining admixtures are mandatory. These chemical additives introduce billions of microscopic, disconnected air bubbles (typically 5% to 7% of the total volume) into the cement paste. When water inside the concrete freezes and expands by 9%, these bubbles act as internal pressure-relief valves. Without air entrainment, the expansive force of freezing water exceeds the tensile strength of the concrete, resulting in surface scaling, pop-outs, and catastrophic cracking within the first three winters.
Aggregate Gradation and Shape
Specify 3/4-inch crushed stone (limestone, granite, or basalt) as your coarse aggregate. Crushed stone features angular, jagged edges that mechanically interlock under the weight of vehicles, providing superior structural stability. Avoid mixes utilizing rounded river gravel, which lack mechanical interlock and are prone to shifting under heavy point loads.
It is a common but destructive practice for contractors to add water to the ready-mix truck chute on-site to make the concrete easier to screed and float. Every gallon of water added per cubic yard beyond the designed w/c ratio reduces the final compressive strength by approximately 200 PSI and increases shrinkage cracking. If the mix is too stiff, instruct the batch plant to use a mid-range water-reducing admixture (plasticizer) rather than adding raw water.
Subgrade Preparation and Reinforcement
The best concrete mix in the world will fail if poured over an inadequate subgrade. Concrete is a rigid pavement; it relies entirely on uniform support from beneath. If the subgrade settles unevenly, the slab will crack regardless of its PSI rating.
Subgrade and Base Material
Excavate the site to remove all topsoil and organic material. Install a minimum 4-inch base of compacted, crushed aggregate (typically 3/4-inch minus gravel). This base must be mechanically compacted in 2-inch lifts using a vibratory plate compactor or smooth-drum roller to achieve 95% Standard Proctor density. This layer provides a stable platform, prevents frost heave, and allows for subsurface drainage.
Reinforcement Strategies: Rebar vs. Wire Mesh
Reinforcement does not prevent concrete from cracking; it holds hairline cracks tightly together and maintains structural integrity across a fracture.
- Welded Wire Mesh (WWM): 6x6 W2.9xW2.9 wire mesh is the standard for 4-inch residential driveways. It must be pulled up into the top third of the slab (about 2 inches from the surface) during the pour. If it rests on the ground, it provides zero structural benefit.
- Steel Rebar: For 5-inch or 6-inch slabs supporting heavy loads, use #4 (1/2-inch) Grade 60 deformed rebar placed on a grid pattern of 18 inches on center. Rebar must be supported on 2-inch plastic or concrete chairs to ensure it sits in the top third of the slab.
- Synthetic Macro-Fibers: Polypropylene or basalt macro-fibers (dosed at 3 to 5 lbs per cubic yard) are increasingly used as a secondary reinforcement to control plastic shrinkage cracking and provide residual post-cracking tensile strength. They are often used in conjunction with, or as a replacement for, WWM in light-duty applications.
Control Joint Spacing
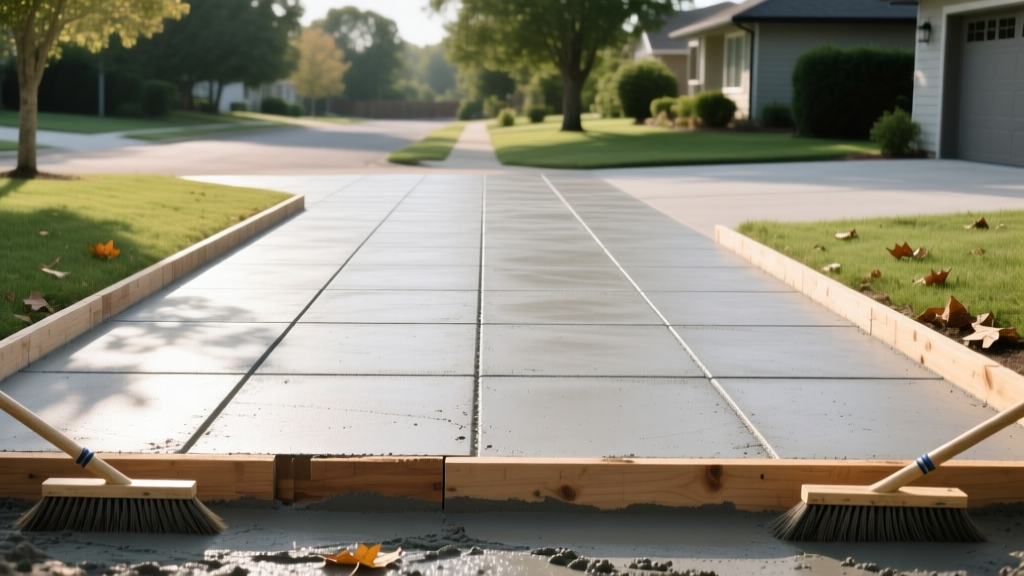
Concrete will shrink as it cures, and it will crack. Control joints (grooves cut or tooled into the surface) create planned weak points so the concrete cracks in a straight, hidden line rather than randomly. The industry rule of thumb, supported by the National Ready Mixed Concrete Association, is to space control joints (in feet) at 2.5 to 3 times the slab thickness (in inches). For a standard 4-inch driveway, joints should be spaced every 10 to 12 feet. Cut joints to a depth of 25% of the slab thickness (1 inch deep for a 4-inch slab) within 6 to 12 hours of placement using an early-entry dry-cut saw.
2026 Driveway Concrete Cost Breakdown
Material and labor costs fluctuate based on regional aggregate availability, fuel surcharges, and local union rates. The following table reflects national averages for 2026 market conditions.
| Cost Category | Unit | Estimated 2026 Cost Range |
|---|---|---|
| Ready-Mix Concrete (4,000 PSI) | Per Cubic Yard | $155 - $185 |
| Concrete Pumping (if required) | Flat Rate + Per Yard | $600 base + $25/yd |
| Excavation & Base Prep | Per Square Foot | $2.50 - $4.50 |
| Forming, Pouring & Finishing (Labor) | Per Square Foot | $6.00 - $9.00 |
| Total Installed Cost (Basic Broom Finish) | Per Square Foot | $14.00 - $22.00 |
| Total Installed Cost (Stamped/Exposed) | Per Square Foot | $22.00 - $32.00 |
A 4-inch thick driveway requires approximately 0.0123 cubic yards of concrete per square foot. A standard 20x20 foot driveway (400 sq ft) requires roughly 5 cubic yards of concrete. Always order an additional 10% to account for subgrade variations and spillage.
Curing and Sealing Protocols
Curing is the process of maintaining adequate moisture and temperature in freshly placed concrete to allow the cement hydration process to continue. Improper curing is the leading cause of surface dusting, low abrasion resistance, and premature scaling.
- Initial Cure (Days 1-7): Immediately after final finishing, apply a continuous spray of water, cover with wet burlap, or apply a high-quality, ASTM C309-compliant liquid membrane curing compound. This prevents rapid moisture evaporation. In hot, windy weather, evaporation retarders should be applied during the finishing process.
- Joint Sealing (Day 14-21): Once the concrete has undergone its initial shrinkage, clean the control joints with compressed air and fill them with a self-leveling polyurethane sealant (such as Sikaflex or MasterSeal). This prevents incompressible debris (rocks, dirt) from entering the joints and causing spalling when the slab expands in summer heat.
- Surface Sealing (Day 28+): After the slab has fully cured for 28 days, apply a penetrating silane/siloxane water-repellent sealer. Unlike topical acrylic sealers that form a plastic film and require reapplication every two years, penetrating sealers react chemically with the concrete pores to block water and chloride intrusion (de-icing salts) for up to five years without altering the surface traction.
Frequently Asked Questions
Can I use 3,000 PSI concrete for my driveway to save money?
While 3,000 PSI concrete is cheaper upfront, it lacks the compressive strength to withstand the point loads of vehicle tires, particularly in areas where the subgrade may shift. The cost difference between 3,000 and 4,000 PSI mix is typically less than $15 per cubic yard—a negligible savings that drastically increases the risk of structural cracking and surface wear within five years.
Is fiber mesh better than steel reinforcement?
They serve different purposes. Synthetic micro-fibers are excellent for controlling plastic shrinkage cracking that occurs in the first few hours after placement. However, they do not provide the structural, post-cracking tensile strength required to hold a structural fracture together under vehicular loads. For structural integrity, steel rebar or welded wire mesh remains the superior choice for driveways.
When can I drive on my new concrete driveway?
Standard passenger vehicles can safely drive on a 4,000 PSI driveway after 7 days of proper curing, at which point the concrete has achieved approximately 70% of its design strength. However, heavy vehicles such as loaded dump trucks, concrete mixer trucks, or large RVs should be kept off the slab for a full 28 days to allow the concrete to reach its maximum structural capacity.
Written by
Sarah WhitfieldSarah Whitfield is a chartered quantity surveyor (MRICS) and construction cost analyst with 15 years of experience in material pricing, procurement strategy, and project budgeting. She earned her degree in Construction Management from the University of Reading (UK) and has worked on projects ranging from $2M custom homes to $180M mixed-use developments across North America and Europe. Sarah currently leads cost estimating for BuildMat Insight, maintaining a proprietary database of 4,000+ material price points updated quarterly. She is a frequent contributor to RSMeans cost data panels and has presented at the International Cost Engineering Council (ICEC) congress. Based in Denver, CO, Sarah is an avid trail runner and volunteer mentor for Women in Construction.
More from Sarah Whitfield
View all
Wood & Lumber
What Are the Different Types of Wood? A Builder's Guide
Compare structural softwoods, finish hardwoods, and engineered lumber. Analyze Janka ratings, MOE values, and 2026 pricing for construction.
Aug 4, 2026

Walls & Panels
Steel Framing vs Wood Framing: Corrosion and Moisture Defense
Compare steel framing vs wood framing for moisture resistance. Learn about galvanized coatings, condensation risks, and corrosion protection strategies.
Jul 21, 2026

Stone & Masonry
How to Cut Stone Veneer: Wet Saw vs Grinder Comparison
Compare the best tools for cutting stone veneer. We review wet saws, angle grinders, and chop saws to help you achieve clean, chip-free cuts.
Jul 21, 2026