Concrete vs Steel Framing: Costs, Durability, and Best Uses
Compare concrete vs steel framing for commercial and residential builds. Analyze 2026 costs, fire resistance, lifespan, and structural limitations.

The Core Debate: Material Properties at a Glance
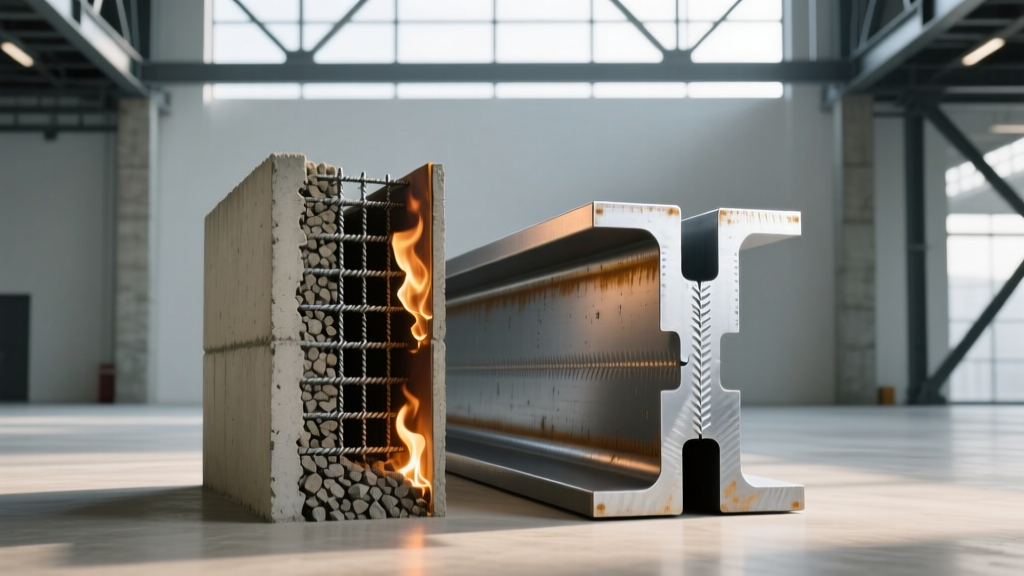
Selecting the primary structural frame dictates the cost, schedule, and lifecycle performance of a building. The concrete vs steel debate centers on a fundamental trade-off: the inherent mass and fire resistance of reinforced concrete versus the high tensile strength and rapid erection speed of structural steel. Neither material is universally superior; the optimal choice depends on seismic zone requirements, local labor markets, and architectural constraints.
According to the American Institute of Steel Construction (AISC), structural steel accounts for nearly half of the non-residential and low-rise commercial building market in the United States, primarily due to its speed of construction and high strength-to-weight ratio. Conversely, the Portland Cement Association (PCA) highlights that cast-in-place concrete dominates mid-rise residential and institutional sectors where acoustic separation and vibration damping are critical.
| Property | Reinforced Concrete (ASTM C150 / A615) | Structural Steel (ASTM A992) |
|---|---|---|
| Compressive Strength | 4,000 - 10,000+ psi | N/A (Yield Strength: 50,000 psi) |
| Tensile Strength | Low (relies entirely on rebar) | 65,000 psi (Ultimate) |
| Density (Weight) | 150 lbs/cu ft (Heavy, requires massive foundations) | 490 lbs/cu ft (Lighter overall frame footprint) |
| Fire Resistance | Inherent (2-4 hours without additional treatments) | Poor (Requires SFRM or intumescent paint) |
| Acoustic / Vibration | Excellent mass dampening | Requires composite decking and cambering |
Upfront and Lifecycle Cost Breakdown
Comparing the cost of concrete vs steel requires looking beyond raw material prices to include labor, formwork, fireproofing, and foundation requirements. In 2026, material volatility remains a factor, but regional labor rates often dictate the final budget.
Structural Steel Pricing Dynamics
Fabricated and erected structural steel typically ranges from $1,100 to $1,350 per ton for standard commercial framing. While the material itself is relatively inexpensive, the hidden costs emerge in fireproofing and connection detailing. To meet ASTM E119 fire-resistance ratings, steel beams require Spray-Applied Fire-Resistive Materials (SFRM) or intumescent paint, adding $2.50 to $5.00 per square foot of steel surface area. Furthermore, steel's lighter weight reduces foundation costs, often offsetting the fireproofing premium on low-rise structures.
Reinforced Concrete Pricing Dynamics
Ready-mix concrete averages $140 to $165 per cubic yard delivered. However, the true cost of a concrete frame lies in formwork and labor. Formwork (the molds used to hold wet concrete) accounts for 40% to 60% of the total concrete frame cost. Carpenters must build, strip, and clean forms, making concrete highly sensitive to local union labor rates. Rebar installation adds another $0.80 to $1.20 per pound installed. Despite higher framing costs, concrete eliminates the need for secondary fireproofing and provides built-in acoustic barriers, reducing downstream interior finishing costs.
Concrete curing is highly temperature-dependent. Pouring in sub-40°F conditions requires heated enclosures and thermal blankets, increasing winter concrete costs by 15% to 25%. Steel erection, while unaffected by freezing temperatures, must halt during high winds (typically above 20-25 mph for large beam lifts), which can delay schedules in coastal or high-plains regions.
Structural Performance and Failure Modes
Seismic and Wind Resistance
In high-seismic zones, steel's ductility is a major advantage. Steel moment-resisting frames can bend and deform without sudden catastrophic failure, absorbing seismic energy. Concrete shear walls, while incredibly stiff and effective at limiting building drift (sway) during high winds, are prone to brittle shear failure if not meticulously detailed with closely spaced transverse reinforcement. Modern engineered concrete uses confined boundary elements to mimic steel's ductility, but this increases rebar congestion and labor complexity.
Fire Performance and Extreme Heat
Concrete is inherently fire-resistant. A 6-inch thick reinforced concrete wall easily achieves a 2-hour fire rating, and thicker mass concrete elements can withstand hydrocarbon fires for hours. The primary failure mode for concrete in extreme heat is spalling—where trapped moisture inside the concrete turns to steam and expands, causing the surface to violently pop off. Engineers mitigate this by adding polypropylene fibers to the mix, which melt during a fire and create microscopic channels for steam to escape.
Steel loses approximately 50% of its yield strength at 1,100°F (593°C). Without adequate fireproofing, a steel frame will buckle and collapse during a severe structural fire. Intumescent paint provides a sleek, architectural finish that expands into a protective char when heated, but it is significantly more expensive than traditional cementitious SFRM.
Decision Framework: When to Choose Which
Use this practical matrix to determine the optimal structural material for your specific project profile:
- Choose Steel If: You are building a large-span facility (warehouses, aircraft hangars, gymnasiums) where clear-span distances exceed 60 feet. Steel's high tensile strength allows for shallower beams and wider column spacing, maximizing usable floor area.
- Choose Steel If: The project is in a region with high union carpentry rates but lower ironworker rates, making concrete formwork economically unviable.
- Choose Concrete If: You are constructing mid-rise residential, hotels, or hospitals where Sound Transmission Class (STC) ratings and Impact Insulation Class (IIC) ratings between floors are legally mandated. Concrete's mass naturally blocks airborne and impact noise.
- Choose Concrete If: The building features complex, curved, or highly articulated architectural facades that can be integrated directly into the cast-in-place structural shell, eliminating the need for secondary exterior supports.
- Choose a Hybrid (Composite) If: You need the speed of steel framing combined with the vibration dampening of concrete. Composite decks use steel beams topped with a 3-to-5-inch layer of poured concrete over corrugated metal decking, offering the best of both worlds for commercial office spaces.
Sustainability and Embodied Carbon
The environmental impact of the concrete vs steel decision is measured through Environmental Product Declarations (EPDs). Both materials are carbon-intensive to produce, but their end-of-life profiles differ drastically.
Steel is the most recycled material on the planet. According to the USGS National Minerals Information Center, the domestic steel industry relies heavily on Electric Arc Furnaces (EAF), which melt scrap metal using electricity. An EAF-produced structural steel beam contains over 90% recycled content and is 100% recyclable at the end of the building's life, creating a closed-loop lifecycle.
Concrete's carbon footprint is driven by Portland cement clinker production, which releases CO2 during the calcination of limestone. However, modern mix designs heavily utilize Supplementary Cementitious Materials (SCMs) like slag cement and fly ash. By replacing 30% to 50% of the Portland cement with SCMs, engineers can reduce the embodied carbon of a concrete mix by up to 40% while simultaneously increasing its long-term compressive strength and durability. Furthermore, concrete's thermal mass can reduce a building's operational HVAC energy loads by 5% to 10% over its lifespan, partially offsetting its initial embodied carbon.
Do not accept baseline EPDs from suppliers. Require your ready-mix batch plant to provide a mix-specific EPD that reflects the exact SCM replacements and local aggregate sources used for your site. For steel, specify that the fabricator must source from EAF mills rather than Basic Oxygen Furnace (BOF) mills to guarantee high recycled content.
Written by
David NakamuraDavid Nakamura is a licensed architect (AIA) and construction technology writer focused on sustainable building methods, mass timber engineering, and high-performance building envelopes. He holds a Master of Architecture from the University of Washington and is a certified Passive House Consultant (CPHC). David spent eight years at the Seattle firm Mithun, where he led the design of three LEED Platinum projects, before founding his own practice specializing in net-zero residential design. He serves on the editorial advisory board of GreenBuilder Magazine and has authored peer-reviewed papers on cross-laminated timber (CLT) connections for the Journal of Structural Engineering. In his spare time, David teaches woodworking at Pratt Fine Arts Center and kayaks the Puget Sound.
More from David Nakamura
View all
Construction Cost
Labor Cost to Build a Deck Per Sq Ft: 2026 Installation Guide
Discover the exact labor cost to build a deck per sq ft in 2026. This installation guide breaks down contractor rates, complexity factors, and hidden fees.
Aug 4, 2026

Construction Cost
How Much Does It Cost to Build a 3 Bedroom House? Financing Guide
Learn exactly how much it costs to build a 3 bedroom house and explore 2026 financing options, construction loan types, and budget frameworks for your build.
Aug 4, 2026

Construction Cost
Cost to Build a Tennis Court: 2026 Guide
How much does it cost to build a tennis court in 2026? Breakdowns for asphalt, concrete, and synthetic surfaces plus fencing and lighting.
Jul 30, 2026