Concrete Slab vs Raised Foundation: Mix Design & Pour Guide
Compare concrete slab vs raised foundation from a mix design perspective. Learn the exact PSI, slump, and admixtures needed for each structural type.

The Structural Divide: How Foundation Type Dictates Concrete Mix
The decision between a concrete slab vs raised foundation typically revolves around regional climate, soil expansiveness, and plumbing accessibility. However, from a material science and structural engineering perspective, this choice fundamentally alters the concrete mix design, placement logistics, and curing protocols. A slab-on-grade is a continuous horizontal plane requiring flatwork finishing techniques, while a raised foundation relies on vertical formed elements like stem walls, piers, and grade beams that demand entirely different rheological properties.
Specifying the wrong mix for either application leads to catastrophic failures: form blowouts and honeycombing in raised foundations, or severe plastic shrinkage and curling in slabs. According to the Portland Cement Association (PCA), optimizing the water-to-cementitious materials ratio (w/cm) and aggregate gradation for the specific structural geometry is the primary defense against premature degradation.
Concrete Slab-on-Grade: Mix Design & Material Specifications
A monolithic or stem-wall-supported concrete slab acts as both the foundation and the subfloor. Because the concrete is placed directly over a compacted subgrade and a vapor retarder, the mix must remain workable long enough for laser-screeding and power-troweling, yet cure rapidly enough to resist plastic shrinkage.
Optimal Slab Mix Parameters
| Mix Property | Standard Specification | Engineering Rationale |
|---|---|---|
| Compressive Strength | 3,500 to 4,000 psi (28-day) | Provides sufficient load-bearing capacity for residential/light commercial while minimizing cement content to reduce shrinkage. |
| Slump | 4.0 to 5.0 inches | High enough for easy placement and laser-screeding, but low enough to prevent aggregate segregation. |
| Max Aggregate Size | 3/4 inch (19 mm) | Optimizes paste-to-aggregate ratio, reducing the overall water demand and minimizing curling at joints. |
| Air Entrainment | 5.0% to 7.0% (if exposed) | Creates microscopic voids to accommodate water expansion during freeze-thaw cycles. Omit for interior, climate-controlled slabs. |
| Reinforcement | Macro-synthetic fibers (e.g., Fibermesh 150) | Dosed at 3 to 5 lbs per cubic yard to control plastic shrinkage cracking before saw-cutting control joints. |
Raised Foundations: Stem Walls, Piers, and Grade Beams
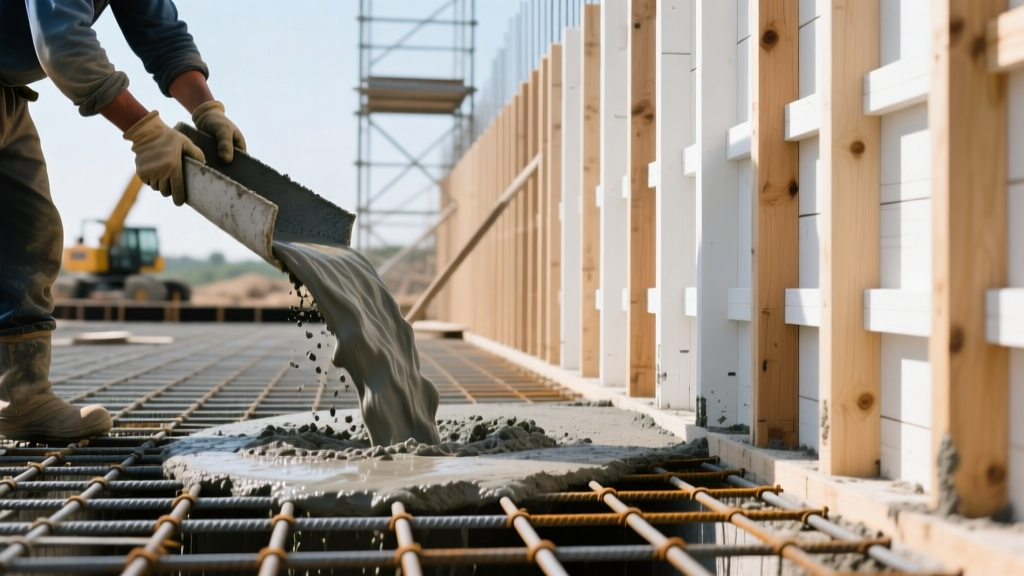
Raised foundations elevate the timber or steel floor system above the ground, utilizing concrete piers, continuous stem walls, or grade beams to transfer structural loads to the soil. The concrete in these elements is poured into deep, narrow, and heavily reinforced formwork. The National Ready Mixed Concrete Association (NRMCA) emphasizes that vertical placements require stiff mixes to manage lateral form pressure, which can exceed 1,200 pounds per square foot at the base of a deep pour.
Vertical and Formed Mix Parameters
- Compressive Strength: 4,000 to 5,000 psi. Piers and grade beams experience high point loads; higher strength is non-negotiable.
- Slump: 3.0 to 4.0 inches. A stiffer mix reduces the hydrostatic pressure exerted on wooden or aluminum forms, preventing blowouts.
- Aggregate Size: 1/2 inch (12.5 mm). Raised foundations feature dense rebar grids (often #5 or #6 bars spaced 6 inches apart). Smaller aggregate ensures the mix flows through congested steel without blocking.
- Admixtures: High-Range Water Reducers (HRWR), such as MasterGlenium. HRWRs allow the mix to flow around tight rebar spacing without adding excess water, maintaining a low w/cm ratio of 0.40 or less.
If your raised foundation design features extremely congested rebar or complex architectural form liners, specify SCC. SCC requires zero mechanical vibration to consolidate, eliminating honeycombing. However, SCC exerts full hydrostatic pressure on forms. Formwork must be engineered and braced to withstand fluid concrete pressure, or forms will rupture.
Material Cost & Volume Matrix: Concrete Slab vs Raised Foundation
When evaluating a concrete slab vs raised foundation, the volume of concrete and the associated material costs differ drastically. A slab requires a massive continuous pour, while a raised foundation uses less concrete but requires extensive formwork and a separate wood/steel floor system. The table below estimates material requirements for a standard 2,000 square foot rectangular footprint in 2026.
| Cost Factor | Monolithic Slab-on-Grade | Raised Foundation (Stem Wall + Piers) |
|---|---|---|
| Concrete Volume | ~85 to 95 Cubic Yards | ~35 to 45 Cubic Yards |
| Mix Cost per CY (2026 Avg) | $145 - $165 (3,500 psi flatwork) | $175 - $205 (4,500 psi + HRWR) |
| Total Concrete Material | $12,300 - $15,600 | $6,100 - $9,200 |
| Formwork & Lumber | Minimal (edge forms only) | $8,000 - $12,000 (plywood, ties, bracing) |
| Reinforcement Steel | $1,500 (Welded wire mesh / fibers) | $4,500 (Continuous vertical & horizontal rebar) |
Note: While the raised foundation uses less concrete, the total structural cost is often 20% to 30% higher due to formwork labor, backfilling, and the subsequent installation of the raised timber floor joist system.
Environmental & Soil Factors Influencing Mix Selection
The choice between these foundation types is heavily dictated by soil chemistry and environmental exposure, which in turn mandates specific cementitious modifications.
Sulfate-Rich Soils
If soil tests reveal high sulfate concentrations, a concrete slab is highly vulnerable because the entire underside is in direct contact with the earth. You must specify Type V (sulfate-resistant) Portland cement or supplement with Class F fly ash to mitigate sulfate attack. A raised foundation naturally mitigates this risk, as only the buried footings contact the soil, allowing for localized use of sulfate-resistant mixes while the elevated stem walls use standard Type I/II cement.
Expansive Clays
In regions with highly expansive clays (e.g., Texas, Colorado), slabs require deep, stiffened grade beams integrated into the slab pour (a post-tensioned slab) to bridge soil movement. Raised foundations bypass this issue entirely by transferring loads via deep-drilled piers anchored below the active soil zone, requiring high-strength 5,000 psi concrete for the drilled shafts.
Expert Troubleshooting: Common Pour Failures by Foundation Type
Understanding the failure modes inherent to each foundation type allows superintendents and engineers to adjust the mix design and placement strategy proactively.
Slab Failures: Curling and Plastic Shrinkage
The Problem: The top of the slab dries and shrinks faster than the bottom (which is trapped against a vapor barrier), causing the edges to curl upward and crack under load.
The Fix: Reduce the water content in the mix. Implement a strict curing protocol using a film-forming curing compound or wet burlap immediately after final troweling. Ensure control joints are saw-cut to a depth of exactly one-quarter the slab thickness within 6 to 12 hours of placement to force cracks to occur below the surface.
Raised Foundation Failures: Honeycombing and Form Blowouts
The Problem: Voids and exposed aggregate (honeycombing) appear on the stripped stem walls, compromising structural integrity and allowing moisture ingress.
The Fix: The mix was too stiff, or the rebar was too congested. Switch to a 1/2-inch aggregate mix and utilize a superplasticizer to increase flow without adding water. Ensure internal vibration is performed in 15-second intervals, penetrating the previous lift by 6 inches to eliminate cold joints. For deep pours exceeding 8 feet, pour in 4-foot lifts to manage form pressure and prevent catastrophic blowouts.
Sourcing & Citing Standards
All mix designs and structural placements must comply with local building codes and industry standards. Superintendents and structural engineers should reference the American Concrete Institute (ACI) standards, specifically ACI 318 (Building Code Requirements for Structural Concrete) and ACI 304 (Guide for Measuring, Mixing, Transporting, and Placing Concrete). Batch plant tickets must be verified on-site to ensure the delivered slump, air content, and w/cm ratio match the engineered specifications for the specific foundation geometry being poured.
Written by
Priya KapoorPriya Kapoor is a real estate market analyst and construction economics researcher with expertise in housing affordability, development feasibility, and infrastructure investment. She holds a Master of Regional Planning from Cornell University and previously worked as a senior analyst at CBRE's Investment Properties group, where she modeled returns for $4B in mixed-use development pipelines. Priya now runs an independent research practice advising developers, municipalities, and REITs on construction cost forecasting and market timing. She publishes the quarterly "BuildMat Market Pulse" report tracking material price indices across 12 commodity categories. Based in Austin, TX, Priya serves on the board of Habitat for Humanity Austin and is a marathon runner.
More from Priya Kapoor
View all
Construction Cost
Cost to Build a 1600 Sq Ft Home in 2026: Full Breakdown
Accurate 2026 cost to build a 1600 sq ft home—material, labor, and regional pricing breakdowns included. Plan your budget with real-time estimates.
Aug 11, 2026

Wood & Lumber
Name the Types of Wood for Pressure Treatment and Preservation
Learn how to name the types of wood best suited for pressure treatment. Compare species treatability, chemical retention levels, and 2026 preservation costs.
Aug 4, 2026

Stone & Masonry
Stone Veneer Suppliers Lindenhurst: 2026 Cost Analysis
Analyze 2026 stone veneer costs in Lindenhurst, NY. Compare local supplier pricing, delivery fees, and Suffolk County installation labor rates.
Aug 4, 2026