Concrete vs Steel Weight: Troubleshooting Structural Overload Repairs
Troubleshoot structural overload by comparing concrete vs steel weight in repairs. Learn how net added dead load impacts foundation remediation choices.
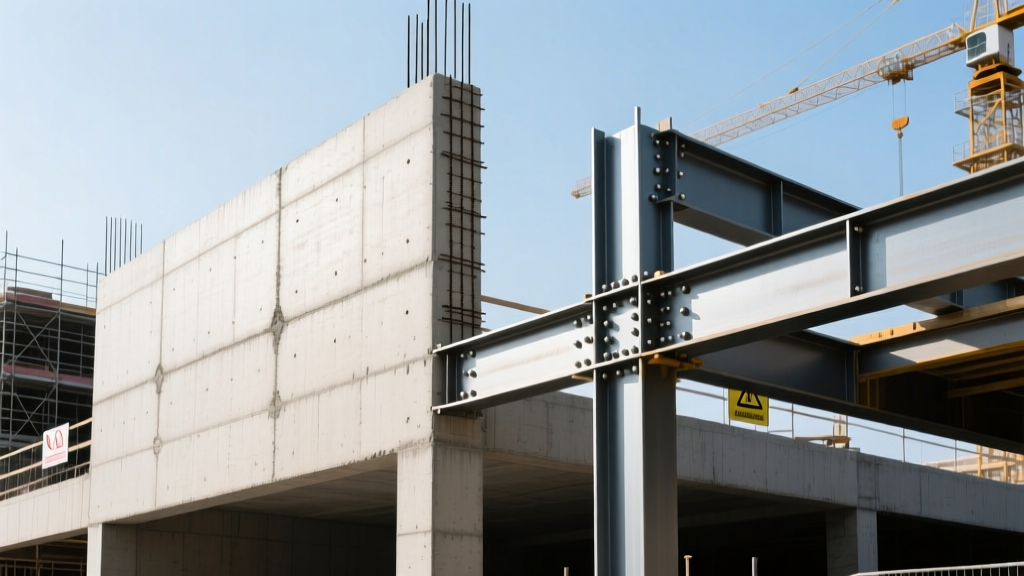
The Core Dilemma: Density vs. Volumetric Efficiency
When a reinforced concrete beam or slab exhibits excessive deflection, shear cracking, or spalling, the immediate remediation instinct is to add material to restore load-bearing capacity. However, troubleshooting structural failures requires a strict audit of the existing dead load. The debate of concrete vs steel weight is rarely just about raw material density; it is a volumetric efficiency problem that dictates whether a repair will stabilize a structure or accelerate its collapse by overloading the substructure.
Steel is approximately 3.3 times denser than normal-weight concrete. Yet, because structural steel yields at 50 ksi (ASTM A992) compared to concrete's compressive strength of 4,000 to 6,000 psi (and near-zero tensile capacity), you require a fraction of the volume to achieve the same structural reinforcement. Understanding this inverse relationship between density and required volume is the first step in diagnosing the correct repair methodology for overloaded structures.
Material Weight Profiles: Concrete vs Steel Weight Breakdown
To accurately troubleshoot load-sensitive structures, contractors and engineers must calculate the net added weight per linear foot or square foot of the repair. The table below contrasts standard repair materials based on their density and the volume required to restore a nominal 50-kip flexural capacity to a damaged beam.
| Material | Density (lbs/ft³) | Primary Strength Metric | Volume for 50-Kip Capacity | Net Added Weight (per LF) |
|---|---|---|---|---|
| Normal Weight Concrete (NWC) | 145 - 150 | 4,000 psi (Compressive) | High (Full encasement) | 35 - 45 lbs |
| Structural Steel Plate (ASTM A36) | 490 | 36,000 psi (Yield) | Low (Soffit bonding) | 6 - 9 lbs |
| Lightweight Repair Mortar | 100 - 115 | 5,000 psi (Compressive) | Medium (Partial jacket) | 18 - 24 lbs |
Why Steel's Density is Misleading in Repair Scenarios
Novice troubleshooters often reject steel plating because they see the 490 lbs/ft³ density and assume it will overload the slab. According to the FHWA NHI-15-036 Bridge Repair Manual, externally bonded steel plates typically add less than 10% of the dead load compared to traditional concrete jacketing, while providing equivalent or superior tensile reinforcement. The high density is offset entirely by the minimal cross-sectional area required to resist bending moments.
Troubleshooting Decision Matrix: Diagnosing the Right Repair
When evaluating concrete vs steel weight on a live project, use this diagnostic flow to determine the optimal repair material:
- Calculate the Existing Demand/Capacity (D/C) Ratio: If the D/C ratio of the supporting column or footing is > 0.90, the substructure is at capacity. Prescription: Use steel plating or Carbon Fiber Reinforced Polymers (CFRP). Do not add concrete dead load.
- Assess Fire Rating and Environmental Constraints: Steel plates lose yield strength rapidly above 800°F and require intumescent coatings. Prescription: If the assembly requires a 2-hour fire rating and the substructure has excess bearing capacity, specify concrete jacketing using lightweight aggregates.
- Evaluate Clearance Restrictions: Concrete jacketing adds 2 to 4 inches to beam dimensions, reducing overhead clearance in parking garages or mechanical rooms. Prescription: Use 1/4-inch or 1/2-inch steel soffit plates to maintain architectural clearances.

Real-World Scenario: Parking Garage Double-Tee Stem Repair
Consider a 24-inch wide by 36-inch deep reinforced concrete beam in a 1980s parking structure. Chloride-induced corrosion has spalled the cover and reduced the flexural capacity by 15%. The engineer must restore the original 50-kip design load.
Option A: Concrete Jacketing (MasterEmaco S 488)
The contractor forms up the beam and applies 2 inches of high-strength, micro-silica modified repair mortar on three sides.
Math: Adding 2 inches to a 24x36 beam adds roughly 0.83 cubic feet of material per linear foot. At 140 lbs/ft³, this adds 116 lbs per linear foot of dead load to the supporting columns. If the beam is 30 feet long, the repair adds 3,480 lbs of permanent dead load to the foundation.
Option B: Externally Bonded Steel Flitch Plates
The contractor grinds the soffit, applies a structural epoxy (e.g., Simpson SET-3G), and presses 1/2-inch ASTM A36 steel plates against the tension zone.
Math: A 1/2-inch thick, 12-inch wide steel plate weighs roughly 20 lbs per square foot. This adds 20 lbs per linear foot of dead load. Over a 30-foot span, the total added weight is just 600 lbs.
By choosing steel, the troubleshooting engineer prevents a 2,880 lbs overload on the aging footings while fully restoring the beam's flexural capacity. The ACI 546R-14 Guide to Concrete Repair heavily emphasizes this exact dead-load audit before approving encasement repairs.
Execution Variables: Hidden Weights in the Repair Process
The primary material is only part of the weight equation. Troubleshooting requires accounting for the hardware and temporary loads introduced during construction.
Fastener and Hardware Weight Audit
- Concrete Jacketing Hardware: Requires mechanical dowels to tie the new concrete to the old. Using 5/8-inch epoxy anchors spaced every 12 inches on center adds approximately 1.5 lbs per linear foot of steel hardware weight inside the concrete matrix.
- Steel Plating Hardware: Requires intermittent 1/2-inch through-bolts or heavy structural adhesive. The adhesive itself adds negligible weight, but steel anchor plates and nuts at the beam ends can add 15-20 lbs per termination point.
- Temporary Formwork Loads: Concrete repairs require shoring and formwork that impose temporary dead loads on the slab below during the 7-to-28-day curing process. Steel plating requires only temporary hydraulic jacks or shoring poles, drastically reducing the risk of overloading the floor below during execution.
Summary Checklist for Load-Sensitive Remediation
Before finalizing a repair specification for a structurally deficient concrete member, run through this final checklist:
- [ ] Geotechnical bearing capacity of the supporting footing verified to handle the net added dead load.
- [ ] Demand/Capacity (D/C) ratio of intermediate columns recalculated with the new repair weight included.
- [ ] Fire-rating requirements cross-referenced with the chosen material (concrete provides inherent rating; steel requires secondary fireproofing).
- [ ] Overhead and lateral clearances measured to ensure concrete jacketing will not violate building code egress or vehicular clearance minimums.
- [ ] Temporary shoring loads calculated to ensure the floor below can support the wet concrete and formwork during the curing phase.
For comprehensive guidelines on material properties and structural steel integration, refer to the AISC Standards and Design Guides. By prioritizing volumetric efficiency over raw material density, engineers can troubleshoot structural deficiencies without inadvertently engineering a secondary foundation failure.
Written by
Marcus ChenMarcus Chen is a licensed structural engineer (PE) and building materials analyst with over 12 years of experience across residential, commercial, and industrial construction. He holds a Master of Science in Civil Engineering from UC Berkeley and spent six years at Thornton Tomasetti before transitioning to independent consulting and technical writing. Marcus specializes in material selection for seismic-prone regions, concrete reinforcement strategies, and lifecycle cost analysis. His work has been cited by the American Concrete Institute (ACI) and the Structural Engineers Association of California (SEAOC). When he is not on a job site or at his desk, you will find him hiking the Sierra Nevada or restoring a 1920s craftsman bungalow in Oakland, CA.
More from Marcus Chen
View all
Construction Cost
How Much Did the Eiffel Tower Cost to Build?
How much did the Eiffel Tower cost to build in 1889? We adjust for inflation and compare its budget to modern skyscraper construction.
Aug 4, 2026

Fire Resistance
What Is a Fire Resistant Material? Testing & Certification Guide
Discover what is a fire resistant material through ASTM and UL testing. Learn how fire ratings, certifications, and assemblies work in construction.
Aug 4, 2026

Construction Cost
How Much Did the Burj Khalifa Cost to Build?
How much did the Burj Khalifa cost to build? We break down the $1.5B project and extract 5 money-saving strategies for your next build.
Jul 30, 2026