Concrete vs Wood Homes: Cost, Durability, and Energy Compared
Compare concrete vs wood homes using current cost data, energy efficiency metrics, and structural ratings to choose the right build.

The Core Dilemma: Mass and Thermal Inertia vs. Speed and Flexibility
Choosing between concrete and wood for residential construction is no longer just a debate about tradition versus modernity. With lumber prices experiencing long-term volatility and building codes demanding stricter energy and resilience standards, the decision hinges on specific performance metrics. Insulating Concrete Forms (ICF) and advanced wood framing (2x6 at 24-inch on-center) represent the current baseline for high-performance residential builds. This analysis breaks down the exact costs, structural limits, and operational efficiencies of both systems to help you make a data-driven decision.
Quick Decision Framework
- Choose ICF Concrete if: You are building in a high-wind zone (130+ mph), prioritize acoustic isolation, want a 4-hour fire rating, and plan to hold the property for 20+ years to recoup energy savings.
- Choose Advanced Wood Framing if: You are on a strict upfront budget, require complex architectural curves or rapid design changes mid-build, or are building in a seismically active zone where lightweight structures perform better.
Upfront Construction Costs: ICF Concrete vs. Advanced Wood Framing
The most common barrier to concrete residential construction is the perceived upfront premium. While the raw material cost of concrete and steel rebar is lower than engineered lumber, the specialized labor required for ICF assembly shifts the balance. Below is a comparative cost breakdown for a standard 2,500-square-foot, single-story home build in 2026.
| Cost Category | Advanced Wood Framing (2x6) | ICF Concrete (6-inch core) |
|---|---|---|
| Wall Assembly Materials | $4.50 - $6.00 / sq ft | $8.00 - $11.00 / sq ft |
| Framing/Assembly Labor | $6.00 - $9.00 / sq ft | $9.00 - $13.00 / sq ft |
| Foundation Requirements | Standard continuous footing | Reinforced footing (+15% cost) |
| HVAC Sizing Savings | Baseline (0% savings) | 20-30% smaller equipment (-$4k) |
| Total Wall System Cost | $10.50 - $15.00 / sq ft | $17.00 - $24.00 / sq ft |
Note: While the ICF wall system costs approximately 30% to 50% more than wood framing, the total impact on the entire home build (including foundation, roof, interior finishes, and MEPs) typically results in a net increase of only 4% to 8% to the final bottom line.
Structural Resilience and Lifespan
When evaluating concrete vs wood homes, structural resilience dictates long-term survivability and insurance premiums. The two materials react entirely differently to environmental stressors.
Wind and Impact Resistance
According to FEMA's building science guidelines, concrete structures inherently meet the criteria for safe rooms without requiring the extensive steel strapping and shear wall engineering needed in wood homes. A standard 6-inch ICF wall with #5 rebar spaced at 16 inches on-center can withstand wind loads exceeding 250 mph (EF4/EF5 tornado forces) and resist penetration from a 2x4 wood stud shot at 100 mph. Wood framing, even when fortified with hurricane ties and structural sheathing, generally maxes out at 150-180 mph resistance before catastrophic racking occurs.
Fire Ratings and Acoustic Isolation
- Fire Resistance: A solid concrete wall achieves a 4-hour fire rating per ASTM E119 standards natively. Wood framing requires multiple layers of 5/8-inch Type X gypsum drywall on both sides just to achieve a 1-hour or 2-hour assembly rating. In wildfire-prone areas, concrete's non-combustible nature prevents ember ignition in wall cavities.
- Sound Transmission: Concrete walls boast a Sound Transmission Class (STC) rating of 50 to 55, effectively blocking exterior traffic and neighborhood noise. Standard wood-framed walls with fiberglass batt insulation typically score an STC of 35 to 39, allowing significant low-frequency noise penetration.
Energy Efficiency and Operational Costs
The energy performance gap between concrete and wood is driven by three factors: continuous insulation, thermal mass, and air infiltration.
"The stated R-value of a wall is rarely the effective R-value. Wood studs act as thermal bridges, transferring heat and cold directly through the wall cavity. ICF provides a continuous thermal break that eliminates this bridging entirely." — Building Science Corporation
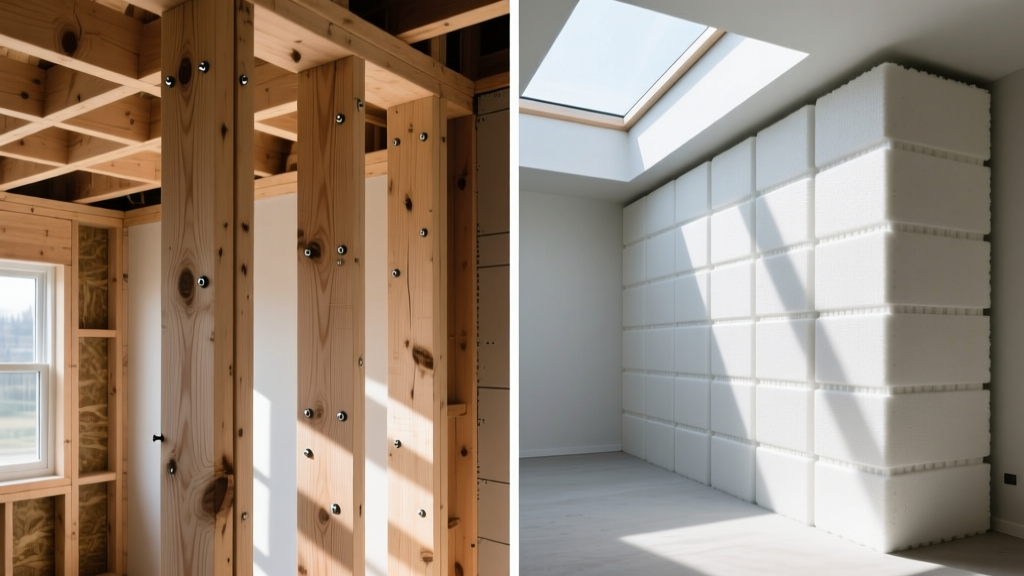
Advanced wood framing utilizes 2x6 studs with cavity insulation (like dense-pack cellulose or closed-cell spray foam) yielding a nominal R-20 to R-24. However, thermal bridging through the wooden studs reduces the whole-wall effective R-value to roughly R-15.
Conversely, ICF systems (such as Fox Blocks or Nudura) feature continuous expanded polystyrene (EPS) foam on both sides of the concrete core. This provides a true, uninterrupted R-22 to R-24 effective rating. Furthermore, the massive thermal inertia of the concrete core absorbs solar heat gain during the day and releases it at night, flattening temperature swings. The U.S. Department of Energy notes that ICF homes consistently achieve blower door test results of less than 1.0 ACH50 (Air Changes per Hour at 50 Pascals), compared to the 3.0 to 5.0 ACH50 typical of code-compliant wood homes. This airtightness translates to 20% to 40% lower annual heating and cooling costs.
Long-Term Maintenance and Insurance Implications
The operational lifecycle of the building envelope reveals hidden costs that rarely appear on initial construction estimates.
| Maintenance Factor (50-Year Lifespan) | Wood Framed Home | ICF Concrete Home |
|---|---|---|
| Pest and Termite Damage | Requires chemical treatments, bait stations, and potential sill plate replacement. | Immune to structural pest damage (though EPS foam requires physical termite barriers). |
| Moisture and Mold Risk | High risk if vapor barriers fail; organic wood provides a food source for mold. | Inorganic concrete and EPS foam do not support mold growth. |
| Structural Settling | Wood shrinks and twists as it dries, causing drywall cracks and nail pops over time. | Zero shrinkage or warping once the concrete cures. |
| Homeowners Insurance | Standard baseline rates. | Frequently qualifies for 10% to 25% premium discounts due to wind/fire resilience. |
Environmental Impact and Embodied Carbon
The environmental calculus of concrete vs wood homes is complex and heavily debated in sustainable architecture. Wood is a renewable resource that sequesters carbon dioxide during its growth phase. A typical wood-framed home locks away several tons of carbon within its structural timbers. However, the forestry practices, transportation, and the use of petrochemical-based spray foams and adhesives in modern wood assemblies offset some of these benefits.
Concrete, on the other hand, carries a heavy upfront embodied carbon penalty due to the calcination process required to produce Portland cement. A standard ICF home will generate significantly more CO2 during the material manufacturing phase than a wood home. Yet, when evaluating the lifecycle carbon footprint, the superior energy efficiency of the concrete envelope often allows it to break even with wood on total carbon emissions within 15 to 20 years of operation, assuming the home is located in a climate with high heating or cooling demands.
Final Verdict: Which Material Wins for Your Build?
There is no universal winner; the optimal choice is dictated by your geographic location and financial timeline. If you are building in the coastal Southeast, the Gulf Coast, or Tornado Alley, the structural superiority, insurance discounts, and wind resistance of ICF concrete make it the undisputed choice, easily justifying the 5% to 8% total build premium. If you are constructing in the Pacific Northwest or a region with mild climates, low seismic risk, and strict upfront budget constraints, advanced wood framing remains the most cost-effective and architecturally flexible method available.
Written by
Marcus ChenMarcus Chen is a licensed structural engineer (PE) and building materials analyst with over 12 years of experience across residential, commercial, and industrial construction. He holds a Master of Science in Civil Engineering from UC Berkeley and spent six years at Thornton Tomasetti before transitioning to independent consulting and technical writing. Marcus specializes in material selection for seismic-prone regions, concrete reinforcement strategies, and lifecycle cost analysis. His work has been cited by the American Concrete Institute (ACI) and the Structural Engineers Association of California (SEAOC). When he is not on a job site or at his desk, you will find him hiking the Sierra Nevada or restoring a 1920s craftsman bungalow in Oakland, CA.
More from Marcus Chen
View all
Construction Cost
How Much Did the Eiffel Tower Cost to Build?
How much did the Eiffel Tower cost to build in 1889? We adjust for inflation and compare its budget to modern skyscraper construction.
Aug 4, 2026

Fire Resistance
What Is a Fire Resistant Material? Testing & Certification Guide
Discover what is a fire resistant material through ASTM and UL testing. Learn how fire ratings, certifications, and assemblies work in construction.
Aug 4, 2026

Construction Cost
How Much Did the Burj Khalifa Cost to Build?
How much did the Burj Khalifa cost to build? We break down the $1.5B project and extract 5 money-saving strategies for your next build.
Jul 30, 2026