Concrete vs Wood House Cost: 2026 Build Comparison
Compare concrete vs wood house cost in 2026. Analyze upfront framing prices, ICF premiums, insurance savings, and 30-year lifecycle expenses.
The Upfront Shell Cost Matrix
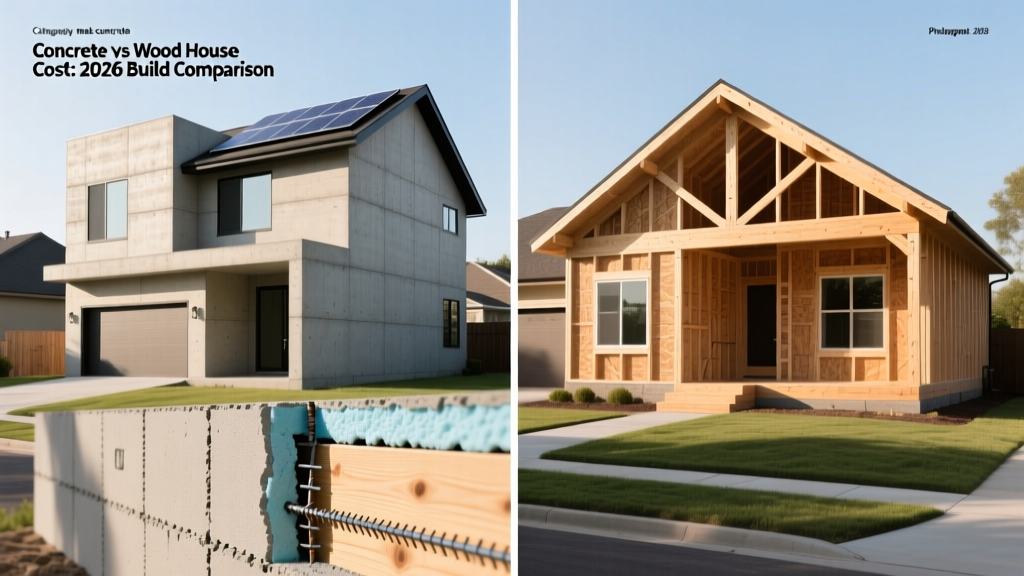
When evaluating the concrete vs wood house cost, the initial structural shell is the most visible expense. Wood stick framing has historically dominated the residential market due to lower material costs and widespread contractor familiarity. However, lumber price volatility and the rise of advanced concrete systems have narrowed the gap. The table below breaks down the 2026 average costs for the structural wall assembly (including framing, sheathing, insulation, and exterior air barriers) per square foot of floor area for a standard 2,500 sq. ft. two-story home.
| Wall System | Material Cost (per sq ft) | Labor Cost (per sq ft) | Total Shell Cost (per sq ft) | Typical R-Value |
|---|---|---|---|---|
| Wood Stick Frame (2x6, 16" O.C.) | $7.50 - $9.00 | $5.50 - $7.00 | $13.00 - $16.00 | R-19 to R-21 |
| CMU Block (8" w/ furring & foam) | $9.00 - $11.50 | $7.00 - $9.50 | $16.00 - $21.00 | R-15 to R-24 |
| ICF (6" core, standard ties) | $11.00 - $14.00 | $6.50 - $8.50 | $17.50 - $22.50 | R-22 to R-26 |
While Insulated Concrete Forms (ICF) carry a 20% to 35% premium over traditional wood framing for the wall assembly alone, this translates to only a 5% to 8% increase in the total turnkey construction cost of the home. The financial calculus shifts dramatically when you move beyond the initial framing invoice.
Material Deep Dive: Wood vs. Concrete Systems
Traditional Stick Framing (Wood)
Modern wood framing typically utilizes 2x6 SPF (Spruce-Pine-Fir) #2 grade lumber. To meet current energy codes, builders often employ advanced framing techniques (24-inch on-center spacing, insulated headers) to reduce thermal bridging. While material costs are relatively low, wood is highly susceptible to market fluctuations. Furthermore, wood requires multiple secondary trades to achieve a finished, code-compliant wall: framers, insulation installers, house-wrap applicators, and drywall hangers. Each trade transition introduces scheduling delays and compounding labor margins.
Insulated Concrete Forms (ICF)
ICF systems (such as Fox Blocks, Nudura, or BuildBlock) consist of expanded polystyrene (EPS) foam panels held together by plastic or steel webbing. The forms are stacked dry, reinforced with #4 (1/2-inch) or #5 (5/8-inch) steel rebar placed horizontally and vertically at 24-inch intervals, and then pumped with 4,000 PSI concrete. The mix design typically requires a 5-inch to 6-inch slump with a 3/8-inch aggregate to ensure proper flow through the narrow forms without segregating. ICF combines structure, insulation, and air/water barriers into a single trade installation, significantly compressing the construction schedule.
Concrete Masonry Units (CMU)
Standard 8-inch nominal CMU block remains a staple in hurricane-prone regions like Florida and the Gulf Coast. While the block itself is inexpensive, bare CMU has an R-value of only 2 to 3. To meet modern energy codes, CMU walls require interior wood furring strips, closed-cell spray foam or rigid board insulation, and exterior stucco or parging. This multi-layered approach often makes the final installed cost of a fully insulated CMU wall comparable to, or even slightly higher than, ICF, but with lower thermal mass efficiency.
The Iceberg Effect: Hidden Financial Factors
Focusing solely on the framing invoice obscures the long-term financial reality of the concrete vs wood house cost debate. Concrete structures introduce secondary savings that frequently offset the initial premium.
Insurance Premium Discounts
Because concrete walls are impervious to rot, termites, and offer superior resistance to wind-borne debris, insurance carriers heavily incentivize their use. Homes built to the FEMA Building Science standards or the IBHS FORTIFIED Home standard using concrete walls routinely qualify for 15% to 25% discounts on hazard and windstorm insurance premiums. In coastal zones, where annual premiums can exceed $6,000, a 20% discount yields $1,200 in annual savings, recouping the ICF premium in less than a decade.
HVAC Downsizing and Energy Efficiency
The continuous insulation and massive thermal mass of concrete walls drastically reduce air infiltration and thermal transfer. According to the U.S. Department of Energy, ICF homes can reduce heating and cooling loads by 20% to 40% compared to wood-framed equivalents. This allows HVAC contractors to downsize equipment. A 2,500 sq. ft. wood-framed home might require a 4-ton HVAC system, whereas the identical ICF footprint may only need a 3-ton system. This downsizing saves $1,500 to $3,000 on upfront equipment costs and reduces monthly utility bills by $100 to $250, depending on the climate zone.
30-Year Lifecycle Cost Projection
To understand the true concrete vs wood house cost, we must model a 30-year ownership period for a 2,500 sq. ft. home in a mixed-humid climate (e.g., Zone 4). This projection includes the initial shell premium, HVAC adjustments, energy consumption, maintenance, and insurance.
| Cost Category (30 Years) | Wood Frame Home | ICF Concrete Home | Net Difference |
|---|---|---|---|
| Initial Wall Shell Premium | Baseline ($0) | +$14,500 | Concrete +$14,500 |
| HVAC Equipment Sizing | Baseline ($0) | -$2,200 | Concrete -$2,200 |
| Energy Costs (Heating/Cooling) | $54,000 | $37,800 | Concrete -$16,200 |
| Hazard Insurance Premiums | $36,000 | $28,800 | Concrete -$7,200 |
| Exterior Maintenance (Rot/Pest) | $8,500 | $1,500 | Concrete -$7,000 |
| Total 30-Year Net Cost | $98,500 | $82,400 | Concrete Saves $16,100 |
As demonstrated by National Association of Home Builders (NAHB) lifecycle analyses, the operational savings of concrete systems consistently overtake the initial material premium within the first 12 to 15 years of ownership.
Decision Framework: Which Should You Choose?
Choose Wood Stick Framing If:
- Budget is strictly constrained upfront: If you are financing the build with a hard-money loan or tight construction-to-permanent mortgage, minimizing the initial draw schedule is critical.
- Complex architectural details: Homes with extreme curves, numerous non-standard angles, or highly intricate rooflines are faster and cheaper to frame with dimensional lumber.
- Local labor availability: In rural or highly traditional markets, finding certified ICF installers or concrete pump operators may be difficult, driving up labor premiums artificially.
Choose Concrete (ICF or CMU) If:
- You are building in a high-wind or wildfire zone: The structural resilience of concrete against EF3+ tornadoes, hurricane-force winds, and ember ignition is unmatched by wood.
- Acoustic isolation is a priority: The mass of a 6-inch concrete core sandwiched in foam reduces exterior noise transmission by up to 80% compared to fiberglass-insulated wood walls.
- You plan to hold the property long-term: If this is your "forever home," the compounding savings on HVAC, insurance, and maintenance will yield a massive net-positive ROI over a 20+ year horizon.
"The decision between wood and concrete should not be made at the lumberyard; it should be made at the insurance agent's office and the HVAC contractor's desk. The shell is just the beginning of the financial equation."
Written by
David NakamuraDavid Nakamura is a licensed architect (AIA) and construction technology writer focused on sustainable building methods, mass timber engineering, and high-performance building envelopes. He holds a Master of Architecture from the University of Washington and is a certified Passive House Consultant (CPHC). David spent eight years at the Seattle firm Mithun, where he led the design of three LEED Platinum projects, before founding his own practice specializing in net-zero residential design. He serves on the editorial advisory board of GreenBuilder Magazine and has authored peer-reviewed papers on cross-laminated timber (CLT) connections for the Journal of Structural Engineering. In his spare time, David teaches woodworking at Pratt Fine Arts Center and kayaks the Puget Sound.
More from David Nakamura
View all
Construction Cost
Labor Cost to Build a Deck Per Sq Ft: 2026 Installation Guide
Discover the exact labor cost to build a deck per sq ft in 2026. This installation guide breaks down contractor rates, complexity factors, and hidden fees.
Aug 4, 2026

Construction Cost
How Much Does It Cost to Build a 3 Bedroom House? Financing Guide
Learn exactly how much it costs to build a 3 bedroom house and explore 2026 financing options, construction loan types, and budget frameworks for your build.
Aug 4, 2026

Construction Cost
Cost to Build a Tennis Court: 2026 Guide
How much does it cost to build a tennis court in 2026? Breakdowns for asphalt, concrete, and synthetic surfaces plus fencing and lighting.
Jul 30, 2026