Cost to Build Concrete Block Wall: Troubleshooting Budget Overruns
Analyze the true cost to build a concrete block wall. Troubleshoot structural failures, material defects, and hidden repair expenses in CMU construction.

The True Cost to Build a Concrete Block Wall: Baseline vs. Botched
The stated cost to build a concrete block wall typically ranges from $18 to $35 per square foot for standard 8-inch Concrete Masonry Units (CMUs). However, when contractors attempt to undercut this baseline by skipping structural reinforcement, ignoring soil mechanics, or substituting inferior mortar mixes, the initial savings are rapidly eclipsed by catastrophic repair bills. Troubleshooting a failed CMU wall requires understanding exactly where the original construction deviated from National Concrete Masonry Association (NCMA) standards.
Quotes significantly below the $18/sq. ft. threshold usually indicate the omission of #5 Grade 60 vertical rebar, the absence of a compacted gravel base, or the use of Type N mortar instead of Type S for below-grade applications. These shortcuts guarantee structural failure within 3 to 5 years.
Troubleshooting 3 Common CMU Wall Failures (And Their Repair Costs)
When a concrete block wall fails, the symptoms point directly to the specific construction shortcut that caused the issue. Diagnosing these failures is the first step in calculating the true cost of remediation.
1. Step Cracking from Differential Settlement
The Symptom: Stair-step fractures propagating through the mortar joints, typically originating at the corners of window cutouts or where the wall transitions over varying soil densities.
The Root Cause: Inadequate soil compaction beneath the concrete footer, or the omission of vertical control joints in walls exceeding 20 feet in length. CMU walls have high compressive strength but near-zero tensile flexibility.
The Repair Protocol: Minor cracks (under 1/8 inch) can be routed out and sealed with polyurethane masonry caulk. Structural step cracks require epoxy injection or the installation of helical tie-backs. According to the American Concrete Institute (ACI), epoxy injection must achieve a minimum bond strength of 2,000 psi to restore structural integrity.
Repair Cost: $45 to $85 per linear foot for epoxy routing and injection; $250+ per linear foot if helical underpinning is required.
2. Hydrostatic Bowing and Bulging
The Symptom: The wall bows inward, or individual blocks begin to protrude outward, often accompanied by heavy water staining at the base.
The Root Cause: Missing weep holes, lack of a French drain system, or failure to use open-graded gravel backfill. When saturated soil pushes against a CMU retaining wall without a drainage escape route, hydrostatic pressure easily exceeds the wall's shear capacity.
The Repair Protocol: For moderate bowing (less than 2 inches of deflection), carbon fiber reinforcement straps (e.g., Fortress Carbon Fiber Grid) can be epoxied to the interior face. Severe bulging requires complete excavation of the backfill, installation of a 4-inch perforated PVC drain pipe wrapped in geotextile fabric, and rebuilding the compromised block courses.
Repair Cost: $400 to $600 per carbon fiber strap panel; $150 to $200 per linear foot for full excavation and drainage retrofitting.
3. Efflorescence and Face Spalling
The Symptom: White, powdery salt deposits on the block surface, eventually leading to the top layer of the concrete flaking off (spalling) during freeze-thaw cycles.
The Root Cause: Using non-air-entrained blocks in freezing climates, or applying standard Portland cement stucco directly to the CMU without a parge coat and capillary break. Water penetrates the block, dissolves internal salts, and migrates to the surface.
The Repair Protocol: Remove deposits with a diluted muriatic acid wash (1 part acid to 10 parts water). Once dry, apply a penetrating silane/siloxane water repellent (such as PROSOCO Siloxane PD) to block moisture intrusion without trapping internal vapor.
Repair Cost: $3 to $5 per square foot for chemical cleaning and sealing.
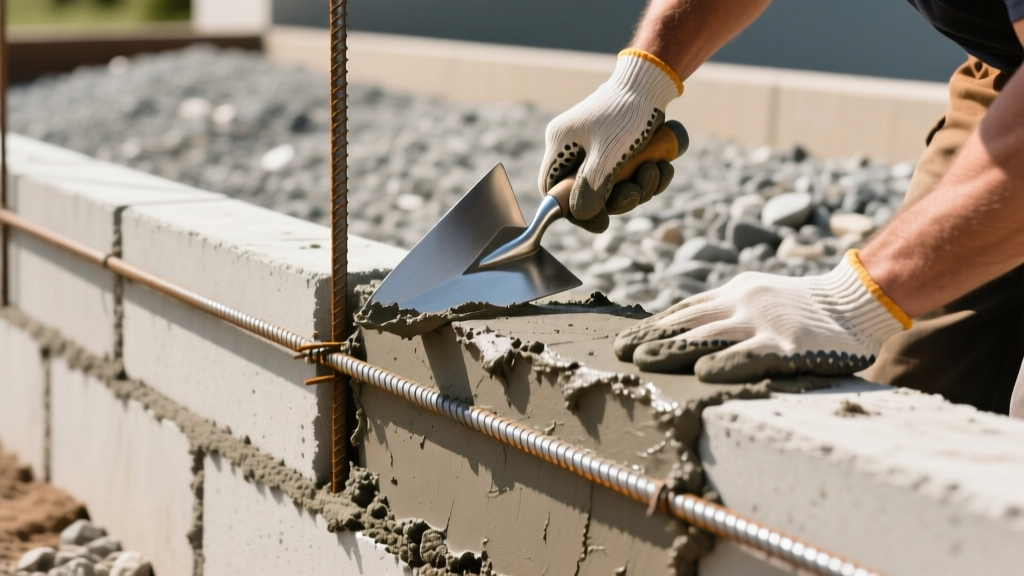
Material Specifications: Where Budget Cuts Cause Structural Failures
To accurately estimate the cost to build a concrete block wall that will not require immediate troubleshooting, you must specify the correct materials. Substituting materials to save pennies per block results in thousands of dollars in structural compromises.
| Material Component | Correct Specification (Structural) | Common Budget Substitute (Fails) | Consequence of Substitution |
|---|---|---|---|
| CMU Blocks | ASTM C90 Loadbearing, Grade N (Normal Weight) | ASTM C129 Non-Loadbearing | Wall crushes under vertical loads; fails seismic/wind shear tests. |
| Mortar Mix | Type S (1,800 psi, high tensile strength) | Type N (750 psi) or pre-mixed thin-set | Joint failure under lateral soil pressure; water infiltration. |
| Reinforcement | #5 (5/8") Grade 60 Rebar, epoxy-coated | #3 rebar or wire mesh only | Insufficient tensile strength to resist bending moments in retaining walls. |
| Cell Grout | ASTM C476 High-Slump Fine Grout (3,000 psi) | Standard concrete mix or dry-packing | Voids in block cells; rebar fails to bond, rendering reinforcement useless. |
Step-by-Step Cost Breakdown: 100 Sq. Ft. Reinforced CMU Retaining Wall
The following breakdown reflects current 2026 material and labor pricing for a 4-foot high by 25-foot long reinforced retaining wall. This model assumes proper engineering, including a concrete footer, vertical rebar, and drainage.
- Excavation & Base Prep: $450 (Includes compacting subgrade and forming a 16" wide x 8" deep concrete footer).
- Concrete Footer (approx. 1.5 yards): $225 (Delivered 4,000 psi mix).
- CMU Blocks (Standard 8x8x16): $280 (Approx. 115 blocks at $2.45 each, including waste factor).
- Type S Mortar (80lb bags): $110 (Approx. 17 bags at $6.50 each).
- Rebar & Grout: $180 (Eleven 8-foot #5 rebars at $7 each, plus high-slump grout for every other cell).
- Drainage System: $150 (Perforated PVC, geotextile fabric, and 2 tons of washed #57 gravel backfill).
- Labor (Masonry & Earthwork): $1,400 - $1,800 (Typically calculated at $14 to $18 per sq. ft. for skilled block laying and grouting).
Note: Omitting the rebar, grout, and drainage drops the material cost by roughly $530, but increases the probability of catastrophic hydrostatic failure to near 100% in clay-heavy soils.
Preventative Framework: Inspecting Your Block Wall During Construction
Homeowners and general contractors can prevent costly troubleshooting by enforcing a strict inspection checklist before the wall is backfilled and finished. For comprehensive guidelines on masonry construction tolerances, refer to the structural standards outlined by FEMA's masonry and wind-resistance guidelines.
- Verify the Footer: Ensure the concrete footer is poured below the local frost line. A 4-foot retaining wall requires a footer at least 12 inches deep and twice the width of the block (16 inches for an 8-inch block).
- Check the First Course: The first course of blocks must be laid on a full mortar bed. Dry-laying the first course on bare concrete is a primary cause of base shear failure.
- Inspect Rebar Placement: Vertical rebar must be placed in the center of the block cell, not resting against the inner wall of the CMU. It requires a minimum 1/2 inch of grout coverage on all sides to prevent rust jacking.
- Confirm Grout Consolidation: Grout must be poured in lifts no higher than 4 feet and mechanically consolidated (puddeled) to eliminate honeycombing and air pockets around the rebar.
- Validate Weep Hole Spacing: Weep holes must be left open in the second course, spaced exactly every 32 inches (every second block core). They must align directly with the gravel backfill and the perforated drain pipe.
Understanding the true cost to build a concrete block wall means recognizing that structural integrity cannot be value-engineered after the fact. By specifying ASTM-compliant materials, enforcing proper drainage, and identifying failure modes early, you protect your investment from the compounding expenses of masonry remediation.
Written by
James ThorntonJames Thornton is a construction industry veteran with 25 years of hands-on experience in wood framing, lumber grading, and residential building codes. He started as a framing carpenter in rural Oregon, earned his ICC Residential Building Inspector certification, and eventually became a senior plan reviewer for the City of Portland Bureau of Development Services. James holds a B.S. in Wood Science & Technology from Oregon State University and is a certified lumber grader through the West Coast Lumber Inspection Bureau (WCLIB). He has inspected over 3,000 residential construction sites and authored the city's internal guide on advanced framing techniques (2x6 at 24" O.C.). James lives in Bend, OR, where he builds custom timber-frame cabins and competes in lumberjack sports.
More from James Thornton
View all
Insulation
Best Home Insulation Materials: Complete 2026 Guide
Compare top home insulation materials for 2026. Find R-values, installed costs per square foot, and best uses for fiberglass, spray foam, and mineral wool.
Aug 4, 2026

Sustainable Building
Certify Your Green Building Material for LEED and WELL
Step-by-step guide to certifying a green building material for LEED v5 and WELL v2. Master EPDs, HPDs, and VOC limits for 2026 project specifications.
Aug 4, 2026

Stone & Masonry
Veneer Stacked Stone Panels: Interior Design & Style Showcase
Discover how veneer stacked stone panels transform interiors. Explore modern design profiles, material pairings, and technical installation specs.
Aug 4, 2026