Concrete Fiber Reinforcement vs Rebar: Installation Guide & Specs
Master the installation of concrete fiber reinforcement vs rebar. Compare dosing, tying, pouring, and finishing techniques for modern slab pours.
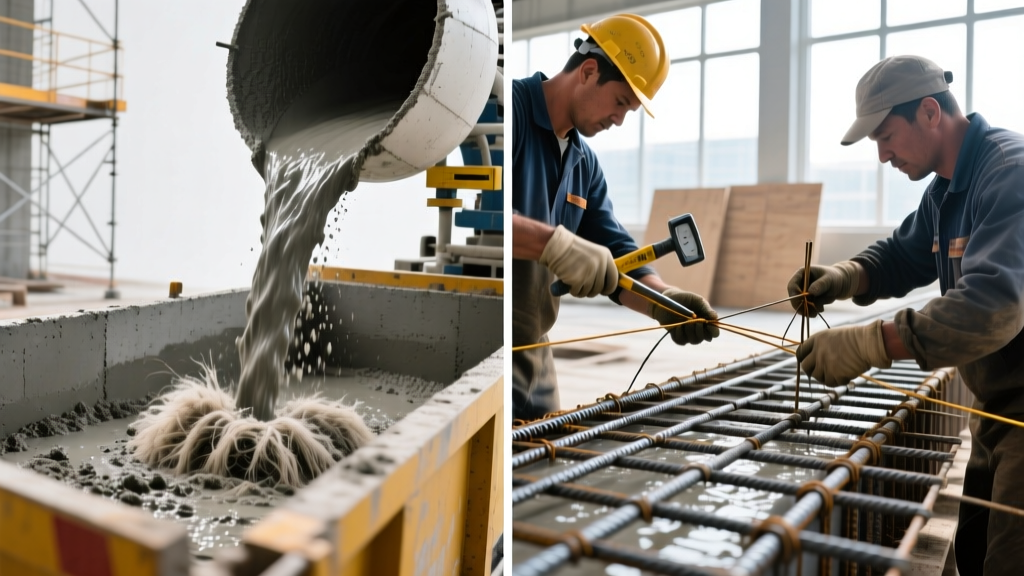
The Structural Reality: Concrete Fiber Reinforcement vs Rebar
The debate between concrete fiber reinforcement vs rebar is no longer just about material preference; it is a critical installation decision that dictates batch plant logistics, on-site labor allocation, and finishing timelines. While traditional steel rebar provides definitive structural tensile strength for suspended slabs and heavy-load environments, advanced macro-synthetic and steel fibers have captured the majority of the residential and light-commercial slab-on-grade market. Understanding the distinct installation protocols for both systems is mandatory to prevent surface scaling, structural deflection, and catastrophic pour failures.
Quick Decision Matrix: Fibers vs. Rebar
- Use Micro-Synthetic Fibers (0.5–1.5 lbs/cy): Strictly for plastic shrinkage crack control. No structural value. Ideal for driveways and patios where rebar is overkill.
- Use Macro-Synthetic Fibers (3.0–7.5 lbs/cy): Secondary structural reinforcement for slab-on-grade. Replaces welded wire mesh (WWM) and light rebar grids. Requires precise finishing.
- Use Steel Rebar (#3, #4, or #5): Primary structural reinforcement for suspended slabs, foundation footings, retaining walls, and slabs subject to heavy dynamic point loads (e.g., forklift traffic).
Pre-Pour Preparation and Batching Logistics
The installation divergence begins long before the first truck arrives on site. The preparation phase dictates the rheology of the mix and the physical layout of the subgrade.
Rebar Grid Assembly and Safety Protocols
For a standard 4-inch residential slab requiring structural reinforcement, #4 (1/2-inch) rebar spaced at 18 inches on-center is the industry baseline.
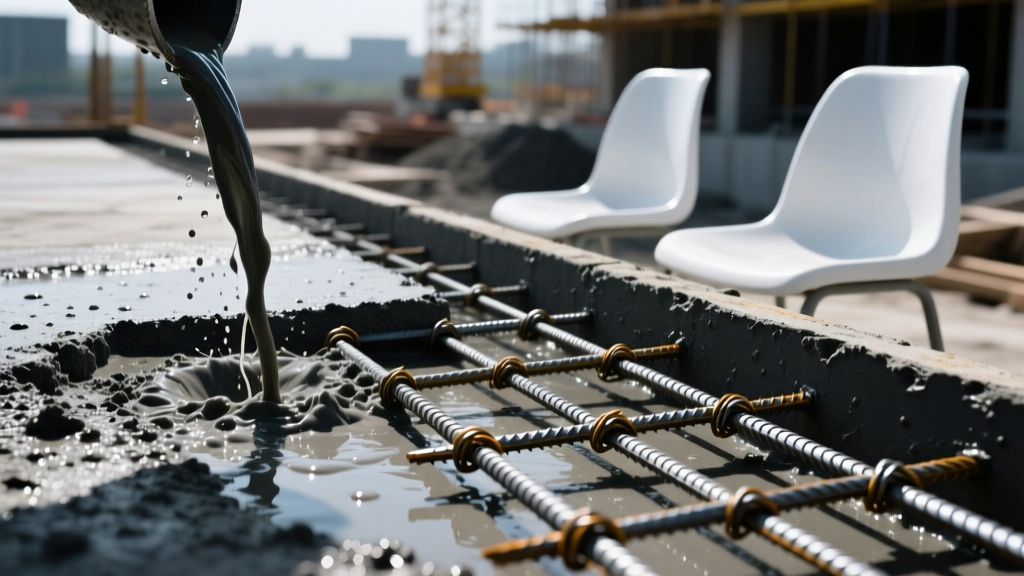
- Elevation Control: Rebar must be positioned in the upper third of the slab to resist tensile bending forces. Use heavy-duty plastic bar chairs (not brick or stone, which create rust pathways) to maintain a strict 2-inch clear cover from the subgrade.
- Lap Splices: According to standard structural codes, lap splices for #4 rebar must be a minimum of 40 bar diameters, equating to a 20-inch overlap. Tie intersections with 16-gauge annealed tie wire at every alternate crossing.
- Impalement Safety: Per OSHA 1926.705 standards, all vertically protruding rebar must be capped with steel-reinforced trough covers or wooden troughs to prevent worker impalement during the pour.
Fiber Dosing and Rheology Management
Unlike rebar, fiber reinforcement is integrated directly into the concrete matrix at the batch plant. The physical installation challenge here lies in mix design management. Adding 5 lbs/cy of macro-synthetic fibers (such as Fibermesh 650 or MasterFiber) significantly increases the surface area within the mix, leading to rapid slump loss and a stiff, unworkable consistency.
Expert Batching Tip: Never compensate for fiber-induced slump loss by adding water on-site. This destroys the water-cement ratio and guarantees surface scaling. Instead, specify a polycarboxylate-based high-range water reducer (HRWR) at the plant to maintain a 4-to-5 inch slump without compromising compressive strength.
For comprehensive mix design parameters, the Portland Cement Association (PCA) mandates that fibers be added after the initial aggregate and cement hydration to prevent fiber balling.
The Pour: Placement and Consolidation Techniques
Placement techniques diverge sharply based on the reinforcement method. Rebar grids physically obstruct the flow of concrete and the movement of vibrators, while fiber-reinforced concrete (FRC) alters the fluid dynamics of the pour itself.
Consolidating Rebar-Reinforced Slabs
When pouring over a dense rebar grid, concrete tends to segregate, with coarse aggregate getting caught on the steel while mortar flows beneath.
- Vibration: Use a 1.5-inch pencil vibrator to consolidate the concrete around the rebar. Insert the vibrator vertically every 18 inches, penetrating into the previous lift by 6 inches to eliminate cold joints.
- Avoid Displacement: Do not let the vibrator head touch the rebar. Direct contact transmits high-frequency vibrations through the steel grid, breaking the bond between the concrete and the rebar ribs, severely reducing pull-out strength.
Placing Fiber-Reinforced Concrete
FRC behaves more like a cohesive, viscous mass than a fluid. According to Federal Highway Administration (FHWA) guidelines, FRC exhibits superior post-cracking ductility but requires modified placement tactics.
- Chute Management: Keep the truck chute as low as possible. Dropping FRC from heights over 3 feet causes the fibers to align vertically rather than distributing in a random 3D matrix, which compromises multi-directional crack bridging.
- Screeding: Laser screeds are highly recommended for macro-fiber pours. The dense fiber network resists the lateral drag of manual vibratory screeds, often causing the screed to "ride up" over the concrete rather than cutting it to grade.
Finishing Protocols: Managing the Surface
The most frequent point of failure when evaluating concrete fiber reinforcement vs rebar occurs during the finishing stage. Rebar presents subsurface challenges, while fibers present immediate surface challenges.
Taming the "Hairy" Fiber Surface
Macro-synthetic fibers will protrude from the surface of freshly floated concrete, creating a "hairy" or "fuzzy" appearance. If troweled improperly, these fibers are pushed just below the surface, creating a weak slip-plane that will peel off under foot traffic within months.
- Wait for Bleed Water: Do not float FRC while bleed water is present. The fibers trap water beneath the surface. Wait until the sheen completely dissipates.
- The Burn-In Technique: Use a steel trowel at a high angle (15 to 20 degrees) with significant downward pressure to shear the fibers and push them deep into the paste.
- Thermal Removal: For interior slabs requiring a hard-troweled finish, many contractors use a specialized propane finishing torch to lightly pass over the surface after the final trowel, instantly melting the protruding polypropylene fibers without damaging the cement paste.
Avoiding Rebar Shadowing and Rust Staining
Rebar does not protrude, but it creates thermal and moisture differentials. "Ghosting" or shadowing occurs when the outline of the rebar grid becomes visible on the finished surface. This happens when the concrete over the steel cures at a different rate than the concrete between the grid squares. To prevent this, ensure uniform curing compound application immediately after finishing, and maintain a strict minimum 2-inch concrete cover over the steel to prevent future oxidation and rust spalling.
Cost, Labor, and Timeline Breakdown
The economic advantage of fibers is rarely in the raw material cost; it is almost entirely realized in labor reduction and schedule acceleration. Below is a comparative breakdown for a standard 1,000 sq. ft. slab-on-grade installation.
| Metric | #4 Rebar Grid (18" o.c.) | Macro-Synthetic Fibers (5 lbs/cy) |
|---|---|---|
| Material Cost | $0.85 - $1.10 / sq. ft. | $0.40 - $0.65 / sq. ft. (added to batch ticket) |
| Labor Hours (Prep) | 12 - 16 hours (tying, chairing) | 0 hours (batched at plant) |
| Labor Hours (Finish) | 8 - 10 hours | 10 - 12 hours (slower troweling) |
| Total Installed Cost | $2.80 - $3.50 / sq. ft. | $1.90 - $2.40 / sq. ft. |
Critical Failure Modes and Edge Cases
Understanding how these systems fail in the real world is the hallmark of expert installation.
- Fiber Balling: If fibers are added to the truck too quickly or without sufficient water/cement paste, they clump into "birds' nests." These balls create massive voids in the slab. Fix: Mandate that the batch plant add fibers via an automated conveyor belt over a 3-minute period during the final mixing cycle.
- Rebar Subsidence: If workers walk directly on the rebar grid during the pour without using runways, the plastic chairs crush, dropping the rebar to the subgrade. The slab loses all tensile capacity and will crack under minimal load. Fix: Use horse-runways and designate a "bar watcher" with a hook to pull displaced rebar back to grade during the pour.
- Micro-Fiber Overdosing: Adding more than 1.5 lbs/cy of micro-synthetic fibers does not increase strength; it merely makes the mix unworkable and causes severe plastic shrinkage due to rapid moisture wicking. Stick strictly to manufacturer dosage rates.
Selecting between concrete fiber reinforcement vs rebar requires aligning the material's physical properties with the structural demands of the slab. By adhering to strict batching protocols for fibers and rigorous placement standards for rebar, contractors can eliminate surface defects and ensure long-term structural integrity.
Written by
David NakamuraDavid Nakamura is a licensed architect (AIA) and construction technology writer focused on sustainable building methods, mass timber engineering, and high-performance building envelopes. He holds a Master of Architecture from the University of Washington and is a certified Passive House Consultant (CPHC). David spent eight years at the Seattle firm Mithun, where he led the design of three LEED Platinum projects, before founding his own practice specializing in net-zero residential design. He serves on the editorial advisory board of GreenBuilder Magazine and has authored peer-reviewed papers on cross-laminated timber (CLT) connections for the Journal of Structural Engineering. In his spare time, David teaches woodworking at Pratt Fine Arts Center and kayaks the Puget Sound.
More from David Nakamura
View all
Construction Cost
Labor Cost to Build a Deck Per Sq Ft: 2026 Installation Guide
Discover the exact labor cost to build a deck per sq ft in 2026. This installation guide breaks down contractor rates, complexity factors, and hidden fees.
Aug 4, 2026

Construction Cost
How Much Does It Cost to Build a 3 Bedroom House? Financing Guide
Learn exactly how much it costs to build a 3 bedroom house and explore 2026 financing options, construction loan types, and budget frameworks for your build.
Aug 4, 2026

Construction Cost
Cost to Build a Tennis Court: 2026 Guide
How much does it cost to build a tennis court in 2026? Breakdowns for asphalt, concrete, and synthetic surfaces plus fencing and lighting.
Jul 30, 2026