Matching Types of Concrete Foundations to Soil and Climate Loads
Compare types of concrete foundations for 2026 builds. Match T-shaped, slab-on-grade, and pier systems to soil types, frost lines, and structural loads.

The Foundation Decision Matrix: Soil, Climate, and Cost
Foundation failures account for nearly 25% of all structural warranty claims in residential and light commercial construction. The root cause is rarely the concrete itself; rather, it is the mismatch between the foundation system and the site-specific geotechnical profile. Selecting the correct structural base requires analyzing soil bearing capacity, expansive clay potential, local frost depth, and seismic shear loads.
Below is an application-focused matrix detailing the primary types of concrete foundations, their ideal environmental use cases, and current 2026 cost baselines. All structural designs referenced align with the ACI 318 Building Code Requirements for Structural Concrete.
| Foundation Type | Ideal Soil & Climate Application | 2026 Avg. Cost (Per Sq. Ft.) | Critical Code / Standard |
|---|---|---|---|
| T-Shaped (Frost Wall) | Cold climates (Zones 4-8); deep frost lines; stable, non-expansive soils. | $14.00 - $19.50 | IBC Section 1809 (Frost Depth) |
| Monolithic Slab-on-Grade | Warm climates; high water tables; sandy or gravelly soils with low plasticity. | $6.50 - $10.00 | ACI 360R (Slabs-on-Ground) |
| Post-Tensioned Slab | Expansive clays; high plasticity index (PI > 25); areas with significant tree root moisture extraction. | $9.00 - $14.50 | PTI DC10.5 Standard |
| Pier and Grade Beam | Steep slopes; coastal flood zones (FEMA V-Zones); highly compressible organic soils. | $18.00 - $28.00 | ASCE 24 (Flood Resistant Design) |
| Frost-Protected Shallow (FPSF) | Cold climates with high bedrock; where deep excavation is cost-prohibitive. | $11.00 - $15.00 | ASCE 32 / DOE Guidelines |
T-Shaped Foundations: Managing Deep Frost Penetration
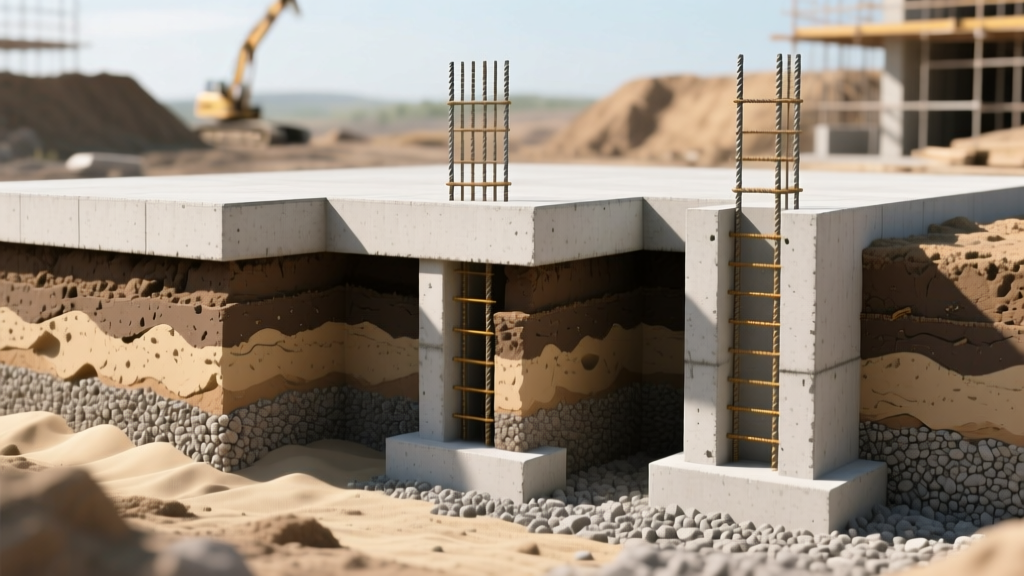
In northern climates where the ground freezes deeply, a standard shallow slab will heave and crack as ice lenses form in the subgrade. The T-shaped foundation isolates the structural load from frost action by extending footings below the local frost line—often 48 to 60 inches deep in USDA Hardiness Zones 5 and 6.
Execution and Material Specifics
- Footings: Poured first, typically 24 inches wide and 12 inches thick, reinforced with continuous #4 or #5 ASTM A615 Grade 60 rebar.
- Walls: Formed and poured on top of the footing. Walls must utilize air-entrained concrete (5% to 7% air content per ASTM C260) to survive freeze-thaw cycling without scaling.
- Cement Type: Specify ASTM C150 Type I or Type II Portland cement. Avoid Type III (high early strength) for mass footing pours, as the rapid heat of hydration can cause thermal cracking in thick cross-sections.
Slab-on-Grade: Expansive Soils and Moisture Control
Slab-on-grade foundations merge the footing and the floor into a single pour (monolithic) or utilize a turned-down edge. While cost-effective, they are highly vulnerable to differential settlement if placed on expansive clays or if capillary moisture migrates through the slab.
Post-Tensioning for High-Plasticity Clays
When soil tests reveal a Plasticity Index (PI) greater than 25, standard rebar-reinforced slabs will inevitably crack as the soil swells and shrinks with seasonal moisture changes. Post-tensioned (PT) slabs utilize high-strength steel tendons encased in plastic sheathing, stressed to 33,000 psi after the concrete reaches sufficient compressive strength (typically 3,000 psi). This active compression clamps the slab together, allowing it to bridge over localized soil swelling without fracturing. All PT designs must strictly adhere to the Post-Tensioning Institute (PTI) standards for slab-on-ground construction.
Vapor Barrier Imperatives
For interior slabs receiving moisture-sensitive floor coverings (engineered hardwood, epoxy, or vinyl), a standard 6-mil polyethylene sheet is obsolete. Industry best practice for 2026 mandates a minimum 15-mil polyolefin vapor barrier (such as Stego Wrap) placed directly beneath the slab. The perm rating must be less than 0.01 perms to prevent alkaline moisture from degrading flooring adhesives.
Pier and Grade Beam: Navigating Flood Zones and Slopes
Building in FEMA-designated coastal flood zones or on steeply sloped lots requires elevating the structure above the Base Flood Elevation (BFE) or bypassing unstable surface soils. Pier and grade beam systems achieve this by transferring structural loads deep into stable strata or bedrock.
Helical Piers vs. Drilled Concrete Piers
While traditional drilled concrete piers (bell-bottomed or straight-shaft) are standard for bedrock anchoring, helical steel piers are increasingly favored for sites with high water tables or limited access for concrete pump trucks. Helical piers are torqued into the ground until they reach a predetermined torque-to-capacity ratio, providing immediate load-bearing verification without the 28-day curing wait required for cast-in-place concrete.
Frost-Protected Shallow Foundations (FPSF)
Excavating below the frost line in regions with shallow bedrock or massive boulders is financially ruinous. The Frost-Protected Shallow Foundation (FPSF) leverages the building's internal heat and geothermal ground heat to prevent freezing beneath the footings, allowing them to be placed just 12 to 16 inches below grade.
According to U.S. Department of Energy guidelines, FPSFs require rigid insulation—specifically Extruded Polystyrene (XPS) or high-density Expanded Polystyrene (EPS)—installed vertically on the exterior of the stem wall and horizontally extending outward from the footing. The required R-value and horizontal wing extension are dictated by the local Air-Freezing Index (AFI). For an AFI of 1,500, a minimum R-8 vertical insulation and a 2-foot horizontal wing are typically mandated.
Mix Design and Placement: The Hidden Variables
Regardless of the foundation geometry chosen, the concrete mix design dictates the lifespan of the structure. Specifying the correct mix prevents premature degradation from sulfate attack or shrinkage cracking.
- Compressive Strength: Minimum 4,000 psi at 28 days for all structural footings and stem walls exposed to soil.
- Water-Cement (W/C) Ratio: Must be strictly limited to 0.45 or lower. Higher W/C ratios increase capillary porosity, allowing groundwater sulfates and chlorides to penetrate and corrode internal steel reinforcement.
- Sulfate Resistance: If geotechnical borings indicate soluble sulfate concentrations in the soil exceeding 0.20%, specify ASTM C150 Type V cement or supplement Type I/II with Class F fly ash (minimum 25% replacement) to mitigate sulfate-induced expansion.
Next Steps: The Geotechnical Mandate
Never finalize a foundation type based solely on regional convention or builder preference. The selection of any of the types of concrete foundations detailed above must be preceded by a comprehensive geotechnical investigation (ASTM D420). A licensed geotechnical engineer will provide the soil bearing capacity, frost depth, and corrosivity data required to engineer a foundation that performs flawlessly over a 100-year structural lifespan.
Written by
Elena RodriguezElena Rodriguez is a civil engineer and technical writer specializing in concrete technology, masonry systems, and ASTM/ACI compliance. She earned her B.S. in Civil Engineering from Texas A&M University and spent a decade at a materials testing laboratory, performing over 2,000 concrete compressive strength tests and masonry prism evaluations. Elena is an ACI-certified Field Testing Technician (Grade I) and a member of ASTM Committee C12 on Natural Building Stone. She currently consults on forensic engineering cases involving concrete failures and moisture intrusion. Based in San Antonio, TX, Elena is a proud member of the Society of Women Engineers (SWE) and coaches her daughter's FIRST Robotics team.
More from Elena Rodriguez
View all
Walls & Panels
Cost Analysis: Light Gauge Steel Framing Advantages and Disadvantages
Evaluate light gauge steel framing advantages and disadvantages through a strict cost analysis lens, comparing material, labor, and lifecycle expenses.
Aug 4, 2026

Walls & Panels
Gypsum Board Types: Exact Specifications, Thickness & Dimensions
Compare standard, Type X, and moisture-resistant gypsum board types. Get exact specifications, thicknesses, dimensions, and ASTM standards for your project.
Aug 4, 2026

Fire Resistance
Best Fire-Resistant Outdoor Decking Materials: 2026 Buyer Guide
Discover the best fire-resistant outdoor decking materials for 2026. Compare Class A PVC, aluminum, and hardwood options for WUI compliance and safety.
Aug 4, 2026