Paver Patio vs Concrete: Technical Specs and Load Limits
Compare paver patio vs concrete with exact technical specs, PSI ratings, base requirements, and frost-heave tolerances for modern builds.

Structural Load Capacity and Compressive Strength
When evaluating a paver patio vs concrete for exterior hardscaping, the fundamental engineering difference lies in how each system manages compressive and tensile loads. Poured concrete operates as a rigid, monolithic slab that relies on its internal tensile reinforcement to bridge soft spots in the subgrade. Interlocking concrete pavers function as a flexible, segmented system that distributes point loads laterally through aggregate interlock.
Poured Concrete Specifications
Standard residential exterior flatwork requires a minimum compressive strength of 3,000 PSI, though 4,000 PSI is the recommended specification for regions with severe freeze-thaw cycles. According to the Portland Cement Association, exterior slabs in northern climates must incorporate 5% to 7% air entrainment to create microscopic voids that accommodate expanding freezing water. A standard 4-inch thick slab reinforced with 6x6 W1.4xW1.4 welded wire mesh or #3 rebar spaced at 18 inches on center provides adequate tensile strength for pedestrian and light patio furniture loads, yielding a maximum load-bearing capacity of roughly 45 to 60 pounds per square foot (psf) before deflection cracking occurs.
Concrete Paver Specifications
Under ASTM C936, solid concrete interlocking paving units must achieve a minimum compressive strength of 8,000 PSI—more than double that of a standard poured slab. Furthermore, they must exhibit a maximum water absorption rate of 3% and withstand 50 freeze-thaw cycles with no more than 1mm of length change. However, because pavers lack tensile continuity, their actual load-bearing capacity is entirely dependent on the underlying base course and the lateral confinement provided by edge restraints. When properly installed, a paver system can handle dynamic vehicular loads exceeding 8,000 lbs per axle, making them technically superior for driveways that double as patio overflow spaces.
Subgrade and Base Course Engineering
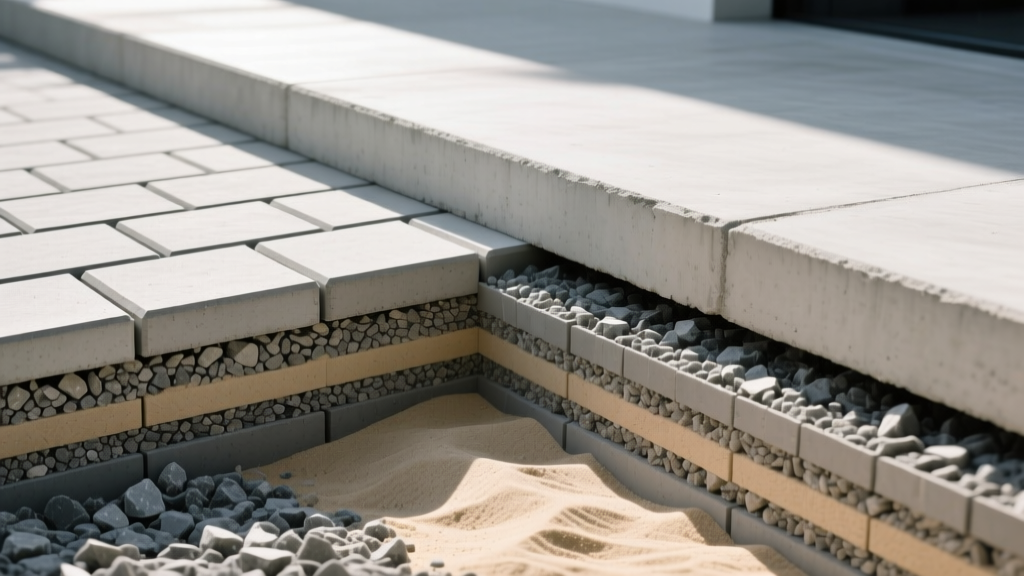
The most common failure mode for both systems is subgrade settlement, but the technical requirements for the base course differ significantly between rigid and flexible pavements.
| Specification Metric | Poured Concrete Slab | Interlocking Paver System |
|---|---|---|
| Base Material Type | Compacted granular fill or 4" crushed stone | ASTM D2940 graded angular aggregate |
| Base Thickness (Pedestrian) | 4 inches | 4 to 6 inches |
| Compaction Requirement | 90% Standard Proctor Density | 95% Modified Proctor Density |
| Setting Bed | N/A (placed directly on base/vapor barrier) | 1 inch coarse, sharp concrete sand (ASTM C33) |
| Geotextile Fabric | Optional (used for high clay soils) | Mandatory for CBR < 3 soils |
For paver systems, the angularity of the base aggregate is critical. Round gravel (like pea stone) fails to lock together, leading to lateral migration under load. The base must be compacted in maximum 2-inch lifts using a vibratory plate compactor delivering at least 5,000 lbs of centrifugal force to achieve the 95% Modified Proctor density required by the National Concrete Masonry Association (NCMA).
Frost Heave and Thermal Movement Tolerances
Thermal expansion and frost heave dictate the jointing strategy for both materials. Poured concrete has a coefficient of thermal expansion of approximately 5.5 x 10^-6 in/in/°F. A 20-foot concrete slab will expand nearly 1/8 inch over a 40°F temperature swing. To prevent uncontrolled random cracking, control joints must be saw-cut or tooled to a depth of 25% of the slab thickness (1 inch for a 4-inch slab) at intervals not exceeding 1.5 times the slab width in feet (typically every 8 to 12 feet).
In climates where the frost line exceeds 32 inches, poured concrete patios are highly susceptible to differential frost heave. If the subgrade retains moisture and freezes, the rigid slab will tilt or crack because it cannot articulate. Paver systems, being flexible, will simply heave uniformly and can be re-leveled by removing the units, re-screeding the sand bed, and reinstalling.
Pavers manage thermal movement through the jointing sand. The 1/16 to 1/8 inch gaps between units absorb all thermal expansion, eliminating the need for control joints and preventing the catastrophic tension cracks seen in monolithic concrete.
Hydrology: Drainage Coefficients and Permeability
Surface water management is a critical technical differentiator. Standard brushed or stamped concrete is virtually impermeable, generating a runoff coefficient of 0.90 to 0.95. This requires the patio to be pitched at a strict minimum slope of 1/4 inch per foot (2%) away from structures to prevent ponding and hydrostatic pressure buildup against foundations.
Conversely, modern permeable paver systems are engineered for stormwater mitigation. According to EPA water research guidelines, permeable interlocking concrete pavements (PICP) utilize open-graded aggregates (ASTM No. 8 and No. 57) in the joints and base course. These systems routinely achieve surface infiltration rates exceeding 100 inches per hour when tested under ASTM C1781. For properties with strict municipal impervious surface limits or poor natural drainage, specifying a PICP system eliminates the need for secondary trench drains or dry wells.
Edge Restraint and Polymeric Sand Tolerances
A paver patio is only as stable as its perimeter. Without rigid edge restraint, the lateral forces from foot traffic and thermal expansion will cause the outer courses to migrate, leading to joint widening and system failure.
- Restraint Material: Must be rigid extruded PVC, aluminum, or poured concrete. Flexible plastic roll-edges are not acceptable for permanent structural retention.
- Fastening Schedule: Edge restraints must be secured with 10-inch galvanized or stainless steel spikes driven at maximum 12-inch centers. In high-load zones or curves tighter than a 4-foot radius, spike spacing must be reduced to 6 inches on center.
- Joint Sand Specifications: Standard joints require washed, sharp, silica-based sand conforming to ASTM C144. For joints wider than 1/4 inch, or in areas subject to heavy surface water flow, polymeric sand is required. Polymeric sand contains water-activated polymers that bind the grains together, achieving a compressive strength of up to 1,200 PSI within the joint while resisting ant excavation and weed germination.
Engineering Decision Matrix: Specifying the Right System
Use the following technical parameters to determine the optimal material for your specific site conditions:
Specify Poured Concrete When:
- The subgrade has a high California Bearing Ratio (CBR > 10), providing a stable, non-expansive foundation.
- The design requires a perfectly level surface for specific ADA-compliance or precise drainage routing via trench drains.
- The budget is constrained; initial installed costs for a basic broom-finish concrete slab are typically 40% to 50% lower than a paver system ($8 to $12 per sq. ft. vs. $18 to $25 per sq. ft. for pavers).
Specify Interlocking Pavers When:
- The site features expansive clay soils or a high water table where differential settlement or frost heave is statistically probable.
- Utility access is required beneath the hardscape; pavers can be unzipped and reinstalled with zero patching or aesthetic degradation.
- Municipal stormwater regulations mandate on-site infiltration, requiring a permeable PICP system to manage the first flush of rainfall.
- The design involves complex curves, radii, or integrated borders that would require extensive and expensive forming for poured concrete.
Written by
David NakamuraDavid Nakamura is a licensed architect (AIA) and construction technology writer focused on sustainable building methods, mass timber engineering, and high-performance building envelopes. He holds a Master of Architecture from the University of Washington and is a certified Passive House Consultant (CPHC). David spent eight years at the Seattle firm Mithun, where he led the design of three LEED Platinum projects, before founding his own practice specializing in net-zero residential design. He serves on the editorial advisory board of GreenBuilder Magazine and has authored peer-reviewed papers on cross-laminated timber (CLT) connections for the Journal of Structural Engineering. In his spare time, David teaches woodworking at Pratt Fine Arts Center and kayaks the Puget Sound.
More from David Nakamura
View all
Construction Cost
Labor Cost to Build a Deck Per Sq Ft: 2026 Installation Guide
Discover the exact labor cost to build a deck per sq ft in 2026. This installation guide breaks down contractor rates, complexity factors, and hidden fees.
Aug 4, 2026

Construction Cost
How Much Does It Cost to Build a 3 Bedroom House? Financing Guide
Learn exactly how much it costs to build a 3 bedroom house and explore 2026 financing options, construction loan types, and budget frameworks for your build.
Aug 4, 2026

Construction Cost
Cost to Build a Tennis Court: 2026 Guide
How much does it cost to build a tennis court in 2026? Breakdowns for asphalt, concrete, and synthetic surfaces plus fencing and lighting.
Jul 30, 2026