Mortar Mix vs Concrete: Technical Specs and ASTM Ratios
Compare mortar mix vs concrete using exact ASTM standards, aggregate sizing, compressive strengths, and water-cement ratios for masonry.

When evaluating mortar mix vs concrete for structural or masonry applications, the distinction extends far beyond simple thickness. While both materials share a foundation of Portland cement and water, their technical specifications diverge fundamentally in aggregate gradation, binder formulation, and structural intent. Misapplying these materials leads to catastrophic bond failures, excessive shrinkage, and structural compromise. This guide details the exact ASTM standards, compressive thresholds, and volumetric ratios that define the engineering boundary between mortar and concrete.
The Physical Divide: Aggregate Gradation and Void Ratios
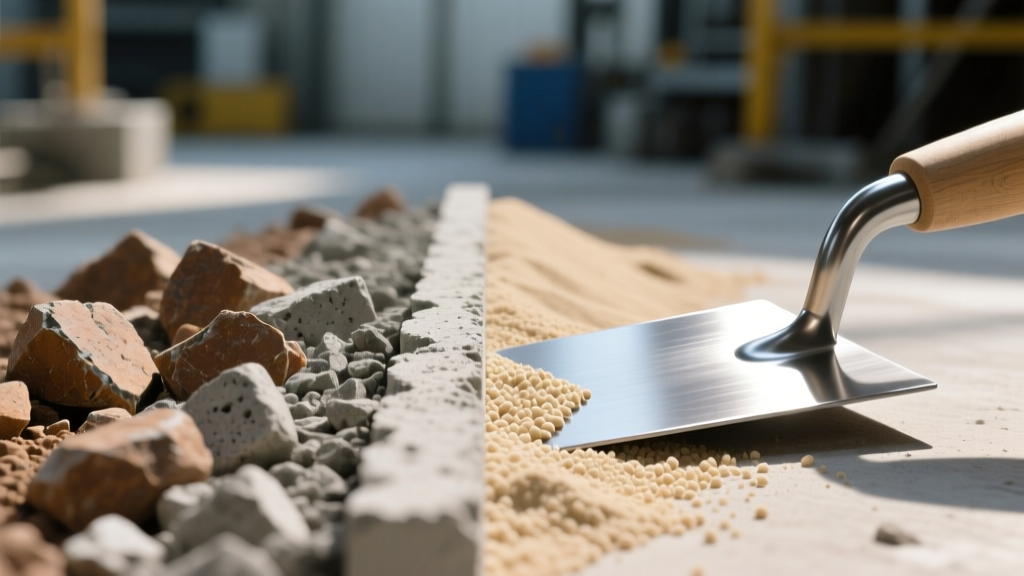
The primary mechanical difference between concrete and mortar lies in the aggregate profile. The size and distribution of the aggregate dictate the void ratio, which in turn determines the volume of cement paste required to coat the particles and fill the interstitial spaces.
Concrete Aggregate Specifications (ASTM C33)
Structural concrete relies on coarse aggregate (gravel or crushed stone) combined with fine aggregate (sand). According to Portland Cement Association guidelines and ASTM C33 standards, coarse aggregate in standard structural mixes ranges from 3/8 inch to 1.5 inches (9.5mm to 38mm). The inclusion of coarse aggregate provides the interlocking skeletal structure necessary to resist high compressive loads and minimize volumetric shrinkage during the hydration process.
Mortar Aggregate Specifications (ASTM C144)
Mortar contains zero coarse aggregate. It relies exclusively on fine aggregate (masonry sand) that passes a No. 4 sieve (4.75mm opening). ASTM C144 strictly limits the amount of material passing the No. 200 sieve (fines) to prevent excessive water demand. Because fine sand possesses a vastly higher surface area than coarse gravel, mortar requires a significantly higher volume of cementitious paste to achieve complete particle coating and workability.
Binder Composition: Portland vs. Masonry Cements
The cementitious binder in these two materials is engineered for entirely different rheological behaviors. Concrete prioritizes ultimate compressive strength and durability, while mortar prioritizes water retention, adhesion, and board life.
- Concrete Binders: Typically utilize pure Portland cement (ASTM C150) or blended hydraulic cements (ASTM C595). These formulations are designed to hydrate predictably and achieve high early and ultimate strength without the need for high plasticity.
- Mortar Binders: Frequently utilize Masonry Cement (ASTM C91) or Mortar Cement (ASTM C1329). These are pre-blended mixtures of Portland cement, finely ground limestone (acting as a plasticizer), and air-entraining agents. The limestone increases the paste volume and workability, while the air-entrainment creates microscopic bubbles that act as ball bearings, allowing the mortar to flow smoothly off the trowel and cling to vertical masonry units.
Compressive Strength and Volumetric Proportions
Evaluating mortar mix vs concrete requires a direct comparison of their 28-day compressive strengths. Concrete is engineered to carry structural dead and live loads, whereas mortar is engineered to transfer loads evenly between masonry units while accommodating slight differential movements.
| Material Classification | ASTM Standard | 28-Day Compressive Strength (psi) | Standard Volumetric Ratio (Cement : Lime : Sand) |
|---|---|---|---|
| Type M Mortar | ASTM C270 | 2,500 | 1 : 1/4 : 3 |
| Type S Mortar | ASTM C270 | 1,800 | 1 : 1/2 : 4.5 |
| Type N Mortar | ASTM C270 | 750 | 1 : 1 : 6 |
| Type O Mortar | ASTM C270 | 350 | 1 : 2 : 9 |
| Standard Structural Concrete | ACI 318 | 3,000 – 5,000 | Designed by w/c ratio (typically 0.40 - 0.50) |
| High-Strength Concrete | ACI 318 | 6,000 – 10,000+ | Designed by w/c ratio (typically 0.25 - 0.35) |
As noted by the Brick Industry Association Technical Notes, specifying a mortar that is stronger than the masonry unit it binds is a critical engineering error. A 5,000 psi concrete or Type M mortar used with soft, low-psi clay brick will cause the masonry units to crack under thermal expansion, as the rigid mortar joints will not yield.
Water-Cement Ratios and Workability Metrics
The measurement of workability differs entirely between the two materials, reflecting their distinct placement methods.
Concrete: The Slump Test
Concrete workability is measured via the slump test (ASTM C143). A standard structural mix targets a 4-inch to 5-inch slump. The water-cement (w/c) ratio is strictly controlled between 0.40 and 0.50. Exceeding a 0.50 w/c ratio drastically increases the capillary pore network, reducing durability and allowing chloride ingress. If higher workability is needed, polycarboxylate ether (PCE) superplasticizers are added rather than additional water.
Mortar: The Flow Table Test
Mortar workability is measured via the flow table (ASTM C1437), targeting a flow percentage of 110% to 135%. Mortar requires a much higher apparent water content to achieve this flow and maintain water retention. If mortar loses water too quickly to the suction of the brick (measured by the initial rate of absorption, or IRA), the hydration process halts, resulting in a "burned" joint with zero flexural bond strength.
Critical Failure Modes: The Cost of Substitution
Failure Mode A: Using Mortar in Place of Concrete
Scenario: Pouring a 4-inch thick patio slab using Type S mortar mix.
Result: Catastrophic shrinkage cracking and structural failure. Because mortar lacks coarse aggregate to restrict volumetric changes, the high cement and water content will result in massive drying shrinkage. Furthermore, the cost per cubic yard of mortar is exponentially higher than concrete, making this both mechanically and economically disastrous.
Failure Mode B: Using Concrete in Place of Mortar
Scenario: Attempting to lay CMU blocks or brick using a standard 3/4-inch aggregate concrete mix.
Result: Complete bond failure. The coarse gravel prevents the formation of a standard 3/8-inch mortar joint. More critically, concrete lacks the water-retention additives found in masonry cement. The dry masonry units will instantly suck the water out of the concrete mix, halting hydration and leaving a crumbly, unbonded interface. The National Park Service Preservation Brief 2 heavily emphasizes that improper, overly rigid, or poorly graded mixes in masonry joints lead to rapid deterioration of the entire wall assembly.
Application Decision Matrix
Use this technical framework to specify the correct material based on structural and environmental requirements:
- Grade Beams, Footings, and Suspended Slabs: Specify Air-Entrained Concrete (ASTM C260) with 3/4-inch coarse aggregate and a minimum 3,500 psi design strength. Mortar is strictly prohibited.
- Loadbearing CMU and Brick Masonry: Specify Type S Mortar (1,800 psi). It provides the optimal balance of flexural bond strength and compressive capacity for modern structural masonry.
- Non-Loadbearing Veneer and Partition Walls: Specify Type N Mortar (750 psi). The higher lime content provides superior workability and accommodates minor thermal movements without cracking.
- Historic Masonry Repointing (Pre-1930s): Specify Type O Mortar or a custom NHL (Natural Hydraulic Lime) mix. Modern high-psi concrete or Type M mortar will spall and destroy historic, soft-fired brick during freeze-thaw cycles.
- Setting Fence Posts and Deck Piers: Specify high-slump, fast-setting concrete mixes with pea-gravel aggregate. Mortar will not provide the necessary lateral shear resistance or mass to resist frost heave.
Understanding the exact ASTM parameters that separate mortar mix vs concrete ensures that structural integrity, weather resistance, and material longevity are maintained across all masonry and concrete applications.
Written by
David NakamuraDavid Nakamura is a licensed architect (AIA) and construction technology writer focused on sustainable building methods, mass timber engineering, and high-performance building envelopes. He holds a Master of Architecture from the University of Washington and is a certified Passive House Consultant (CPHC). David spent eight years at the Seattle firm Mithun, where he led the design of three LEED Platinum projects, before founding his own practice specializing in net-zero residential design. He serves on the editorial advisory board of GreenBuilder Magazine and has authored peer-reviewed papers on cross-laminated timber (CLT) connections for the Journal of Structural Engineering. In his spare time, David teaches woodworking at Pratt Fine Arts Center and kayaks the Puget Sound.
More from David Nakamura
View all
Construction Cost
Labor Cost to Build a Deck Per Sq Ft: 2026 Installation Guide
Discover the exact labor cost to build a deck per sq ft in 2026. This installation guide breaks down contractor rates, complexity factors, and hidden fees.
Aug 4, 2026

Construction Cost
How Much Does It Cost to Build a 3 Bedroom House? Financing Guide
Learn exactly how much it costs to build a 3 bedroom house and explore 2026 financing options, construction loan types, and budget frameworks for your build.
Aug 4, 2026

Construction Cost
Cost to Build a Tennis Court: 2026 Guide
How much does it cost to build a tennis court in 2026? Breakdowns for asphalt, concrete, and synthetic surfaces plus fencing and lighting.
Jul 30, 2026