Comparing Types of Concrete Formwork for Walls & Slabs
Analyze types of concrete formwork including timber, steel, aluminum, and ICF. Compare costs, reuse rates, and mix design pressure requirements.

The Physics of Formwork: Pressure and Mix Design
Selecting the correct formwork system is not merely a logistical choice; it is a structural engineering decision dictated directly by your concrete mix design. When fresh concrete is placed, it behaves as a fluid, exerting lateral hydrostatic pressure against the forms. This pressure is influenced by the mix's temperature, the rate of placement, the slump, and the use of chemical admixtures like superplasticizers or retarders.
According to ACI Committee 347 (Guide to Formwork for Concrete), the maximum lateral pressure for walls poured at a rate of up to 7 feet per hour is calculated using the formula: P = 150 + (9000 x R) / T, where P is the maximum pressure in pounds per square foot (psf), R is the rate of pour in feet per hour, and T is the concrete temperature in Fahrenheit. If you are utilizing Self-Consolidating Concrete (SCC) or highly fluid mixes with a slump exceeding 7 inches, the thixotropic behavior of the mix is reduced. SCC exerts full hydrostatic head pressure (150 psf per foot of depth), demanding heavy-duty engineered formwork systems rather than traditional timber.
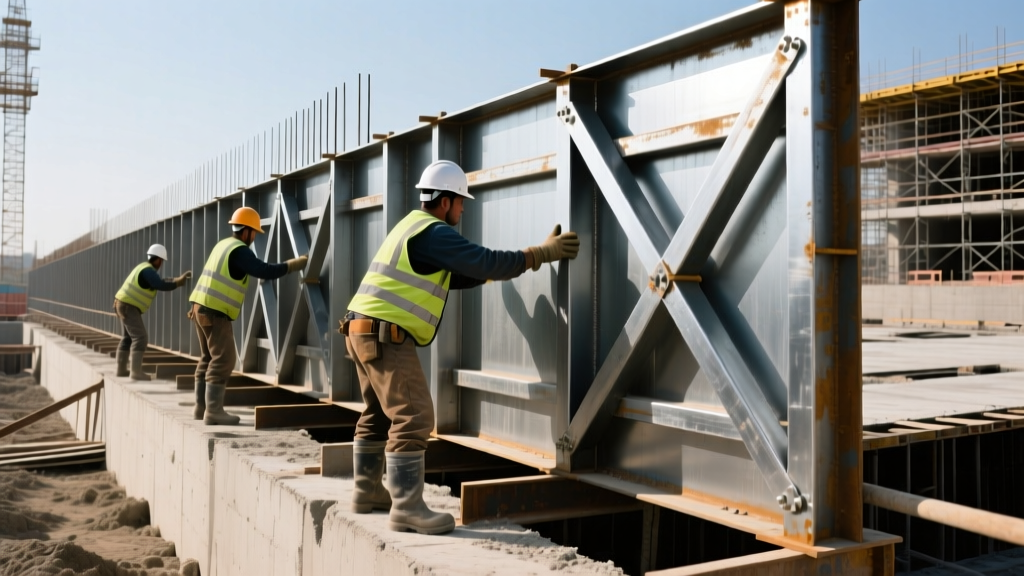
Material Matrix: Comparing Formwork Systems
The construction industry relies on several primary formwork materials, each with distinct cost profiles, reuse lifespans, and pressure tolerances. The table below outlines the core specifications for commercial and residential applications.
| Material Type | Initial Cost (per sq. ft.) | Expected Reuses | Max Pressure Tolerance | Best Application |
|---|---|---|---|---|
| HDO Plywood | $3.50 - $5.00 | 15 - 25 | 1,200 - 1,500 psf | Custom architectural walls, complex geometries |
| Modular Steel | $18.00 - $25.00 | 500 - 2,000 | 2,000+ psf | High-rise cores, heavy civil, mass foundations |
| Aluminum Gang | $22.00 - $30.00 | 300 - 1,000 | 1,500 - 1,800 psf | Flying forms, repetitive floor slabs, crane-restricted sites |
| Engineered Plastic | $12.00 - $18.00 | 100 - 250 | 800 - 1,200 psf | Modular housing, repetitive column caps |
| ICF (Stay-in-Place) | $4.50 - $7.50 | 1 (Permanent) | 600 - 800 psf | Residential exterior walls, energy-efficient builds |
Timber and Engineered Plywood Systems
While traditional dimensional lumber (2x4 or 2x6 studs) is still used for small residential footings, commercial and high-end residential formwork relies on engineered plywood overlays. Standard CDX plywood is unsuitable for exposed architectural concrete because the wood grain telegraphs through the cement paste, and the veneers delaminate after 2 to 3 uses due to the alkaline nature of Portland cement.
MDO vs. HDO Plywood
For structural and architectural walls, contractors must specify Medium Density Overlay (MDO) or High Density Overlay (HDO) plywood. MDO features a resin-treated fiber overlay that provides a smooth finish and yields approximately 10 to 15 reuses. HDO uses a higher concentration of phenolic resin pressed at high temperatures, creating a virtually impermeable barrier. HDO panels withstand the harsh alkalinity of high-cementitious mixes and can achieve 20 to 25 reuses if properly cleaned and oiled. A 4x8 sheet of 3/4-inch HDO plywood typically costs between $110 and $140, making it a premium but necessary investment for architectural finishes.
Engineered Metal Systems: Steel and Aluminum
For repetitive, high-volume pours, engineered metal systems eliminate the labor costs associated with building custom timber forms. These systems utilize precision-machined panels with integrated locking mechanisms and heavy-duty walers.
Steel Forms: Constructed with a 1/4-inch or 3/16-inch steel face sheet backed by 4-inch to 6-inch structural steel channels. Steel forms resist the aggressive mechanical abrasion of internal pencil vibrators and maintain strict dimensional tolerances (within 1/16-inch over 10 feet). They are heavy, requiring a crane for setting gang forms, but their lifespan of over 1,000 reuses drives the per-pour cost down to pennies per square foot on large-scale infrastructure projects.
Aluminum Forms: Aluminum extrusions weigh roughly one-third as much as steel, allowing crews to hand-set large gang forms without crane assistance. This makes aluminum ideal for flying form systems in multi-story slab construction. However, aluminum is softer and susceptible to galling and denting from vibrator heads. Furthermore, the alkaline environment of fresh concrete chemically attacks aluminum; therefore, aluminum forms must be treated with a specialized reactive form release agent to prevent pitting and concrete adhesion.
Insulated Concrete Forms (ICF): The Stay-in-Place Solution
Insulating Concrete Forms represent a paradigm shift where the formwork becomes a permanent part of the building envelope. ICF systems consist of interlocking Expanded Polystyrene (EPS) or Neopor foam blocks held together by polypropylene or galvanized steel web ties. According to the Department of Energy's ICF Guidelines, these systems provide continuous insulation values ranging from R-22 to R-26, drastically reducing thermal bridging.
From a mix design perspective, ICFs require specific adjustments. The narrow core width (typically 4 to 8 inches) and the presence of rebar congestion demand a high-slump mix (6 to 8 inches) with a maximum aggregate size of 3/8-inch or 1/2-inch to prevent blockages. Pour rates must be limited to 4 feet per lift to prevent the lightweight foam from blowing out at the seams under hydrostatic pressure. The internal vibration must be done carefully using 1-inch spud vibrators to avoid melting or displacing the EPS foam.
Formwork Hardware and Tie Systems
The structural integrity of any formwork type relies entirely on its tie and bracing hardware. Selecting the wrong tie for the mix design's lateral pressure is the leading cause of catastrophic form blowouts.
- Snap Ties: Utilized primarily in timber and light plywood forms. A standard 1-inch cone snap tie has a Safe Working Load (SWL) of 2,250 lbs and an ultimate breaking strength of 4,750 lbs. They are spaced at 12-inch to 24-inch centers depending on the pour height.
- Coil Ties: Used in heavy-duty steel and aluminum gang forms. These feature a threaded coil embedded in the form face, accepting a high-strength steel bolt. Heavy-duty coil ties boast an SWL of up to 15,000 lbs and breaking strengths exceeding 30,000 lbs, necessary for deep foundation walls and high-fluidity mixes.
- She-Bolts and Threaded Rods: Reserved for massive civil engineering structures like dams and bridge piers where lateral pressures exceed 2,500 psf. These pass entirely through the concrete and require heavy-duty external waler beams.
Troubleshooting Formwork Failures and Mix Interactions
Understanding the failure modes of formwork allows superintendents to adjust either the form bracing or the concrete mix design on the fly.
1. Grout Loss and Honeycombing
The Cause: High-slump mixes or highly vibrated concrete forces cement paste through microscopic gaps in timber forms or poorly sealed steel panel joints. This leaves voids (honeycombs) in the structural matrix.
The Fix: Apply closed-cell foam weatherstripping tape to all steel panel joints. For timber forms, ensure joints are tightly butted and backed by a 2x4 stud. Adjust the mix design by increasing the sand-to-aggregate ratio or adding a viscosity-modifying admixture (VMA) to increase the cohesiveness of the paste without reducing the slump.
2. Form Bowing and Deflection
The Cause: Exceeding the allowable deflection limits (typically L/360 for architectural surfaces) due to high pour rates or unexpected retarder dosages delaying the initial set.
The Fix: Decrease the waler spacing on the exterior of the form. If using HDO plywood, reduce the stud spacing from 12 inches on-center to 8 inches on-center. Communicate with the batch plant to verify the retarder dosage and consider lowering the placement temperature using chilled water or flaked ice in the mix design to accelerate the loss of fluid pressure.
3. Surface Spalling and Tearing
The Cause: Stripping the forms too early before the concrete has achieved sufficient tensile strength (minimum 500 psi for vertical elements), or using an incompatible form release agent.
The Fix: Adhere strictly to OSHA Formwork Standards (1926.703) regarding stripping times. Ensure you are using a chemically reactive form release agent (like a fatty acid ester) rather than a non-reactive barrier oil (like diesel or mineral oil). Reactive agents chemically bond with the free lime in the cement paste, creating a metallic soap that prevents adhesion while allowing the concrete to breathe and cure properly, eliminating surface tearing.
Final Selection Framework
Choosing the optimal formwork requires balancing the initial material cost against the labor efficiency and the specific demands of your concrete mix. For custom, one-off architectural walls with complex reveals, HDO plywood remains unmatched in flexibility. For repetitive, high-volume commercial cores where SCC is utilized, heavy-duty steel gang forms provide the necessary pressure resistance and cycle speed. By aligning the formwork material's pressure tolerance with the exact hydrostatic profile of your mix design, contractors eliminate blowout risks, ensure ACI 117 tolerance compliance, and maximize the lifespan of their forming assets.
Written by
Elena RodriguezElena Rodriguez is a civil engineer and technical writer specializing in concrete technology, masonry systems, and ASTM/ACI compliance. She earned her B.S. in Civil Engineering from Texas A&M University and spent a decade at a materials testing laboratory, performing over 2,000 concrete compressive strength tests and masonry prism evaluations. Elena is an ACI-certified Field Testing Technician (Grade I) and a member of ASTM Committee C12 on Natural Building Stone. She currently consults on forensic engineering cases involving concrete failures and moisture intrusion. Based in San Antonio, TX, Elena is a proud member of the Society of Women Engineers (SWE) and coaches her daughter's FIRST Robotics team.
More from Elena Rodriguez
View all
Walls & Panels
Cost Analysis: Light Gauge Steel Framing Advantages and Disadvantages
Evaluate light gauge steel framing advantages and disadvantages through a strict cost analysis lens, comparing material, labor, and lifecycle expenses.
Aug 4, 2026

Walls & Panels
Gypsum Board Types: Exact Specifications, Thickness & Dimensions
Compare standard, Type X, and moisture-resistant gypsum board types. Get exact specifications, thicknesses, dimensions, and ASTM standards for your project.
Aug 4, 2026

Fire Resistance
Best Fire-Resistant Outdoor Decking Materials: 2026 Buyer Guide
Discover the best fire-resistant outdoor decking materials for 2026. Compare Class A PVC, aluminum, and hardwood options for WUI compliance and safety.
Aug 4, 2026