Concrete House vs Wood House Cost: 2026 Builder Breakdown
Compare the concrete house vs wood house cost for 2026 builds. Analyze upfront pricing, ICF vs framing, insurance savings, and lifecycle ROI.

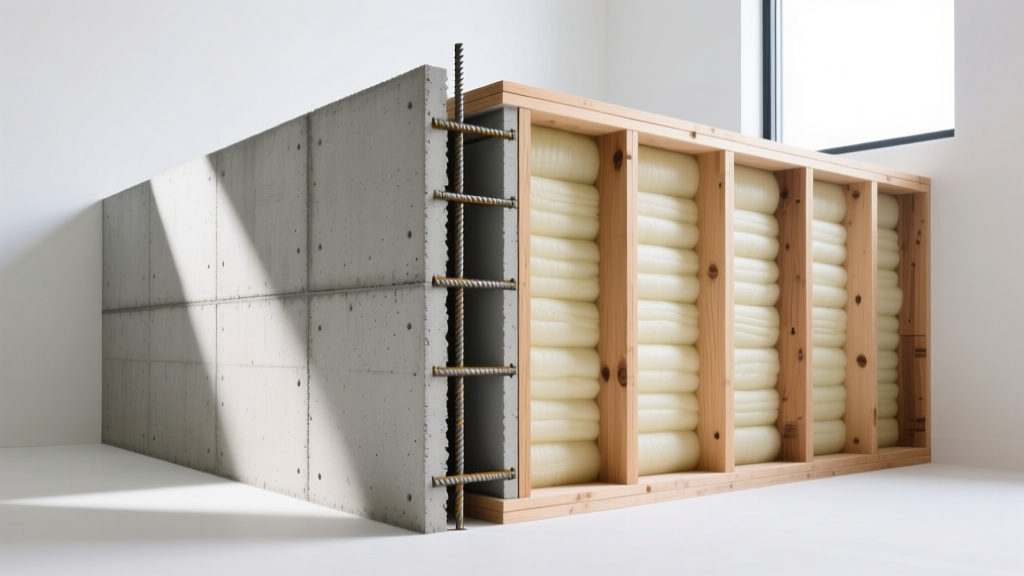
The decision between concrete and wood framing dictates not just your day-one construction budget, but your 30-year operational costs. While traditional 2x6 wood framing remains the baseline for residential construction, insulated concrete forms (ICF) and concrete masonry units (CMU) have captured significant market share due to lumber price volatility, stricter energy codes, and increased demand for climate resilience. When evaluating the concrete house vs wood house cost, builders must look beyond the initial wall assembly price tag and calculate the total cost of ownership, including HVAC downsizing, insurance premiums, and long-term maintenance.
Upfront Wall Assembly Costs: Wood vs. Concrete
The most immediate financial divergence occurs at the wall assembly stage. According to construction cost data tracked by the National Association of Home Builders (NAHB), lumber markets have stabilized in 2026, but the labor shortage for skilled carpenters continues to push wood framing costs upward. Conversely, concrete systems like ICF have seen optimized installation times, narrowing the labor gap.
| Wall System | Material Cost (per sq. ft.) | Labor Cost (per sq. ft.) | Total Installed Cost | Effective R-Value |
|---|---|---|---|---|
| 2x6 Wood Framing (Advanced) | $5.50 - $7.00 | $6.50 - $8.50 | $12.00 - $15.50 | R-21 to R-24 |
| ICF (e.g., Nudura, Fox Blocks) | $13.00 - $16.00 | $8.00 - $11.00 | $21.00 - $27.00 | R-24 to R-26+ |
| 8-inch CMU with Rigid Foam | $9.00 - $11.50 | $8.50 - $10.50 | $17.50 - $22.00 | R-16 to R-20 |
The Upfront Premium: Building an exterior wall system with ICF typically costs 15% to 25% more than code-minimum 2x6 wood framing. For a 2,500-square-foot home, this translates to an initial premium of $12,000 to $22,000. However, this raw number is misleading without factoring in the offsets detailed below.
The 'Hidden' Variables That Skew Your Budget
Site-specific conditions can rapidly invert the cost advantage of wood framing. When planning your build, evaluate these critical variables:
If your architectural plans feature multiple dormers, complex gables, or curved walls, the cost of forming and pouring concrete increases exponentially. Wood framing handles complex geometries with minimal material waste, whereas custom ICF bracing and specialized concrete pours can add $4,000 to $8,000 to the labor budget.
- Crane Access and Pump Trucks: ICF and tilt-up concrete require concrete pump trucks ($1,500 - $2,500 per day) and occasionally mobile cranes. Wood framing requires only a standard delivery truck and a forklift.
- Soil Bearing Capacity: Concrete walls are significantly heavier than wood. Expansive clay or poor soil may require deeper, reinforced grade beams or helical piers, adding $3,000 to $7,000 to the foundation budget compared to a standard wood-framed structure.
- Lumber Market Volatility: While 2026 prices are relatively stable, wood framing remains susceptible to sudden tariff changes and supply chain disruptions, whereas concrete pricing is highly localized and historically predictable.
Lifecycle Economics: Energy, Insurance, and Maintenance
The true financial comparison emerges during the operational life of the home. Concrete's thermal mass and airtight envelope create compounding savings that wood framing struggles to match without expensive, labor-intensive upgrades.
HVAC Downsizing and Energy Savings
Because ICF walls eliminate thermal bridging (heat loss through wood studs) and reduce air infiltration to near zero, HVAC contractors can typically downsize heating and cooling equipment by 20% to 35%. On a 2,500-square-foot home, specifying smaller tonnage units and fewer mini-splits offsets $3,500 to $6,000 of the initial concrete premium. Furthermore, the U.S. Department of Energy (DOE) notes that continuous insulation systems like ICF consistently deliver 30% to 50% lower heating and cooling bills compared to standard framed homes.
Insurance Premium Advantages
Concrete structures inherently meet stringent resilience criteria. According to the Insurance Institute for Business & Home Safety (IBHS) FORTIFIED program, concrete walls provide superior resistance to wind-borne debris and fire. In coastal or wildfire-prone regions, insurers frequently offer 15% to 25% discounts on hazard insurance premiums for concrete-built homes. Over a 30-year mortgage, a $400 annual insurance discount yields $12,000 in savings, effectively erasing the upfront material premium.
Interior Finishing: Drywall, Plumbing, and Electrical
A frequently overlooked cost difference lies in the mechanical rough-ins and interior finishing. Wood framing is inherently forgiving; electricians and plumbers can drill through studs and run wires effortlessly. Concrete requires different strategies.
With ICF, electrical outlets on exterior walls must be planned before the pour. Electricians cut channels into the interior foam using a hot knife or router, embedding standard boxes directly into the foam. Retrofitting an exterior wall after the concrete cures requires surface-mounted conduit or expensive interior furring walls.
- Drywall Attachment: Wood framing allows direct screwing of drywall. ICF systems feature embedded plastic furring strips spaced 6 to 8 inches apart. Drywallers must locate these strips, which adds roughly 10% to 15% to the drywall hanging labor cost.
- Plumbing on Exterior Walls: Running water lines in exterior concrete walls is prohibited due to freezing risks and the inability to repair leaks. Builders must route all plumbing through interior partition walls, requiring slightly more lumber and labor for interior framing.
- Cabinetry and Heavy Fixtures: Mounting heavy kitchen cabinets to ICF requires concrete anchors or blocking installed during the pour. Wood framing allows for flexible, last-minute cabinet placement using standard wood screws.
Decision Matrix: Which System Fits Your Build?
Use this framework to determine which material aligns with your specific project constraints and long-term goals.
| Project Scenario | Recommended System | Primary Justification |
|---|---|---|
| High-wind coastal zone (150+ mph) | ICF or Poured Concrete | Superior impact resistance; massive insurance premium reductions; FORTIFIED compliance. |
| Complex architectural geometry | 2x6 Wood Framing | Lower labor costs for cutting and fitting complex angles, dormers, and vaulted ceilings. |
| Remote or off-grid build | ICF / Concrete | Massive reduction in HVAC requirements allows for smaller, less expensive solar arrays. |
| Strict 90-day build timeline | Wood Framing | No curing times required; framing, sheathing, and drying-in can happen in consecutive days. |
| High-noise environment (highway/airport) | ICF / Concrete | Sound Transmission Class (STC) ratings of 50+ compared to STC 35-40 for standard wood walls. |
Frequently Asked Questions
Does a concrete house appraise for more than a wood house?
Appraisers use comparable sales (comps) to determine value. If concrete homes are rare in your market, the appraiser may not assign a direct premium for the ICF walls. However, the home will likely appraise higher due to the lower utility costs, higher-end HVAC systems, and superior interior finishes that often accompany concrete builds.
Are concrete homes prone to cracking and water leaks?
Modern concrete mixes utilize fiber reinforcement and superplasticizers that drastically reduce shrinkage cracking. When paired with exterior fluid-applied membranes and proper site drainage, concrete walls are significantly more resistant to bulk water intrusion than wood framing, which is highly susceptible to rot if the weather-resistive barrier (WRB) fails.
Can I use standard siding and brick on a concrete house?
Yes. ICF walls include embedded furring strips that allow for the direct attachment of vinyl, fiber cement, or wood siding using standard screws. For masonry veneers like brick or stone, a standard brick ledge is formed into the concrete footing during the initial pour, providing a structural shelf identical to a wood-framed home.
Written by
Elena RodriguezElena Rodriguez is a civil engineer and technical writer specializing in concrete technology, masonry systems, and ASTM/ACI compliance. She earned her B.S. in Civil Engineering from Texas A&M University and spent a decade at a materials testing laboratory, performing over 2,000 concrete compressive strength tests and masonry prism evaluations. Elena is an ACI-certified Field Testing Technician (Grade I) and a member of ASTM Committee C12 on Natural Building Stone. She currently consults on forensic engineering cases involving concrete failures and moisture intrusion. Based in San Antonio, TX, Elena is a proud member of the Society of Women Engineers (SWE) and coaches her daughter's FIRST Robotics team.
More from Elena Rodriguez
View all
Walls & Panels
Cost Analysis: Light Gauge Steel Framing Advantages and Disadvantages
Evaluate light gauge steel framing advantages and disadvantages through a strict cost analysis lens, comparing material, labor, and lifecycle expenses.
Aug 4, 2026

Walls & Panels
Gypsum Board Types: Exact Specifications, Thickness & Dimensions
Compare standard, Type X, and moisture-resistant gypsum board types. Get exact specifications, thicknesses, dimensions, and ASTM standards for your project.
Aug 4, 2026

Fire Resistance
Best Fire-Resistant Outdoor Decking Materials: 2026 Buyer Guide
Discover the best fire-resistant outdoor decking materials for 2026. Compare Class A PVC, aluminum, and hardwood options for WUI compliance and safety.
Aug 4, 2026