Precast Concrete vs Cast in Place: Cost and Structural Guide
Compare precast concrete vs cast in place using real cost data, structural failure modes, and timeline metrics to choose the right method for your build.

The Core Distinction: Factory-Controlled vs. Site-Poured
The choice between precast concrete and cast-in-place (CIP) concrete fundamentally alters a project's critical path, structural tolerances, and lifecycle maintenance. Cast-in-place involves pouring ready-mix concrete into temporary forms erected directly on the job site. Precast concrete is manufactured in a climate-controlled plant, cured under optimized thermodynamic conditions, and transported to the site as finished structural elements.
This distinction dictates the water-to-cement (w/c) ratio achievable in practice. Precast plants routinely utilize polycarboxylate ether (PCE) superplasticizers and vibratory casting tables to achieve ultra-low w/c ratios of 0.30 to 0.35. This yields compressive strengths exceeding 5,000 psi within 24 hours via steam curing at 150°F. Conversely, site-poured CIP concrete typically operates at a w/c ratio of 0.40 to 0.50 to maintain workability in variable ambient temperatures, requiring 7 to 28 days to reach its design strength per American Concrete Institute (ACI) standards.
Head-to-Head Comparison Matrix
| Variable | Precast Concrete | Cast-in-Place (CIP) |
|---|---|---|
| Typical Cost (Wall/Slab) | $14 - $22 per sq. ft. | $9 - $15 per sq. ft. |
| Curing Time to Stripping | 12 - 24 hours (steam cured) | 3 - 7 days (ambient) |
| Surface Finish Tolerance | ± 1/16 inch (architectural grade) | ± 1/4 inch (standard formwork) |
| Weather Dependency | Negligible (manufactured off-site) | High (requires thermal blankets/enclosures) |
| On-Site Labor Requirement | Low (crane operators, ironworkers) | High (carpenters, finishers, laborers) |
| Design Flexibility | Low post-production (modular) | High (adaptable to complex geometries) |
Cost Breakdown: Where the Money Actually Goes
Comparing precast and CIP strictly on material cost per cubic yard is a fundamental estimating error. The true cost divergence lies in the ratio of material to labor to equipment mobilization.
Hidden Costs in Cast-in-Place
While the raw material cost of ready-mix concrete is lower (averaging $135 to $160 per cubic yard), CIP carries massive hidden labor burdens. Formwork carpentry accounts for up to 45% of the total CIP concrete budget. Furthermore, winter conditions mandate insulated blankets, ground thawing, and non-chloride accelerating admixtures, which can inflate CIP costs by 20% to 35% during Q4 and Q1.
Logistics Premiums in Precast
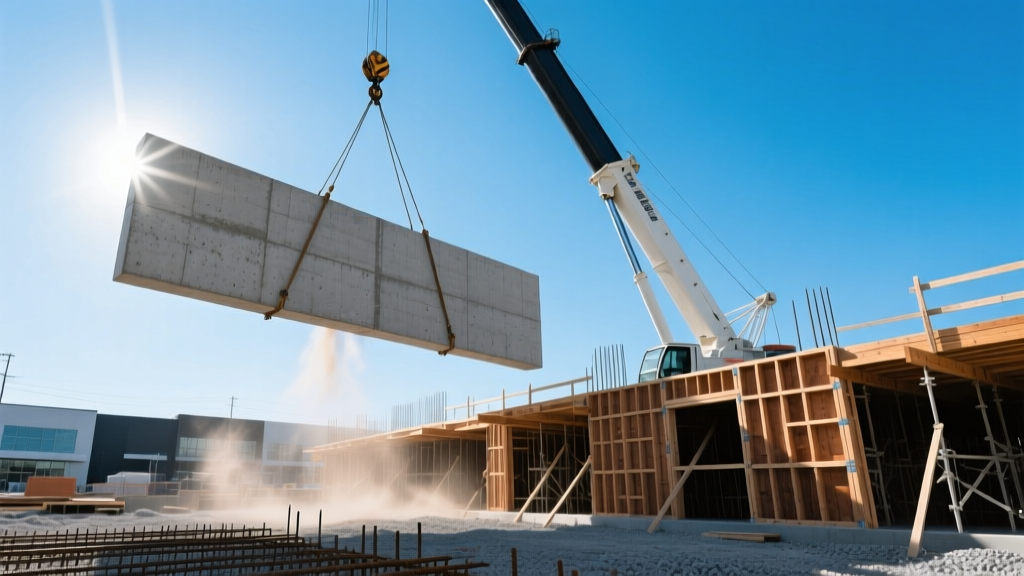
Precast shifts the labor cost from the job site to the manufacturing plant, but introduces heavy logistics premiums. Transporting 10-ton hollow-core slabs or architectural facade panels requires specialized low-boy trailers and escort vehicles. On-site, you must factor in crane mobilization, which typically runs $3,500 to $6,000 per day for a 150-ton hydraulic crane, plus the cost of certified riggers. According to the Precast/Prestressed Concrete Institute (PCI), precast becomes highly cost-competitive when the repetition of elements allows the plant to amortize the initial mold fabrication costs across dozens of identical pours.
Estimators frequently underprice precast connection details. Weld plates, grouted splice sleeves, and coil inserts must be cast precisely into the panels. A single misaligned embed plate requiring field-drilling and epoxy anchoring can add $400 to $800 in delay and remediation costs per connection.
Structural Integrity and Failure Modes
Both methods comply with ACI 318 Building Code Requirements for Structural Concrete, but their failure modes in the field are distinctly different.
Cast-in-Place Defects
- Cold Joints: Occur when the concrete batching truck is delayed, causing the initial pour to set before the next layer is placed, creating a structural weak plane.
- Honeycombing: Caused by inadequate vibration or congested rebar, leaving voids that expose steel to chloride ingress and accelerate corrosion.
- Plastic Shrinkage Cracking: Rapid moisture evaporation during site curing leads to micro-cracking, requiring secondary waterproofing membranes.
Precast Defects
- Lifting Insert Blowouts: If the concrete has not reached the required 2,500 psi stripping strength, or if the lifting clutches are pulled at an improper angle, the hardware can tear through the panel face.
- Transportation Micro-Cracking: Inadequate dunnage (support blocks) on the transport trailer can induce torsional stress, causing hairline fractures before the panel even reaches the site.
- Connection Shear Failure: Unlike monolithic CIP structures, precast buildings rely entirely on the mechanical connections between panels. Improper grouting of splice sleeves compromises the lateral load-resisting system during seismic events.
Project Decision Framework
Use this conditional logic to determine the optimal concrete methodology for your specific project parameters:
- Evaluate Site Access and Logistics
- If the site is densely urban with zero laydown area and strict road closure limits Then choose CIP (pump trucks require less staging than 80-foot flatbed trailers and 150-ton cranes).
- Analyze the Schedule Critical Path
- If the project demands immediate enclosure to allow MEP (Mechanical, Electrical, Plumbing) trades to begin interior work Then choose Precast. Precast walls can be erected and made watertight at a rate of 15 to 25 panels per day.
- Assess Architectural Complexity
- If the design features sweeping curves, non-repeating organic geometries, or highly variable floor-to-floor heights Then choose CIP. The cost of fabricating custom, single-use fiberglass molds for precast will destroy the budget.
- Review Element Repetition
- If the project is a parking garage, mid-rise hotel, or data center with highly repetitive bay sizes Then choose Precast. The speed of erection and elimination of on-site formwork will yield a lower overall project cost despite the higher per-unit material price.
FAQ: Critical Edge Cases
Can you combine precast and cast-in-place in the same structure?
Yes, this is known as a hybrid structural system. A common application involves using precast hollow-core planks for the floor deck, topped with a 2-inch cast-in-place concrete composite topping slab. This leverages the speed of precast flooring while utilizing the CIP topping to tie the diaphragm together and distribute lateral loads uniformly to the shear walls.
Which method offers better fire resistance?
Both methods offer exceptional fire resistance dictated by the thickness of the concrete cover over the reinforcing steel. However, precast walls often utilize lightweight aggregate mixes (like expanded shale) in the plant to reduce shipping weight. Lightweight concrete inherently possesses lower thermal conductivity than normal-weight CIP concrete, occasionally allowing precast panels to achieve equivalent fire ratings (e.g., 2-hour or 4-hour ASTM E119) at slightly thinner cross-sections.
Written by
David NakamuraDavid Nakamura is a licensed architect (AIA) and construction technology writer focused on sustainable building methods, mass timber engineering, and high-performance building envelopes. He holds a Master of Architecture from the University of Washington and is a certified Passive House Consultant (CPHC). David spent eight years at the Seattle firm Mithun, where he led the design of three LEED Platinum projects, before founding his own practice specializing in net-zero residential design. He serves on the editorial advisory board of GreenBuilder Magazine and has authored peer-reviewed papers on cross-laminated timber (CLT) connections for the Journal of Structural Engineering. In his spare time, David teaches woodworking at Pratt Fine Arts Center and kayaks the Puget Sound.
More from David Nakamura
View all
Construction Cost
Labor Cost to Build a Deck Per Sq Ft: 2026 Installation Guide
Discover the exact labor cost to build a deck per sq ft in 2026. This installation guide breaks down contractor rates, complexity factors, and hidden fees.
Aug 4, 2026

Construction Cost
How Much Does It Cost to Build a 3 Bedroom House? Financing Guide
Learn exactly how much it costs to build a 3 bedroom house and explore 2026 financing options, construction loan types, and budget frameworks for your build.
Aug 4, 2026

Construction Cost
Cost to Build a Tennis Court: 2026 Guide
How much does it cost to build a tennis court in 2026? Breakdowns for asphalt, concrete, and synthetic surfaces plus fencing and lighting.
Jul 30, 2026