Raised Foundation vs Concrete Slab: Technical Specs & Cost Data
Compare raised foundation vs concrete slab technical specifications, including load metrics, PSI requirements, soil suitability, and cost data.

Core Engineering Differences in Foundation Systems
Selecting between a raised foundation and a concrete slab-on-grade requires a rigorous analysis of soil bearing capacity, local frost depth, and structural load requirements. While both systems transfer dead and live loads to the underlying earth, their mechanical behavior, material volumes, and failure modes differ drastically. A slab-on-grade acts as a monolithic or semi-monolithic raft distributing loads across a broad surface area, whereas a raised foundation (pier and beam or crawl space) concentrates loads at discrete bearing points. Understanding the exact technical specifications for concrete mix designs, reinforcement schedules, and moisture control is critical for structural longevity and code compliance under the latest I-Codes.
Concrete Slab-on-Grade: Engineering Specifications
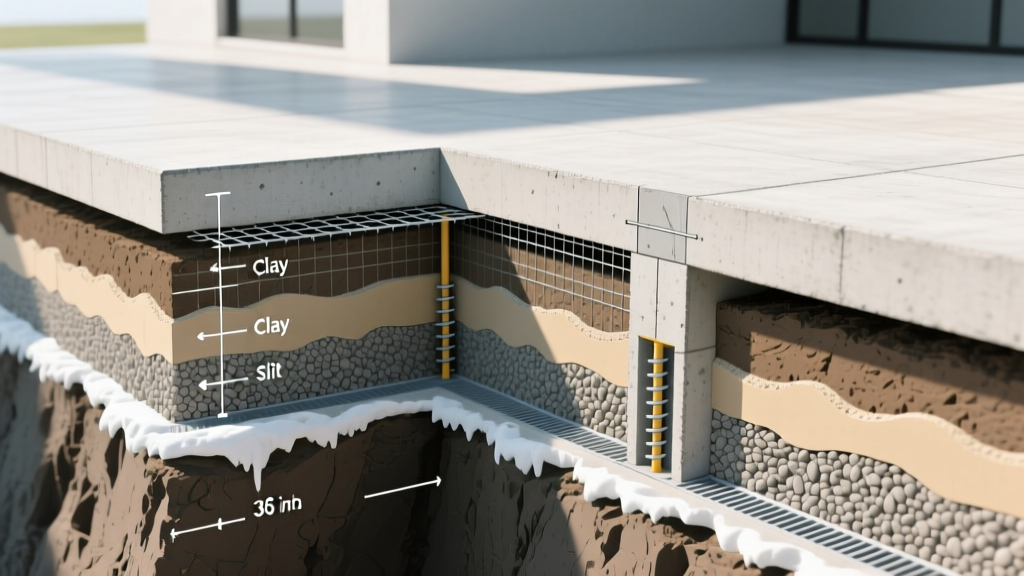
Slab-on-grade foundations are highly dependent on the subgrade's preparedness and the concrete's compressive strength. According to the Portland Cement Association, residential slabs require a minimum compressive strength of 2,500 to 3,000 PSI, though 4,000 PSI is increasingly specified in regions with severe freeze-thaw cycles or high sulfate soils.
Mix Design and Reinforcement Metrics
- Thickness: Minimum 4 inches for standard residential loads; 5 to 6 inches for areas supporting concentrated loads (e.g., garage floors, heavy machinery).
- Reinforcement: 6x6 W1.4xW1.4 Welded Wire Fabric (WWF) positioned in the upper third of the slab, or #4 (1/2-inch) rebar spaced at 24 inches on center (O.C.) in both directions.
- Subgrade Prep: 4 to 6 inches of compacted, washed gravel (3/4-inch minus) to ensure capillary break and uniform bearing.
- Vapor Retarder: A minimum 10-mil polyethylene membrane (15-mil preferred) meeting ASTM E1745 Class A standards, placed directly beneath the concrete to prevent moisture migration.
Raised Foundation: Structural Metrics and Pier Spacing
Raised foundations elevate the structural floor above the surrounding grade, utilizing piers, grade beams, or continuous stem walls. This system is engineered to bypass weak surface soils, transferring structural loads to deeper, stable strata or bedrock. The FEMA Building Science division frequently recommends raised foundations in coastal and flood-prone zones to allow hydrodynamic flow beneath the structure.
Pier and Grade Beam Specifications
- Pier Dimensions: Drilled concrete piers typically range from 12 to 18 inches in diameter. Masonry piers utilize 8x8x16 inch CMU blocks, fully grouted with 3,000 PSI concrete and vertical #5 rebar.
- Spacing: Piers are generally spaced 6 to 8 feet O.C. along load-bearing walls, dictated by the span capacity of the supporting floor joists or grade beams.
- Grade Beams: Suspended concrete grade beams connecting piers typically measure 12 inches wide by 24 inches deep, reinforced with four #5 horizontal bars and #3 stirrups spaced at 8 inches O.C.
- Frost Depth Penetration: Piers must extend a minimum of 12 inches below the local design frost line to prevent frost jacking, which can exert uplift forces exceeding 30,000 lbs per pier.
Technical Comparison Matrix: Slab vs. Raised
| Specification | Concrete Slab-on-Grade | Raised Foundation (Pier & Beam) |
|---|---|---|
| Concrete Compressive Strength | 3,000 - 4,000 PSI | 3,000 PSI (Piers) / 4,000 PSI (Beams) |
| Load Transfer Mechanism | Distributed (Area Load) | Concentrated (Point Load) |
| Susceptibility to Expansive Soil | High (Requires PT or stiffening) | Low (Void forms isolate slab) |
| Plumbing & HVAC Routing | Embedded (Requires trenching) | Suspended (Accessible in crawl space) |
| Thermal Mass Advantage | High (Passive solar storage) | Low (Requires separate mass) |
| Seismic Performance | Excellent (Low center of gravity) | Moderate (Requires braced cripple walls) |
Soil Mechanics and Hydrology: Decision Framework
The geotechnical report dictates the foundation choice. Ignoring soil mechanics leads to differential settlement, resulting in drywall cracks, door binding, and structural failure.
When to Specify a Concrete Slab
- Stable, Granular Soils: Sands and gravels with high bearing capacity (>3,000 PSF) and excellent drainage.
- High Water Table (with mitigation): Only if a comprehensive capillary break and perimeter French drain system are engineered to keep the subgrade dry.
- Seismic Zones: Slabs perform exceptionally well in high seismic areas due to their rigid, low-profile mass, minimizing overturning moments.
When to Specify a Raised Foundation
- Expansive Clays: Soils with a high Plasticity Index (PI > 25) swell when wet and shrink when dry. Raised foundations with cardboard void forms beneath grade beams allow the soil to expand upward without lifting the structure.
- Sloping Sites: Building on a slope exceeding 5% with a slab requires massive, expensive retaining walls and deep fill compaction. Raised piers adapt to topography with minimal earthwork.
- Flood Zones: As noted by the U.S. Department of Energy, elevating the lowest floor above the Base Flood Elevation (BFE) is mandatory in FEMA-designated A and V zones, making raised piers or stem walls the only compliant option.
Moisture Control and Thermal Performance
Modern building codes have shifted dramatically regarding crawl space ventilation. Traditional vented crawl spaces are now recognized as primary sources of moisture intrusion, mold growth, and energy loss.
For slabs, perimeter insulation is critical. Install R-10 to R-15 rigid XPS or EPS insulation vertically along the exterior edge of the slab, extending down to the frost line or a minimum of 24 inches. This breaks the thermal bridge between the interior floor and the exterior soil.
Material Volumes and 2026 Cost Breakdown
Cost variables include regional concrete pricing, labor rates, and site accessibility. The following data reflects national averages for a 2,000-square-foot footprint.
| Cost Factor | Slab-on-Grade (2,000 sq ft) | Raised Pier & Beam (2,000 sq ft) |
|---|---|---|
| Concrete Volume | ~35 cubic yards (Slab + thickened edge) | ~18 cubic yards (Piers + Grade beams) |
| Rebar / Steel Tonnage | 1.2 tons (WWF + edge rebar) | 1.8 tons (Heavy beam reinforcement) |
| Excavation & Earthwork | $2,500 - $4,000 (Broad grading) | $1,500 - $3,000 (Spot drilling) |
| Total Installed Cost | $12,000 - $20,000 ($6 - $10/sq ft) | $24,000 - $45,000 ($12 - $22.50/sq ft) |
Written by
James ThorntonJames Thornton is a construction industry veteran with 25 years of hands-on experience in wood framing, lumber grading, and residential building codes. He started as a framing carpenter in rural Oregon, earned his ICC Residential Building Inspector certification, and eventually became a senior plan reviewer for the City of Portland Bureau of Development Services. James holds a B.S. in Wood Science & Technology from Oregon State University and is a certified lumber grader through the West Coast Lumber Inspection Bureau (WCLIB). He has inspected over 3,000 residential construction sites and authored the city's internal guide on advanced framing techniques (2x6 at 24" O.C.). James lives in Bend, OR, where he builds custom timber-frame cabins and competes in lumberjack sports.
More from James Thornton
View all
Insulation
Best Home Insulation Materials: Complete 2026 Guide
Compare top home insulation materials for 2026. Find R-values, installed costs per square foot, and best uses for fiberglass, spray foam, and mineral wool.
Aug 4, 2026

Sustainable Building
Certify Your Green Building Material for LEED and WELL
Step-by-step guide to certifying a green building material for LEED v5 and WELL v2. Master EPDs, HPDs, and VOC limits for 2026 project specifications.
Aug 4, 2026

Stone & Masonry
Veneer Stacked Stone Panels: Interior Design & Style Showcase
Discover how veneer stacked stone panels transform interiors. Explore modern design profiles, material pairings, and technical installation specs.
Aug 4, 2026