Shotcrete vs Concrete: Mix Design, Costs & Best Uses
Compare shotcrete vs concrete for your project. Explore mix design differences, placement costs, structural strength, and ideal applications.

The Fundamental Difference: Placement, Not Material
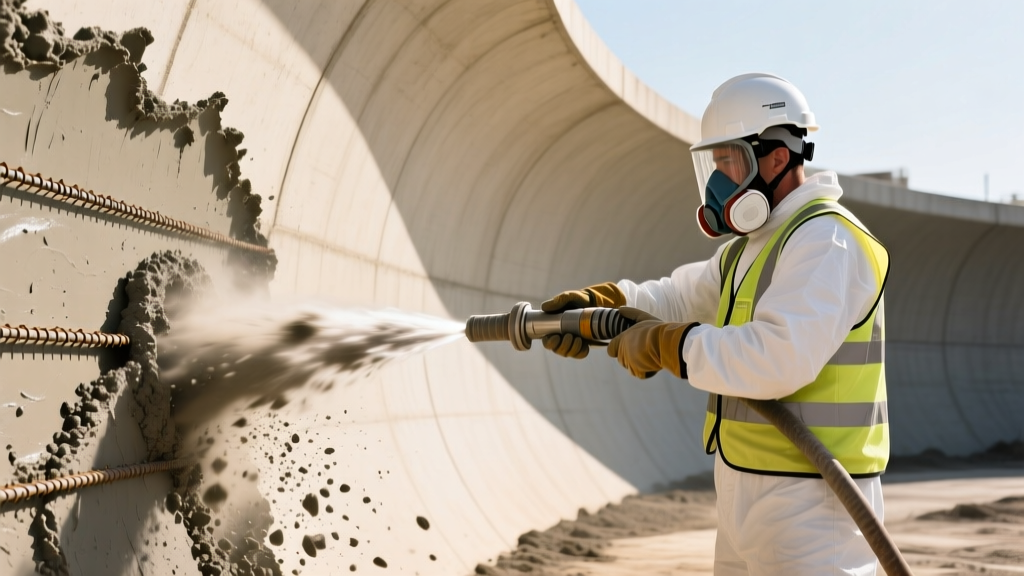
A pervasive misconception in structural engineering and general contracting is that shotcrete is a fundamentally different material from standard concrete. According to the American Shotcrete Association (ASA), shotcrete is simply concrete or mortar conveyed through a hose and pneumatically projected at high velocity onto a surface. The distinction lies entirely in the placement method, which dictates radical adjustments to the mix design, formwork requirements, and labor skill sets.
Mix Design Showdown: Formed Concrete vs. Pneumatic Projection
Because shotcrete must travel through a 2- to 3-inch diameter hose and impact a surface at speeds up to 300 feet per second, its mix design must prioritize pumpability, cohesiveness, and high early strength. Standard structural concrete prioritizes flowability and workability within a confined form.
Aggregate Sizing and Grading
Standard formed concrete typically utilizes a maximum aggregate size (MSA) of 1 inch to 1.5 inches, optimizing the paste-to-aggregate ratio for economy and bulk strength. Shotcrete is strictly limited to an MSA of 3/8 inch to 1/2 inch (and sometimes 3/4 inch for massive wet-mix structural applications). Larger aggregates cause line blockages and drastically increase rebound—the waste material that ricochets off the surface upon impact.
Cementitious Content and Admixtures
Shotcrete demands a significantly higher cement content to ensure the mixture adheres to vertical and overhead surfaces without sloughing. Furthermore, modern shotcrete mixes almost universally incorporate silica fume (microsilica) at dosages of 5% to 10% by weight of cement. Silica fume increases the cohesiveness of the mix, reduces rebound by up to 50%, and dramatically boosts long-term compressive strength. For overhead work, non-chloride liquid accelerators (such as alkali-free aluminum sulfate) are introduced at the nozzle to achieve 1 to 2 MPa of early strength within minutes, preventing gravitational sagging.
| Parameter | Traditional Formed Concrete | Wet-Mix Structural Shotcrete |
|---|---|---|
| Max Aggregate Size | 1.0" - 1.5" | 3/8" - 1/2" (up to 3/4") |
| Cement Content | 470 - 564 lbs/cy | 600 - 800 lbs/cy |
| Slump / Flow | 4" - 8" (Highly workable) | 3" - 5" (Low slump, cohesive) |
| Water/Cement Ratio | 0.40 - 0.50 | 0.35 - 0.42 |
| Silica Fume Usage | Rare (Specific high-performance uses) | Standard (5% - 10% replacement) |
Wet-Mix vs. Dry-Mix Shotcrete: Which to Specify?
When specifying shotcrete, engineers must choose between the wet-mix and dry-mix processes. The ASA outlines distinct operational boundaries for each method based on volume and structural requirements.
- Dry-Mix Process: The dry cement and damp aggregates are blended and pushed through the hose using compressed air. Water is injected at the nozzle via a special water ring. Best for: Small-scale repairs, variable thickness applications, and sites with intermittent work schedules where material in the hose cannot be allowed to set. Drawback: High rebound rates (15% to 25%) and dust generation.
- Wet-Mix Process: All ingredients, including water and liquid admixtures, are fully batched at the plant or site mixer. The mixture is pumped to the nozzle, where compressed air is introduced to propel it. Best for: Large-volume structural walls, pool shells, tunnel linings, and slope stabilization. Drawback: Requires continuous placement; if the pump stops, the material in the hose will harden and ruin the equipment.
Structural Integrity and Common Failure Modes
When executed correctly, shotcrete routinely achieves compressive strengths exceeding 5,000 to 8,000 psi, matching or exceeding traditional cast-in-place concrete. However, the kinetic placement method introduces unique failure modes that ACI Committee 506 strictly monitors.
Rebound and Shadowing
Rebound occurs when larger aggregates bounce off the surface upon impact. If a nozzleman fails to angle the nozzle correctly or attempts to build thickness too quickly, this rebound material can become trapped in subsequent layers, creating weak, porous planes within the structural element.
Shadowing is a critical defect that occurs when shotcrete is applied over reinforcing steel (rebar). If the nozzle is not positioned correctly, the rebar casts a "shadow" behind it, leaving a void where concrete failed to encapsulate the steel. To prevent this, nozzlemen must maintain a perpendicular angle to the substrate and keep a strict 2- to 4-foot distance from the surface, applying the material in a continuous, overlapping elliptical motion.
"Honeycombing and shadowing behind rebar are the primary causes of shotcrete structural failure. Unlike formed concrete where vibration eliminates voids, shotcrete relies entirely on the nozzleman's technique and the mix's kinetic energy for compaction."
Cost Breakdown: Where the Money Actually Goes
Comparing the cost of shotcrete versus traditional concrete requires looking beyond the per-cubic-yard material price. While the shotcrete mixture itself is more expensive due to higher cement content, silica fume, and specialized pumping equipment, the elimination of double-sided formwork often results in massive overall project savings.
| Cost Component | Traditional Formed Concrete | Wet-Mix Shotcrete |
|---|---|---|
| Material (per CY) | $130 - $160 | $180 - $240 |
| Formwork (Carpentry) | $12.00 - $18.00 / sq ft (Both sides) | $0.00 - $3.00 / sq ft (Single side/earth) |
| Placement Labor | $4.00 - $6.00 / sq ft | $7.00 - $11.00 / sq ft (Certified Nozzleman) |
| Total Installed Cost | $45.00 - $65.00 / sq ft | $28.00 - $42.00 / sq ft |
Note: Shotcrete requires additional finishing labor on the exposed face if a smooth architectural finish is desired, as the as-shot surface is rough and undulating. If a rough finish is acceptable (e.g., subterranean retaining walls), the cost savings are maximized.
Decision Framework: When to Specify Shotcrete
Use the following criteria to determine whether shotcrete or traditional cast-in-place concrete is the optimal choice for your structural element:
Specify Shotcrete When:
- Complex Geometries: The design involves thin-shell domes, hyperbolic paraboloids, or curved pool walls where building traditional forms would be cost-prohibitive.
- Overhead Applications: You are lining a tunnel ceiling, stabilizing a rock overhang, or repairing the soffit of a bridge deck.
- Access Constraints: The site is on a steep slope, in a narrow ravine, or otherwise inaccessible to standard concrete pump trucks and formwork staging.
- Slope Stabilization: You are encapsulating soil nails or rock bolts on an excavated embankment where the earth itself acts as the back form.
Specify Traditional Formed Concrete When:
- Flat Slabs and Footings: Horizontal placements where gravity naturally assists the leveling and compaction process.
- Dual Architectural Finishes: Both sides of the wall must be perfectly smooth and plumb (e.g., exposed architectural concrete in a commercial lobby).
- Mass Concrete Pours: Elements exceeding 3 feet in thickness where the heat of hydration must be carefully managed through slow, layered pouring and internal cooling pipes.
- Limited Skilled Labor: The local market lacks ASA-certified nozzlemen. Poor shotcrete technique will result in catastrophic structural defects that are incredibly expensive to remediate.
Curing and Quality Control Imperatives
Because shotcrete features a high cement content and is placed with a low water-to-cement ratio, it is highly susceptible to plastic shrinkage cracking immediately following placement. The high surface-area-to-volume ratio of thin shotcrete layers accelerates moisture evaporation.
Specification must mandate immediate curing protocols. Applying an aliphatic alcohol evaporation retardant during the shooting process, followed by the application of a high-solids membrane curing compound or continuous wet burlap curing for a minimum of 7 days, is non-negotiable. Core testing (ASTM C42) should be specified at 28 days to verify in-place compressive strength, ensuring that rebound layers and shadowing have not compromised the structural integrity of the element.
Written by
Marcus ChenMarcus Chen is a licensed structural engineer (PE) and building materials analyst with over 12 years of experience across residential, commercial, and industrial construction. He holds a Master of Science in Civil Engineering from UC Berkeley and spent six years at Thornton Tomasetti before transitioning to independent consulting and technical writing. Marcus specializes in material selection for seismic-prone regions, concrete reinforcement strategies, and lifecycle cost analysis. His work has been cited by the American Concrete Institute (ACI) and the Structural Engineers Association of California (SEAOC). When he is not on a job site or at his desk, you will find him hiking the Sierra Nevada or restoring a 1920s craftsman bungalow in Oakland, CA.
More from Marcus Chen
View all
Construction Cost
How Much Did the Eiffel Tower Cost to Build?
How much did the Eiffel Tower cost to build in 1889? We adjust for inflation and compare its budget to modern skyscraper construction.
Aug 4, 2026

Fire Resistance
What Is a Fire Resistant Material? Testing & Certification Guide
Discover what is a fire resistant material through ASTM and UL testing. Learn how fire ratings, certifications, and assemblies work in construction.
Aug 4, 2026

Construction Cost
How Much Did the Burj Khalifa Cost to Build?
How much did the Burj Khalifa cost to build? We break down the $1.5B project and extract 5 money-saving strategies for your next build.
Jul 30, 2026