Wooden House vs Concrete: Troubleshooting Sill Plate Rot
Learn how to troubleshoot and repair moisture wicking, sill plate rot, and concrete spalling at the critical wooden house vs concrete interface.

The Physics of Failure: Capillary Action at the Interface
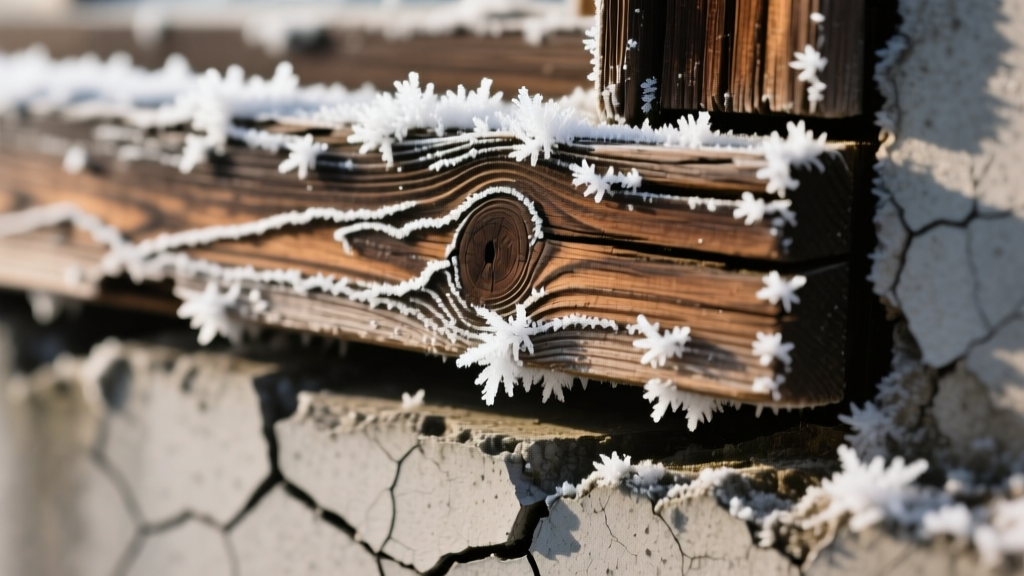
The intersection where wood framing meets a concrete foundation is the most vulnerable structural node in residential construction. When evaluating a wooden house vs concrete foundation system, the primary enemy is capillary action. Concrete is inherently porous; its network of microscopic capillaries actively draws groundwater and soil moisture upward against gravity. When untreated or improperly sealed wood rests directly on this damp concrete, the wood acts as a sponge, wicking moisture into the framing cavity.
This continuous moisture supply creates an ideal environment for wood decay fungi, which require a moisture content above 20% to thrive. According to the Forest Products Laboratory Wood Handbook, fungal decay compromises the cellulose and lignin structure of the wood, leading to catastrophic loss of shear strength at the base of the wall. Troubleshooting this interface requires addressing both the biological failure in the wood and the hydrological failure in the concrete.
Diagnostic Matrix: Wood Decay vs. Concrete Degradation
Before initiating repairs, accurately diagnose whether the primary failure originates in the wooden superstructure or the concrete substructure. Use the following diagnostic matrix to identify the root cause.
| Symptom Observed | Primary Material Affected | Root Cause | Required Intervention |
|---|---|---|---|
| Wood compresses easily; dark cubical cracking | Wood (Sill Plate) | Brown rot fungal decay from chronic wicking | Shoring, sill plate replacement, capillary break installation |
| White, powdery crust on concrete surface | Concrete Foundation | Efflorescence; water moving through wall dissolving salts | Exterior waterproofing, interior French drain, concrete sealing |
| Flaking, peeling concrete surface near grade | Concrete Foundation | Spalling from freeze-thaw cycles and trapped moisture | Patching with polymer-modified mortar, improving site grading |
| Visible fungal mycelium (white, fan-like growth) | Wood & Concrete Interface | White rot or dry rot (Serpula lacrymans) infestation | Fungicidal treatment, complete wood removal, moisture elimination |
Step-by-Step Sill Plate Replacement Protocol
When the bottom plate of a wooden house has succumbed to rot, the repair demands strict structural and moisture-management protocols. Do not simply sister new wood over the rotted section; the trapped moisture will immediately infect the new lumber.
- Temporary Shoring: Install adjustable Acrow props or temporary load-bearing walls 3 feet back from the exterior wall to support the floor joists and roof load. Space shoring posts every 4 to 6 feet.
- Sever the Connections: Use a reciprocating saw with a bimetallic blade to cut through the anchor bolts, nails, and framing ties securing the rotted sill plate to the foundation and the studs above.
- Extract and Clean: Remove the decayed wood. Use a wire brush and HEPA vacuum to clear all fungal spores and debris from the concrete surface. Treat the exposed concrete with a borate-based fungicide.
- Install the Capillary Break: This is the most critical step. Apply a fluid-applied rubberized asphalt membrane (such as Henry Blueskin or Sika MultiSeal) directly to the top of the concrete foundation. Alternatively, use a 40-mil EPDM rubber sill sealer. Note: Standard pink foam sill sealers are air barriers, not capillary breaks, and will not stop liquid water wicking. The PNNL Building America Solution Center mandates continuous capillary breaks for all wood-to-concrete interfaces in moisture-prone zones.
- Set the New Sill Plate: Install a pressure-treated sill plate rated for ground contact (AWPA Use Category UC4B, requiring a minimum 0.60 pcf preservative retention). Secure it using hot-dipped galvanized wedge anchors or stainless steel sleeve anchors. Standard zinc-plated anchors will corrode rapidly due to the copper preservatives in modern treated lumber.
- Re-frame and Flash: Reattach the wall studs using corrosion-resistant framing anchors. Apply a self-adhered flashing tape over the exterior sheathing-to-foundation joint to prevent bulk water intrusion.
Modern pressure-treated wood utilizes Alkaline Copper Quaternary (ACQ) or Micronized Copper Azole (MCA-C). These preservatives are highly corrosive to standard steel and aluminum. You must exclusively use ASTM A153 hot-dipped galvanized steel or Type 304/316 stainless steel fasteners and joist hangers at the wooden house vs concrete interface to prevent premature structural failure.
Troubleshooting Embedded Post Bases and Lally Columns
Sill plates are not the only failure point. In many wooden house vs concrete hybrid designs, structural posts are embedded directly into concrete piers or rest on unsealed basement slabs. Troubleshooting these localized failures requires a different approach.
Embedded Posts in Concrete Piers
When a 6x6 pressure-treated post is set directly into a concrete pier without a standoff base, the concrete encasement traps moisture against the wood. Over 10 to 15 years, the post rots at the exact grade line. The Fix: Cut the post 6 inches above the concrete surface. Excavate the concrete around the embedded stub. Install a galvanized or stainless steel post base (e.g., Simpson Strong-Tie ABR44) anchored to the remaining concrete pier with epoxy adhesive (like Sika AnchorFix-3+), ensuring a 1-inch air gap between the concrete and the new wood post.
Lally Columns on Unsealed Slabs
Steel Lally columns resting directly on basement concrete floors often rust through at the base due to hydrostatic pressure and slab wicking. The Fix: Jack the beam slightly, cut off the rusted bottom inch of the steel column, and weld a 1/2-inch steel base plate. Place a high-density polyethylene (HDPE) or composite structural pad beneath the base plate to isolate the steel from the concrete slab.
Upgrading the Capillary Break in Existing Homes
If your sill plate is structurally sound but you are experiencing moisture wicking, high indoor humidity, or mold growth at the base of your exterior walls, you can retrofit a capillary break without removing the wood.
- Fluid-Applied Membranes: Use a low-pressure spray wand to inject a silane/siloxane penetrating concrete sealer into the hairline gap between the concrete and the wood. This alters the surface tension of the concrete pores, halting capillary draw.
- Interior French Drains: If the wicking is caused by a high water table rather than surface runoff, install an interior perimeter drain system. This lowers the hydrostatic pressure against the foundation wall, reducing the volume of water available to wick upward.
- Exterior Grade Correction: Ensure the final grade slopes away from the foundation at a minimum 5% decline (6 inches of drop over the first 10 feet) to prevent surface water from pooling at the wooden house vs concrete junction.
Cost Expectations and Material Specifications
Budgeting for interface repairs requires understanding the distinct cost structures of concrete remediation versus carpentry. Below are current market rates for professional troubleshooting and repair.
- Sill Plate Replacement: $110 to $180 per linear foot. This includes temporary shoring, demolition, treated lumber, EPDM capillary break, and structural hardware.
- Concrete Spalling Repair (Patching): $8 to $15 per square foot using polymer-modified repair mortars (e.g., Quikrete Concrete Resurfacer or SikaTop Patch).
- Epoxy Crack Injection: $35 to $50 per linear foot for structural cracks allowing water ingress at the foundation joint.
- Borate Fungicidal Treatment: $2.50 to $4.00 per square foot for applying Tim-Bor or Bora-Care to adjacent framing to halt fungal spread.
Effective troubleshooting of the wooden house vs concrete boundary demands a holistic view of structural loads, fluid dynamics, and material chemistry. By replacing failed components with AWPA UC4B rated lumber, isolating materials with true EPDM or rubberized asphalt capillary breaks, and utilizing corrosion-resistant hardware, you permanently resolve the moisture transfer that causes these systemic failures. For comprehensive guidelines on managing moisture and preventing mold in residential structures, consult the EPA's Brief Guide to Mold, Moisture, and Your Home.
Written by
David NakamuraDavid Nakamura is a licensed architect (AIA) and construction technology writer focused on sustainable building methods, mass timber engineering, and high-performance building envelopes. He holds a Master of Architecture from the University of Washington and is a certified Passive House Consultant (CPHC). David spent eight years at the Seattle firm Mithun, where he led the design of three LEED Platinum projects, before founding his own practice specializing in net-zero residential design. He serves on the editorial advisory board of GreenBuilder Magazine and has authored peer-reviewed papers on cross-laminated timber (CLT) connections for the Journal of Structural Engineering. In his spare time, David teaches woodworking at Pratt Fine Arts Center and kayaks the Puget Sound.
More from David Nakamura
View all
Construction Cost
Labor Cost to Build a Deck Per Sq Ft: 2026 Installation Guide
Discover the exact labor cost to build a deck per sq ft in 2026. This installation guide breaks down contractor rates, complexity factors, and hidden fees.
Aug 4, 2026

Construction Cost
How Much Does It Cost to Build a 3 Bedroom House? Financing Guide
Learn exactly how much it costs to build a 3 bedroom house and explore 2026 financing options, construction loan types, and budget frameworks for your build.
Aug 4, 2026

Construction Cost
Cost to Build a Tennis Court: 2026 Guide
How much does it cost to build a tennis court in 2026? Breakdowns for asphalt, concrete, and synthetic surfaces plus fencing and lighting.
Jul 30, 2026