Average Cost to Build a House in 2026: Regional Analysis
Discover the average cost to build a house in 2026 across US regions. Compare material, labor, and permit expenses to budget your custom home build.
The National Baseline: What Drives the 2026 Average?
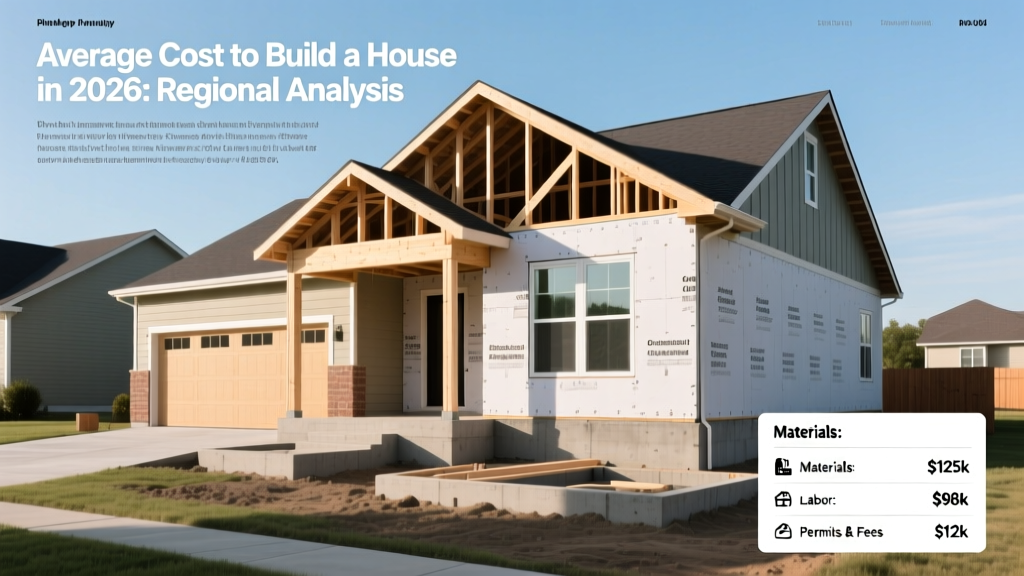
Calculating the average cost to build a house requires moving beyond national medians, which often obscure extreme local variances. As of early 2026, the national baseline for a custom, single-family home sits between $165 and $225 per square foot for hard construction costs, excluding land acquisition. For a standard 2,500-square-foot build, this translates to $412,500 to $562,500. However, treating this national average as a reliable budgeting tool is a critical error. According to data tracked by the U.S. Census Bureau's New Residential Construction series, regional disparities in labor rates, soil conditions, and municipal building codes can swing the final price tag by over 40% from one state to the next.
Land & Site Prep: +$40,000 - $150,000+ (Highly localized)
Soft Costs (Permits, Architecture, Engineering): 12% - 18% of hard costs.
Regional Price Matrix: Where Does Your State Rank?
The following matrix breaks down the anticipated 2026 construction costs across the four primary U.S. census regions. These figures assume a mid-tier custom build with standard architectural asphalt roofing, engineered hardwood flooring, and quartz countertops, excluding the cost of the lot.
| Region | Avg Cost / Sq. Ft. | Total (2,500 Sq. Ft.) | Primary Cost Multiplier |
|---|---|---|---|
| Northeast | $210 - $285 | $525,000 - $712,500 | Deep frost foundations, union labor density |
| Midwest | $155 - $205 | $387,500 - $512,500 | Expansive clay soil mitigation, basement excavation |
| South | $145 - $195 | $362,500 - $487,500 | Hurricane wind-load codes, slab-on-grade speed |
| West | $190 - $310 | $475,000 - $775,000 | Seismic engineering, WUI fire codes, impact fees |
Climate and Code: The Hidden Regional Multipliers
Building codes are not created equal. A 2,500-square-foot home in rural Georgia and an identically sized home in coastal Miami will require vastly different structural envelopes, directly impacting the average cost to build a house in those specific zip codes.
The Sunbelt and Hurricane Wind Loads
In Florida's High Velocity Hurricane Zone (HVHZ), standard construction methods are legally insufficient. Builders must utilize continuous load paths, concrete block (CBS) construction, and impact-resistant fenestrations. While standard double-pane vinyl windows cost roughly $15 to $22 per square foot, HVHZ-rated impact glass with heavy-gauge aluminum frames pushes that cost to $45 to $65 per square foot. Furthermore, roof tie-downs and reinforced garage doors add $12,000 to $18,000 to the structural framing budget compared to non-coastal builds.
The West Coast: WUI and Seismic Mandates
California and parts of the Pacific Northwest are increasingly governed by Wildland-Urban Interface (WUI) codes. If your lot falls within a WUI zone, you are mandated to install Class A fire-rated roofing, ember-resistant foundation vents, and maintain a 5-foot non-combustible perimeter (often requiring concrete or gravel hardscaping instead of wood decks). Additionally, California's Title 24 energy standards require advanced building envelope sealing and solar-ready infrastructure, adding roughly $25,000 to $40,000 in compliance costs that builders in the Midwest simply do not face.
The Northeast and Midwest: Frost Lines and Excavation
In northern climates, the frost line dictates foundation depth. In Minnesota or upstate New York, footings must be poured 48 to 60 inches below grade to prevent frost heave. This requires massive excavation, extensive forming, and significantly more concrete than the shallow slab-on-grade foundations common in Texas or Arizona. While Frost-Protected Shallow Foundations (FPSF) using rigid foam insulation are gaining traction and can save $8,000 to $12,000 in excavation costs, many local municipal inspectors still default to requiring traditional deep-pour frost walls.
Labor Economics and the Prevailing Wage Divide
Material costs have largely stabilized following the supply chain shocks of the early 2020s, with dimensional lumber and concrete prices tracking closely with the Bureau of Labor Statistics Employment Cost Index. The true regional divergence in 2026 is found in labor markets.
- High-Cost Labor Markets (Northeast, West Coast, Illinois): High union density, strict apprenticeship requirements, and prevailing wage laws on certain municipal projects drive framing crews to charge $65 to $95 per hour. A custom home framing package here can easily exceed $85,000 in labor alone.
- Moderate-Cost Labor Markets (Midwest, Mountain West): A mix of union and non-union labor keeps framing rates between $40 and $60 per hour. Framing the same 2,500-square-foot structure typically costs $45,000 to $60,000.
- Low-Cost Labor Markets (Deep South, Rural Plains): Right-to-work laws and a larger pool of independent subcontractors keep hourly rates between $30 and $45. However, builders in these regions frequently report longer project timelines due to smaller crew sizes and less specialized equipment availability.
Soft Costs: Impact Fees and Permitting Delays
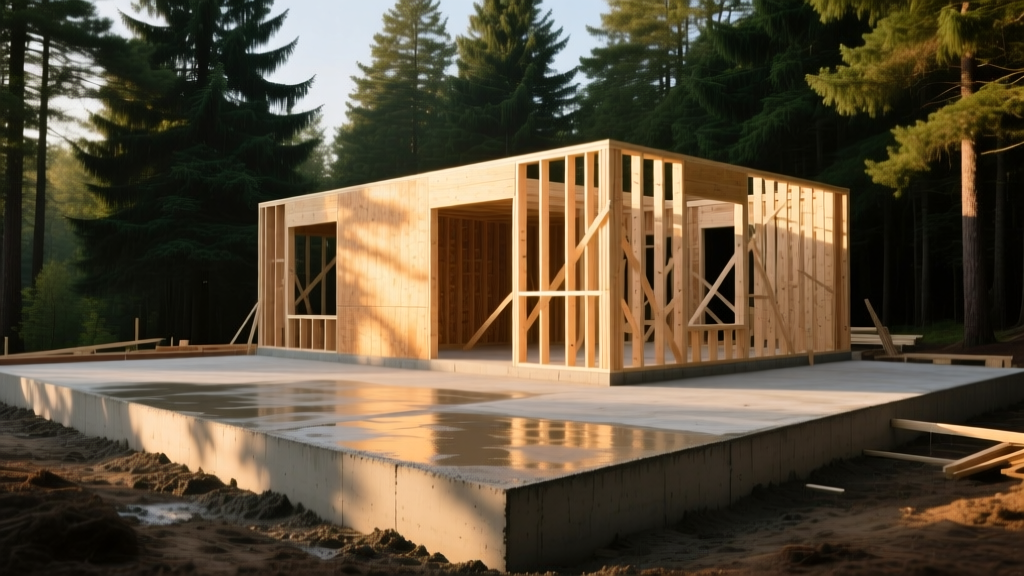
When researching the average cost to build a house, most online calculators ignore 'soft costs'—the administrative, legal, and municipal fees required before a single shovel hits the dirt. According to the National Association of Home Builders (NAHB), regulatory costs account for nearly a quarter of the final price of a new single-family home, but this is heavily skewed by region.
In certain coastal California and New Jersey municipalities, school, park, and transportation impact fees can exceed $80,000 per single-family lot. In contrast, rural counties in Texas or Tennessee may charge less than $2,500 in total municipal impact fees.
Permitting timelines also carry a hidden financial cost. In jurisdictions with aggressive environmental review boards (such as CEQA in California or SEQRA in New York), the permitting phase can take 12 to 18 months. During this time, you are paying interest on land loans, retaining architectural firms for plan revisions, and facing annual inflation on your material bids. A 12-month delay in a high-inflation environment can add 5% to 8% to your total hard costs before construction even begins.
Site Preparation: The Unpredictable Variable
Land prep is the most volatile line item in any regional construction budget. A flat, sandy lot in the coastal Carolinas might require only $8,000 in clearing and grading. A heavily wooded, sloped lot in the rocky terrain of New England or the Ozarks presents entirely different financial hurdles.
- Rock Blasting and Excavation: Hitting bedrock in New England or the Texas Hill Country requires mechanical blasting or hydraulic hammering. Blasting and removing solid rock costs between $15 and $25 per cubic yard, easily adding $20,000 to $40,000 to site prep.
- Expansive Clay Mitigation: In regions like Colorado, Texas, and parts of the Midwest, expansive clay soils swell when wet and shrink when dry. Builders must over-excavate and import structural fill, or utilize drilled concrete piers, adding $15,000 to $30,000 to the foundation budget.
- Utility Trenching: Rural builds require extending power, water, and septic systems. Trenching through rocky soil to run a 500-foot water line and installing a specialized aerobic septic system can cost upwards of $45,000, whereas tapping into municipal sewer in a suburban development costs a flat $5,000 tap fee.
Actionable Framework for Regional Budgeting
To accurately estimate your specific build, abandon national averages and apply this localized calculation framework:
1. Start with the national median ($195/sq. ft. for 2026).
2. Apply your state's NAHB regional multiplier (e.g., +25% for Pacific, -10% for East South Central).
3. Add localized soft costs: Contact your county clerk for exact impact fees and your local utility providers for tap/connection fees.
By isolating the specific climate codes, labor market dynamics, and geological conditions of your exact zip code, you can transform the generic average cost to build a house into a precise, actionable financial blueprint for your 2026 construction project.
Written by
David NakamuraDavid Nakamura is a licensed architect (AIA) and construction technology writer focused on sustainable building methods, mass timber engineering, and high-performance building envelopes. He holds a Master of Architecture from the University of Washington and is a certified Passive House Consultant (CPHC). David spent eight years at the Seattle firm Mithun, where he led the design of three LEED Platinum projects, before founding his own practice specializing in net-zero residential design. He serves on the editorial advisory board of GreenBuilder Magazine and has authored peer-reviewed papers on cross-laminated timber (CLT) connections for the Journal of Structural Engineering. In his spare time, David teaches woodworking at Pratt Fine Arts Center and kayaks the Puget Sound.
More from David Nakamura
View all
Construction Cost
Labor Cost to Build a Deck Per Sq Ft: 2026 Installation Guide
Discover the exact labor cost to build a deck per sq ft in 2026. This installation guide breaks down contractor rates, complexity factors, and hidden fees.
Aug 4, 2026

Construction Cost
How Much Does It Cost to Build a 3 Bedroom House? Financing Guide
Learn exactly how much it costs to build a 3 bedroom house and explore 2026 financing options, construction loan types, and budget frameworks for your build.
Aug 4, 2026

Construction Cost
Cost to Build a Tennis Court: 2026 Guide
How much does it cost to build a tennis court in 2026? Breakdowns for asphalt, concrete, and synthetic surfaces plus fencing and lighting.
Jul 30, 2026