Average Cost to Build a 3000 Sq Ft House: 2026 Guide
Discover the average cost to build a 3000 sq ft house in 2026. Explore detailed price breakdowns, regional variances, and material tier costs.
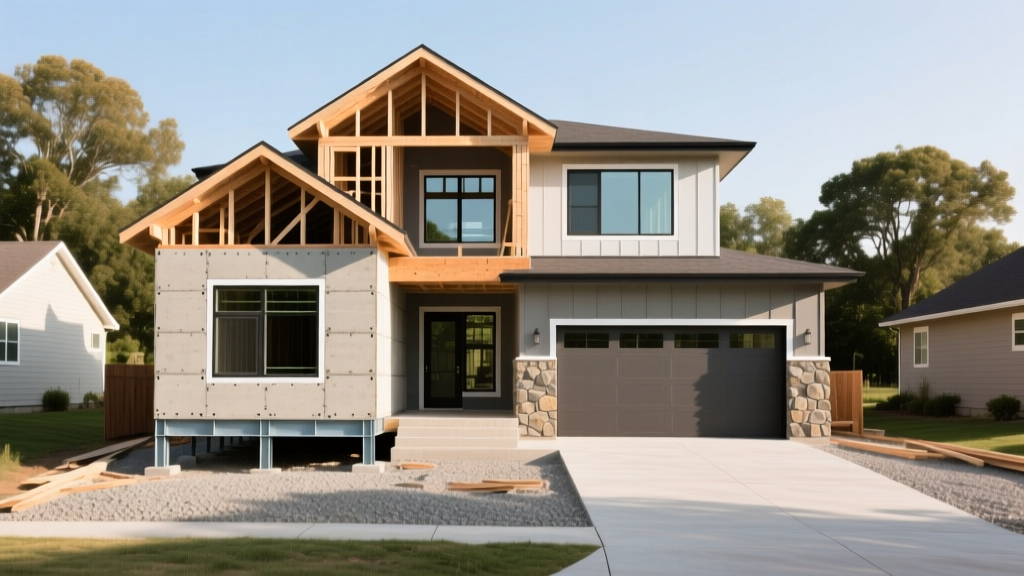
The True Baseline: 2026 Pricing for a 3,000 Sq Ft Build
Calculating the average cost to build a 3000 sq ft house requires moving beyond national median averages, which are heavily skewed by smaller, entry-level tract homes. A 3,000-square-foot footprint crosses the threshold from standard production building into semi-custom and custom territory. According to the National Association of Home Builders (NAHB), the baseline construction cost for a custom home in 2026 ranges from $180 to $320 per square foot, excluding land acquisition and site development.
For a 3,000 sq ft structure, this translates to a hard construction cost between $540,000 and $960,000. However, large footprints introduce non-linear cost scaling. Expansive open-concept living areas require engineered lumber, and larger exterior envelopes demand complex HVAC zoning. The final price is ultimately dictated by your structural choices, regional labor rates, and finish tiers.
Hard Costs vs. Soft Costs Breakdown
Before breaking ground, you must separate hard costs (physical materials and labor) from soft costs (engineering, permits, design). For a $750,000 build ($250 per square foot), the capital allocation typically follows this structure:
| Category | Percentage | Estimated Cost ($750k Build) |
|---|---|---|
| Site Prep & Foundation | 12% | $90,000 |
| Framing & Exterior Shell | 24% | $180,000 |
| MEP Systems (Mechanical, Electrical, Plumbing) | 18% | $135,000 |
| Interior Finishes & Cabinetry | 30% | $225,000 |
| Soft Costs (Architect, Permits, Engineering) | 10% | $75,000 |
| Contingency Reserve | 6% | $45,000 |
Regional Price Variations
Geography dictates material availability, union vs. non-union labor rates, and seismic or hurricane code requirements. U.S. Census Bureau data on new construction characteristics highlights distinct regional multipliers applied to the national baseline:
- Northeast: +15% to +25%. High union density, strict energy codes (e.g., Title 24 equivalents), and rocky soil requiring blasting or deep helical piers drive foundation costs up significantly.
- West Coast: +20% to +35%. Seismic retrofitting requirements, Title 24 solar mandates, and high wildfire risk zones (requiring Class A fire-rated exteriors and ember-resistant vents) inflate the exterior shell budget.
- Midwest: -5% to -10%. Favorable soil conditions, lower labor costs, and proximity to timber and manufacturing hubs keep material logistics cheap. Frost-depth foundations (typically 42 inches deep) are the primary structural requirement.
- South: -10% to -15%. Slab-on-grade foundations are standard, eliminating basement excavation costs. However, high-humidity environments require upgraded vapor barriers and specialized HVAC dehumidification systems.
Material & Finish Tiers: Where the Budget Scales
The gap between a $540,000 build and a $960,000 build is almost entirely found in the exterior envelope and interior finishes. Here is how specific material selections impact a 3,000 sq ft footprint.
Exterior Cladding
A 3,000 sq ft home typically features 3,200 to 3,800 square feet of exterior wall area depending on the architectural style (a sprawling ranch has more wall area than a two-story colonial).
- Builder-Grade: Vinyl siding ($4 to $7 per sq ft installed). Total: ~$24,000. Low maintenance but offers minimal impact resistance and lower R-value.
- Semi-Custom: James Hardie fiber cement siding ($10 to $14 per sq ft installed). Total: ~$48,000. Excellent fire resistance and durability, requiring a 15-year maintenance cycle.
- Luxury: Natural thin stone veneer combined with cedar shake accents ($22 to $35 per sq ft installed). Total: ~$95,000+. Requires specialized masons and moisture management systems behind the cladding.
Roofing Systems
A 3,000 sq ft floor plan with a standard 8/12 pitch generates approximately 4,200 square feet of roof surface (42 "squares").
- Architectural Asphalt Shingles: $4.50 to $6.50 per sq ft. Total: $18,900 to $27,300. Lifespan of 25-30 years.
- Standing Seam Metal: $14.00 to $20.00 per sq ft. Total: $58,800 to $84,000. Lifespan of 50+ years, highly reflective, and ideal for solar panel integration via S-5! clamps without penetrating the roof deck.
Hidden Cost Traps in Large Footprints
A 3,000 sq ft house requires roughly 72,000 to 108,000 BTUs for heating and cooling, depending on your climate zone and insulation values. Installing a single massive 5-ton or 6-ton HVAC unit is a critical mistake. It will "short-cycle" (turn on and off rapidly), failing to dehumidify the air and causing severe temperature imbalances between the first and second floors.
The Fix: Budget for a dual-zone system (e.g., two 3-ton heat pumps or a multi-zone ductless mini-split system like the Mitsubishi Hyper-Heat series). Expect to pay $18,000 to $28,000 for a properly zoned, high-SEER2 system, compared to $10,000 for a single-zone builder-grade setup.
Structural Spans and Engineered Lumber
Modern 3,000 sq ft designs heavily favor open-concept great rooms spanning 25 to 35 feet. Standard dimensional lumber (like 2x10s or 2x12s) cannot span these distances without intermediate support columns. You will need LVL (Laminated Veneer Lumber) beams or structural steel I-beams. A single 30-foot LVL beam, including the structural posts and concealed hardware, adds $2,500 to $4,500 to the framing budget. If your design requires steel for flush ceiling transitions, crane rental and steel fabrication will add $8,000 to $15,000.
Foundation Thermal Envelopes
If you are building a full basement or a crawlspace with stem walls, consider Insulated Concrete Forms (ICF) like Fox Blocks or BuildBlock. While traditional poured concrete walls cost $12 to $15 per square foot of wall area, ICF walls cost $18 to $24 per square foot. However, ICF provides a continuous R-23+ insulation value and an airtight seal, which the U.S. Department of Energy notes can reduce heating and cooling loads by up to 20%, allowing you to downsize your HVAC equipment and recouping the initial premium over time.
Actionable Budgeting Framework
To prevent budget overruns on a large-scale build, execute this sequential financial framework before signing a general contractor agreement:
- Geotechnical Testing First: Spend $1,500 to $3,000 on a soil boring test before finalizing the foundation design. Discovering expansive clay or a high water table after the permit phase can trigger a $20,000 change order for deeper footings or a post-tension slab.
- Value Engineer the Roofline: Complex rooflines with multiple valleys, dormers, and hips increase framing labor by 30% and exponentially raise the risk of future ice damming and leaks. Simplify the roof to a basic gable or hip design and allocate the saved capital toward high-performance windows (e.g., fiberglass frames with Low-E3 argon-filled glazing).
- Lock in Allowances Early: General contracts often include "allowances" for finishes (e.g., $5,000 for lighting, $15,000 for cabinets). For a 3,000 sq ft home, these baseline allowances are usually insufficient. Audit the contract and upgrade the allowances to reflect your actual design intent before signing, preventing inevitable change-order markup fees (typically 15% to 20%) later in the build.
- Future-Proof the Electrical Panel: A 3,000 sq ft home with modern appliances, EV charging, and potential solar integration requires a minimum 300-amp or 400-amp electrical service. Upgrading from a standard 200-amp panel to a 400-amp service with dual 200-amp subpanels costs an additional $2,500 to $4,000 during rough-in, compared to $8,000+ to retrofit it after the drywall is finished.
Building a 3,000 sq ft home is a major capital deployment where precision in the planning phase dictates financial success in the execution phase. By focusing your budget on the structural envelope, mechanical systems, and energy efficiency, you ensure the asset remains durable, comfortable, and financially viable for decades.
Written by
Sarah WhitfieldSarah Whitfield is a chartered quantity surveyor (MRICS) and construction cost analyst with 15 years of experience in material pricing, procurement strategy, and project budgeting. She earned her degree in Construction Management from the University of Reading (UK) and has worked on projects ranging from $2M custom homes to $180M mixed-use developments across North America and Europe. Sarah currently leads cost estimating for BuildMat Insight, maintaining a proprietary database of 4,000+ material price points updated quarterly. She is a frequent contributor to RSMeans cost data panels and has presented at the International Cost Engineering Council (ICEC) congress. Based in Denver, CO, Sarah is an avid trail runner and volunteer mentor for Women in Construction.
More from Sarah Whitfield
View all
Wood & Lumber
What Are the Different Types of Wood? A Builder's Guide
Compare structural softwoods, finish hardwoods, and engineered lumber. Analyze Janka ratings, MOE values, and 2026 pricing for construction.
Aug 4, 2026

Walls & Panels
Steel Framing vs Wood Framing: Corrosion and Moisture Defense
Compare steel framing vs wood framing for moisture resistance. Learn about galvanized coatings, condensation risks, and corrosion protection strategies.
Jul 21, 2026

Stone & Masonry
How to Cut Stone Veneer: Wet Saw vs Grinder Comparison
Compare the best tools for cutting stone veneer. We review wet saws, angle grinders, and chop saws to help you achieve clean, chip-free cuts.
Jul 21, 2026