How Much Does It Cost to Build a House? 2026 Complete Cost Guide
Discover how much it costs to build a house in 2026. Break down custom home construction expenses by square foot, materials, labor, and hidden fees.
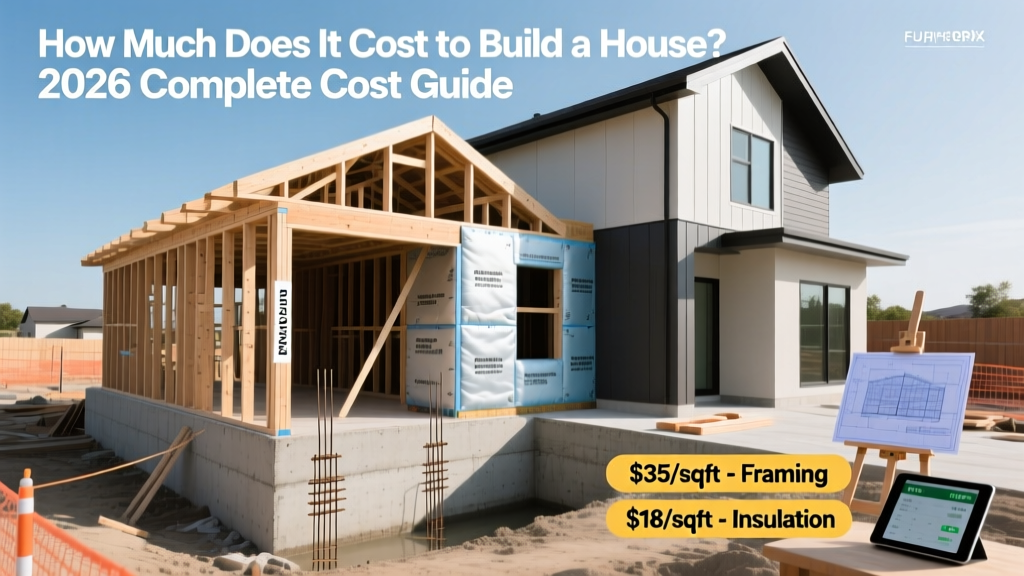
The True Baseline: National Averages vs. Custom Realities
When determining how much does it cost to build house projects from the ground up, the gap between production tract homes and fully custom builds dictates your baseline. As of 2026, the national average for a custom, stick-built home ranges from $165 to $325 per square foot, excluding land acquisition and site preparation. According to data tracked by the U.S. Census Bureau New Residential Construction reports, material volatility has stabilized compared to the early 2020s, but skilled labor shortages continue to push framing and finishing costs upward.
- Production/Tract Homes: $110 - $150 per sq. ft.
- Semi-Custom Homes: $165 - $240 per sq. ft.
- Full Custom/Luxury: $275 - $450+ per sq. ft.
Cost to Build a House by Square Footage (2026 Data)
Square footage is the primary multiplier in construction estimating, but economies of scale apply. The cost per square foot typically decreases as the overall footprint increases because fixed costs (like site work, permitting, and kitchen/bath fixtures) are distributed over a larger area.
| Home Size (Sq. Ft.) | Economy Build ($165/sq ft) | Mid-Range Custom ($240/sq ft) | High-End Luxury ($350/sq ft) |
|---|---|---|---|
| 1,500 | $247,500 | $360,000 | $525,000 |
| 2,000 | $330,000 | $480,000 | $700,000 |
| 2,500 | $412,500 | $600,000 | $875,000 |
| 3,500 | $577,500 | $840,000 | $1,225,000 |
The Material Matrix: Where Your Budget Actually Goes
The National Association of Home Builders (NAHB) notes that materials typically account for 45% to 55% of the total construction budget. Making informed substitutions here yields the highest return on investment without compromising structural integrity.
Framing and Lumber: The Volatile Core
Advanced framing techniques (2x6 SPF studs placed 24 inches on-center rather than 16 inches) reduce lumber usage by up to 15% while allowing for thicker cavity insulation. Expect to pay between $8.50 and $12.00 per square foot for complete wood framing packages in 2026. For high-wind or seismic zones, upgrading to structural steel framing or insulated concrete forms (ICF) will increase this line item by 8% to 12%, but drastically lowers long-term energy loads.
Exterior Envelope and Insulation
Skipping standard fiberglass batts in favor of mineral wool (like Rockwool Comfortbatt at $1.15 per sq. ft.) combined with a continuous exterior layer of 2-inch polyiso rigid foam ($1.80 per sq. ft.) eliminates thermal bridging. This assembly is critical for meeting the latest IECC energy codes and prevents moisture intrusion, a common failure mode in modern, tightly sealed homes.
HVAC Systems: The Heat Pump Shift
With federal and state electrification incentives maturing in 2026, cold-climate air-source heat pumps (ccASHP) with variable-speed compressors are now the standard for high-performance homes. While a traditional 16 SEER2 gas furnace and central AC split system costs roughly $8,500 to $12,000 installed, a ducted ccASHP system (such as the Bosch IDS 2.0 or Mitsubishi SVZ) ranges from $14,000 to $19,000. The U.S. Department of Energy confirms that modern ccASHP units maintain 100% heating capacity down to 5 degrees Fahrenheit, making them viable in almost all North American climates.
A simple gable roof with a 6/12 pitch using architectural asphalt shingles ($4.50 to $7.00 per sq. ft.) is the most cost-effective covering. However, adding dormers, valleys, and transitioning to standing-seam metal roofing ($14.00 to $19.00 per sq. ft.) can triple your roofing budget. Keep rooflines simple to protect your contingency fund.
Labor vs. Materials: The 2026 Split
Understanding the division of costs helps you identify where to negotiate and where to invest. In 2026, the typical custom build splits as follows:
- Materials: 50% (Lumber, concrete, finishes, mechanicals)
- Labor: 35% (Subcontractor bids for framing, plumbing, electrical, drywall)
- General Contractor Overhead and Profit: 10% to 15%
- Permits, Impact Fees, and Insurance: 3% to 5%
Hidden Costs That Derail Construction Budgets
Most online calculators fail to account for site-specific variables. If you are building on a raw, undeveloped lot, allocate a minimum of $25,000 to $60,000 for the following hidden expenses:
- Geotechnical Soil Testing ($1,500 - $3,500): Soil borings determine if your lot requires deep helical piers or standard shallow spread footings. Expansive clay soils can add $10,000 to your foundation cost.
- Utility Tap Fees and Trenching ($5,000 - $25,000): Connecting to municipal water and sewer, or drilling a private well (averaging $65 per foot) and installing a septic mound system ($15,000+).
- Tree Clearing and Grubbing ($3,000 - $12,000): Removing mature trees and grading the pad site. If rock blasting is required to reach the frost line, expect excavator costs to spike by $4,000+.
- Driveway and Approach ($8,000 - $18,000): A 200-foot paved asphalt driveway or stamped concrete approach is rarely included in the base home square-footage estimates.
Regional Price Variations: The Geography Premium
Location dictates labor rates and code stringency. Building in the Pacific Northwest or Northeast corridor requires strict seismic or snow-load engineering, pushing costs 20% to 35% above the national average. Conversely, building in the Southeast or Midwest plains often allows for simpler slab-on-grade foundations and standard truss packages, keeping costs 10% to 15% below the national baseline. Always adjust your preliminary estimates by applying a local city cost index multiplier before finalizing your construction loan.
Actionable Framework: How to Estimate Your Specific Build
Do not rely on national averages when applying for a construction loan. Follow this precise sequence to generate a bank-ready estimate:
- Procure the Plans: Purchase or commission architectural drawings. Banks will not underwrite a loan based on a napkin sketch.
- Conduct a Site Evaluation: Hire a local civil engineer to perform a topographical survey and soil analysis before finalizing the foundation design.
- Solicit Three Bid Packages: Request itemized bids from at least three licensed general contractors. Ensure bids separate rough materials, finish materials, and labor.
- Apply the 15% Contingency Rule: Material supply chains and weather delays are inevitable. Add a hard 15% contingency line item to the total sum of your bids.
- Factor in Soft Costs: Add architectural fees (typically 8% to 12% of construction costs), engineering stamps, and local impact fees to your final spreadsheet.
By systematically breaking down how much does it cost to build house projects into site work, structural shell, mechanicals, and finishes, you eliminate guesswork and secure accurate financing for your 2026 build.
Written by
Elena RodriguezElena Rodriguez is a civil engineer and technical writer specializing in concrete technology, masonry systems, and ASTM/ACI compliance. She earned her B.S. in Civil Engineering from Texas A&M University and spent a decade at a materials testing laboratory, performing over 2,000 concrete compressive strength tests and masonry prism evaluations. Elena is an ACI-certified Field Testing Technician (Grade I) and a member of ASTM Committee C12 on Natural Building Stone. She currently consults on forensic engineering cases involving concrete failures and moisture intrusion. Based in San Antonio, TX, Elena is a proud member of the Society of Women Engineers (SWE) and coaches her daughter's FIRST Robotics team.
More from Elena Rodriguez
View all
Walls & Panels
Cost Analysis: Light Gauge Steel Framing Advantages and Disadvantages
Evaluate light gauge steel framing advantages and disadvantages through a strict cost analysis lens, comparing material, labor, and lifecycle expenses.
Aug 4, 2026

Walls & Panels
Gypsum Board Types: Exact Specifications, Thickness & Dimensions
Compare standard, Type X, and moisture-resistant gypsum board types. Get exact specifications, thicknesses, dimensions, and ASTM standards for your project.
Aug 4, 2026

Fire Resistance
Best Fire-Resistant Outdoor Decking Materials: 2026 Buyer Guide
Discover the best fire-resistant outdoor decking materials for 2026. Compare Class A PVC, aluminum, and hardwood options for WUI compliance and safety.
Aug 4, 2026