2026 Regional Cost to Build a New House Per Sq Ft Analysis
Discover the true cost to build a new house per sq ft across US regions in 2026. Deep dive into labor, code requirements, and material variances.
The Fallacy of the National Average
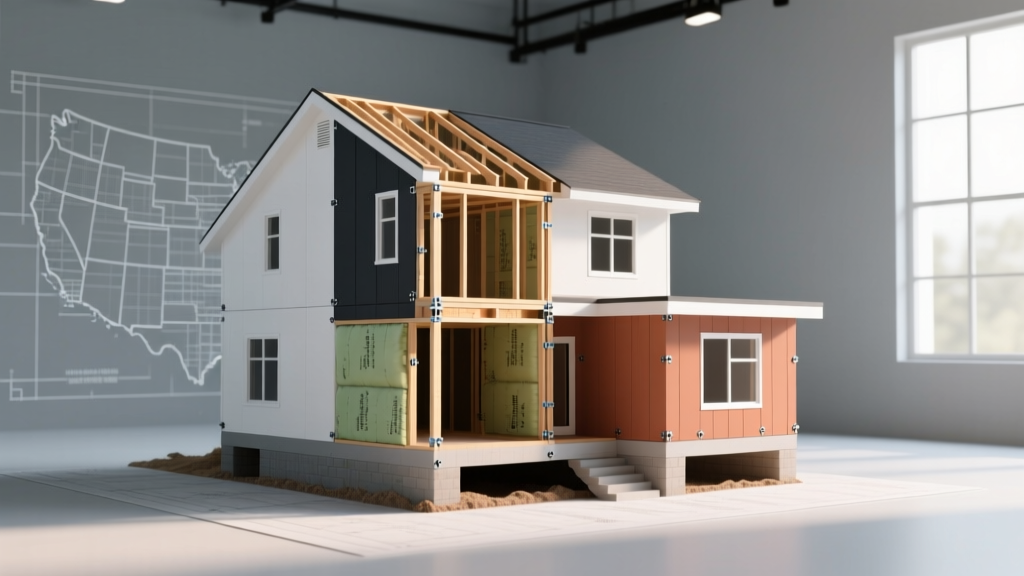
Calculating the cost to build a new house per sq ft requires discarding national averages. In 2026, citing a single national figure—often floated around $150 to $180 per square foot—is not just inaccurate; it is financially dangerous for project budgeting. Hard construction costs are hyper-localized, driven by municipal tap fees, regional union labor rates, micro-climate building codes, and soil bearing capacities. A 2,500-square-foot home in rural Texas and an identical footprint in coastal California will experience a cost variance exceeding 60%, fundamentally altering the feasibility of the project.
According to data tracked by the U.S. Census Bureau New Residential Construction reports, regional disparities in material and labor availability continue to widen. To accurately estimate your project, you must deconstruct the per-square-foot metric into its regional components: foundation requirements, climate-specific envelope sealing, and local code compliance multipliers.
2026 Regional Construction Cost Matrix
The following matrix breaks down the baseline hard construction costs across the four primary U.S. census regions for a standard custom-built, single-family home (excluding land acquisition and luxury finishes).
| Region | Avg Cost / Sq Ft | Primary Cost Driver | Standard Foundation |
|---|---|---|---|
| Northeast | $195 - $265+ | Union labor, deep frost walls | Full basement / Crawlspace |
| South | $140 - $185 | HVAC sizing, wind mitigation | Slab-on-grade |
| Midwest | $155 - $210 | Excavation, freeze-thaw materials | Walkout basement |
| West | $210 - $320+ | Seismic bracing, Title 24 / WUI codes | Reinforced slab / Stem wall |
Northeast: Frost Depths and High Labor Burdens
Building in the Northeast (New York, Massachusetts, Connecticut) immediately inflates the cost to build a new house per sq ft due to two non-negotiable factors: the frost line and labor market dynamics. Municipal codes require footings to be placed below the frost line, which in northern New England can be 48 to 60 inches below grade. This necessitates extensive excavation, forming, and concrete pouring for frost walls, adding $15 to $25 per square foot to the foundation phase compared to southern slab builds.
Material and Envelope Specifics
- Insulation Requirements: Codes mandate high R-values. Expect to use closed-cell spray foam in rooflines (R-49+) and continuous exterior rigid foam (ZIP System R-sheathing), adding $3.50 to $5.00 per sq ft to the framing envelope.
- Heating Infrastructure: Radiant floor heating or high-efficiency cold-climate air-source heat pumps (like the Mitsubishi Hyper-Heat series) are standard, pushing mechanical costs to $18-$22 per sq ft.
The South: Slab-on-Grade and Wind Mitigation
The South (Texas, Florida, Georgia) offers the lowest baseline cost to build a new house per sq ft, primarily because slab-on-grade foundations eliminate the need for deep excavation and basement waterproofing. However, coastal and hurricane-prone zones introduce severe wind-mitigation costs that can rapidly erase the foundation savings.
"In Miami-Dade and Broward counties, the High-Velocity Hurricane Zone (HVHZ) building code requires fenestration (windows and doors) to pass large missile impact tests. Upgrading from standard dual-pane vinyl to HVHZ-rated aluminum-clad impact windows can increase the fenestration budget by 40% to 60%, adding roughly $6 to $9 per square foot to the total home cost."
Moisture and HVAC Load
While heating costs are negligible, cooling and dehumidification drive mechanical expenses. Builders must specify high-SEER (18+) variable-speed HVAC systems and incorporate advanced vapor retarders. Using a product like Tyvek CommercialWrap or a fluid-applied air barrier on the exterior sheathing is critical to prevent moisture intrusion in high-humidity environments, adding $1.20 to $1.80 per sq ft to the exterior prep phase.
The Midwest: Excavation and Moderate Baselines
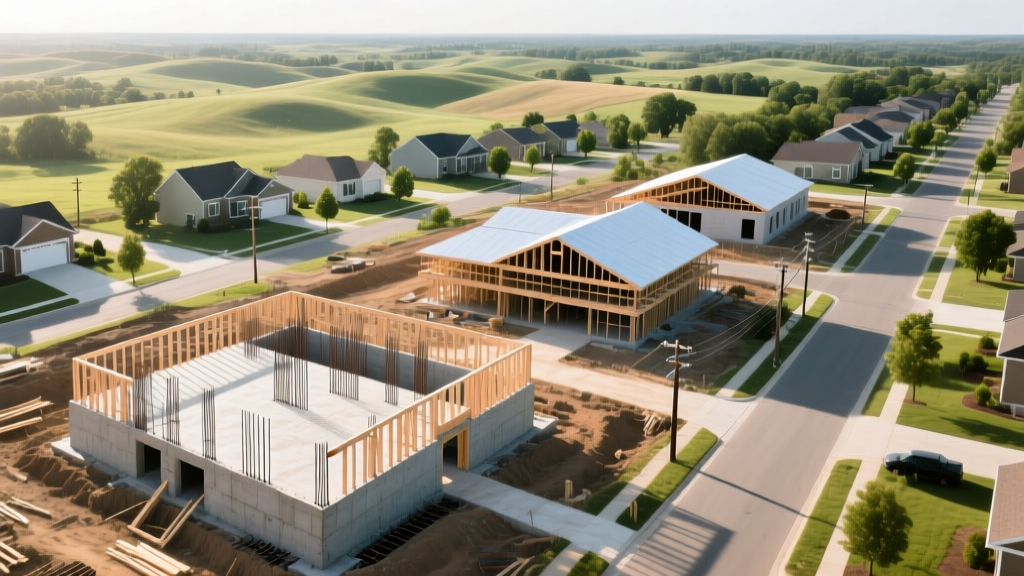
The Midwest (Ohio, Illinois, Minnesota) represents a moderate baseline for construction costs, but it is heavily influenced by soil composition and water tables. The cultural preference for full or walkout basements means excavation is a standard line item. According to the National Association of Home Builders (NAHB), site preparation and foundation work account for nearly 12-15% of total hard costs in regions where full basements are the norm.
Soil Bearing and Waterproofing
Expansive clay soils in states like Illinois and Missouri require over-excavation and backfilling with engineered gravel to prevent foundation heaving. Furthermore, exterior foundation waterproofing is not optional; applying a rubberized asphalt membrane (like Tremco Paraseal) and installing a perimeter drain tile system connected to a sump pump adds $4,500 to $8,000 to a standard 2,000 sq ft footprint.
The West: Seismic Bracing and WUI Fire Codes
The West (California, Oregon, Washington, Colorado) consistently registers the highest cost to build a new house per sq ft. Beyond the well-documented high labor rates and expensive land, the regulatory environment imposes massive cost multipliers.
Wildland-Urban Interface (WUI) Requirements
In fire-prone areas of California, Oregon, and Colorado, building in a WUI zone triggers strict material mandates. Standard vinyl siding and wood shake roofs are prohibited. Builders must specify:
- Class A Fire-Rated Roofing: Concrete tile or standing seam metal roofing.
- Ignition-Resistant Siding: Fiber cement (e.g., James Hardie) or stucco, which costs $9 to $14 per sq ft installed, compared to $4 to $6 for vinyl.
- Ember-Resistant Vents: Specialized mesh-backed soffit and gable vents that prevent ember intrusion, costing 3x more than standard louvered vents.
Adjusting for Local Micro-Markets: A Step-by-Step Framework
To move from a regional average to a precise localized estimate, general contractors and owner-builders must apply a micro-market adjustment framework. Follow these steps to refine your per-square-foot budget.
Step 1: Isolate Hard Costs from Soft Costs
Strip away architectural fees, engineering, permits, and financing costs. Focus strictly on the 'sticks and bricks.' A safe baseline hard-cost starting point for a mid-tier custom home in 2026 is $145 per sq ft.
Step 2: Apply the Local Labor Index
Labor accounts for 35% to 45% of hard costs. Use the RSMeans City Cost Index or local Bureau of Labor Statistics (BLS) data to adjust for your specific ZIP code. If the national baseline assumes a labor index of 100, and your county operates at an index of 125, increase your labor-dependent line items (framing, drywall, electrical, plumbing) by 25%.
Step 3: Factor in Municipal Tap Fees and Impact Fees
Water and sewer tap fees vary wildly. In some rural Texas counties, tap fees are under $2,000. In suburban Colorado or Northern Virginia, water and sewer connection fees can exceed $25,000 per lot. Divide your local municipal impact fees by your planned square footage and add this directly to your per-sq-ft estimate.
Step 4: Adjust for Topography and Site Prep
A flat, cleared lot with sandy loam soil might require only $8,000 in site prep. A sloped, heavily wooded lot with bedrock near the surface can require $45,000+ in clearing, blasting, and retaining wall construction. Always conduct a geotechnical soil test ($1,500 - $3,000) before finalizing your foundation budget.
Finalizing Your Estimate
Understanding the true cost to build a new house per sq ft requires abandoning broad generalizations in favor of localized, code-specific data. By analyzing your region's foundation requirements, climate-driven envelope mandates, and municipal fee structures, you can build a pro-forma budget that reflects the reality of the 2026 construction market, protecting your capital from mid-build change orders and budget overruns.
Written by
David NakamuraDavid Nakamura is a licensed architect (AIA) and construction technology writer focused on sustainable building methods, mass timber engineering, and high-performance building envelopes. He holds a Master of Architecture from the University of Washington and is a certified Passive House Consultant (CPHC). David spent eight years at the Seattle firm Mithun, where he led the design of three LEED Platinum projects, before founding his own practice specializing in net-zero residential design. He serves on the editorial advisory board of GreenBuilder Magazine and has authored peer-reviewed papers on cross-laminated timber (CLT) connections for the Journal of Structural Engineering. In his spare time, David teaches woodworking at Pratt Fine Arts Center and kayaks the Puget Sound.
More from David Nakamura
View all
Construction Cost
Labor Cost to Build a Deck Per Sq Ft: 2026 Installation Guide
Discover the exact labor cost to build a deck per sq ft in 2026. This installation guide breaks down contractor rates, complexity factors, and hidden fees.
Aug 4, 2026

Construction Cost
How Much Does It Cost to Build a 3 Bedroom House? Financing Guide
Learn exactly how much it costs to build a 3 bedroom house and explore 2026 financing options, construction loan types, and budget frameworks for your build.
Aug 4, 2026

Construction Cost
Cost to Build a Tennis Court: 2026 Guide
How much does it cost to build a tennis court in 2026? Breakdowns for asphalt, concrete, and synthetic surfaces plus fencing and lighting.
Jul 30, 2026