Cost to Build a 3 Bedroom House: Detailed 2026 Breakdown
Discover the exact cost to build a 3 bedroom house in 2026. We break down material, labor, and permit expenses by square foot and region.
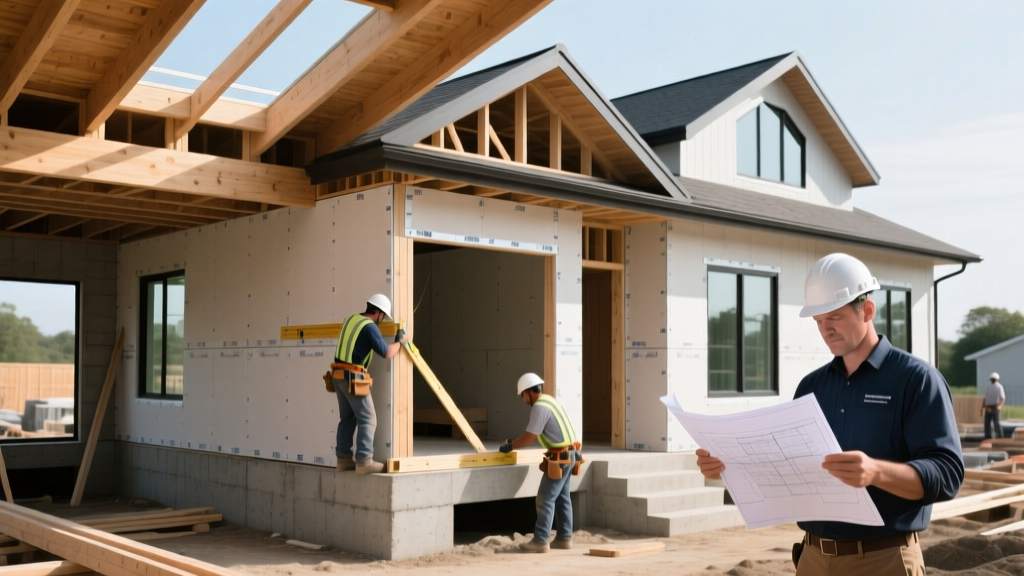
The Baseline: Average Cost to Build a 3 Bedroom House in 2026
Calculating the precise cost to build a 3 bedroom house requires moving beyond national averages and analyzing line-item construction data. In 2026, the national baseline for a standard 2,000-square-foot, 3-bedroom, 2-bathroom single-family home ranges from $315,000 to $480,000. This equates to $157 to $240 per square foot for turnkey construction, excluding land acquisition. According to the National Association of Home Builders (NAHB), framing, foundation, and major systems now account for nearly 55% of total hard costs, driven by sustained labor shortages and updated energy code compliance.
- Average Total Cost: $395,000 (Turnkey, excluding land)
- Cost Per Square Foot: $157 - $240
- Labor vs. Materials Split: 45% Labor / 55% Materials
- Average Build Time: 6.5 to 8.5 months
Phase-by-Phase Construction Cost Breakdown
To accurately estimate your project, you must allocate capital across the critical path of residential construction. The following table details the expected cost ranges for a 2,000-square-foot footprint based on 2026 contractor pricing.
| Construction Phase | Estimated Cost Range | % of Total Budget |
|---|---|---|
| Site Prep & Earthwork | $12,000 - $28,000 | 4% - 6% |
| Foundation (Slab/Crawlspace) | $25,000 - $45,000 | 8% - 10% |
| Framing & Sheathing | $45,000 - $75,000 | 14% - 16% |
| Exterior Finishes (Roof/Siding) | $35,000 - $60,000 | 10% - 13% |
| Major Systems (HVAC/Plumb/Elec) | $45,000 - $65,000 | 13% - 15% |
| Interior Finishes & Cabinetry | $65,000 - $110,000 | 20% - 25% |
| Permits, Fees & Overhead | $25,000 - $40,000 | 8% - 10% |
Material Grade Tiers: How Finishes Impact the Bottom Line
The widest variance in the cost to build a 3 bedroom house occurs in the exterior envelope and interior finish tiers. Selecting specific product lines dictates whether your build lands at the $157 or $240 per square foot mark.
The Building Envelope: Advanced Framing vs. Traditional
Standard 2x4 framing at 16 inches on center is increasingly being replaced by 2x6 advanced framing at 24 inches on center. While 2x6 framing increases lumber costs by approximately $4,200 for a 2,000-square-foot shell, it allows for R-21 cavity insulation. Furthermore, upgrading from traditional OSB and housewrap to an integrated structural sheathing system like the Huber ZIP System adds roughly $3,500 to the material budget but drastically reduces air infiltration and eliminates the labor required to tape and flash traditional tyvek seams.
Roofing and Siding Specifications
- Builder-Grade: 3-tab asphalt shingles and vinyl siding. Cost: $14,000 - $18,000 total. (e.g., CertainTeed XT 30).
- Semi-Custom: Architectural dimensional shingles and fiber cement siding. Cost: $26,000 - $34,000 total. (e.g., Owens Corning Duration and James Hardie HardiePlank).
- Custom: Standing seam metal roofing and engineered wood/composite siding. Cost: $48,000 - $65,000 total. (e.g., Bridger Steel 26-gauge and LP SmartSide).
Major Systems: 2026 Code Compliance and Efficiency
Mechanical systems represent a fixed cost floor that cannot be value-engineered without violating building codes. In 2026, the Department of Energy's updated SEER2 (Seasonal Energy Efficiency Ratio 2) mandates require higher baseline efficiencies for HVAC equipment.
Plumbing rough-ins have largely standardized around PEX-A tubing (such as Uponor AquaPEX) due to its expansion fitting reliability, costing roughly $1.15 per linear foot installed, compared to $1.85 for Type L copper. Electrical panels must now accommodate EV charging and solar readiness; upgrading from a standard 200-amp panel to a 320-amp service with a 400-amp continuous busbar adds $2,800 to the electrical rough-in.
Hidden Costs That Derail 3-Bedroom Builds
First-time builders frequently underestimate soft costs and site-specific anomalies. According to U.S. Census Bureau construction data, lot preparation and utility hookups are the primary sources of budget overruns.
- Geotechnical Soil Reports ($1,500 - $3,000): Mandatory in many jurisdictions. If expansive clay or uncompacted fill is detected, a structural engineer must design a post-tension slab or grade beam foundation, adding $3,500 to $8,000.
- Utility Tap and Impact Fees ($4,000 - $18,000): Connecting to municipal water and sewer. Rural builds requiring a septic system (aerobic treatment unit) and water well will cost $15,000 to $25,000 out of pocket.
- Tree Removal and Grading ($3,000 - $12,000): Clearing heavily wooded lots or importing engineered fill dirt to achieve proper drainage slopes away from the foundation.
Regional Cost Multipliers
Labor rates and local material availability heavily influence the final cost to build a 3 bedroom house. Use these multipliers against the national baseline ($395,000) to estimate your localized budget:
| Region | Cost Multiplier | Estimated 2,000 Sq Ft Total |
|---|---|---|
| Pacific Northwest & Northeast | 1.25x - 1.40x | $493,000 - $553,000 |
| West Coast (California) | 1.45x - 1.70x | $572,000 - $671,000 |
| Southeast & Midwest | 0.85x - 0.95x | $335,000 - $375,000 |
| Southwest (Texas/Arizona) | 0.90x - 1.05x | $355,000 - $414,000 |
Actionable Framework: Estimating Your Specific Build
To generate a highly accurate preliminary budget before soliciting general contractor bids, follow this sequential calculation framework:
- Determine Heated Square Footage: Multiply your planned heated/cooled living space (e.g., 2,000 sq ft) by the regional baseline cost per square foot.
- Add Unconditioned Space Premiums: Garages, covered porches, and unfinished basements are not calculated at the full living-space rate. Add 40% of the living-space rate for attached garages and 30% for covered patios.
- Factor in Lot Prep: If your lot is not a finished, pad-ready site, add a flat $25,000 contingency for grading, retaining walls, and utility extensions.
- Apply the Finish Multiplier: Multiply the subtotal by 0.9 for builder-grade finishes, 1.0 for semi-custom, or 1.25 for fully custom architectural finishes.
By utilizing this detailed breakdown and referencing current industry cost guides from Angi, you can establish a rigid financial perimeter for your 3-bedroom build, preventing the scope creep that typically inflates final construction loans by 15% to 20%.
Written by
Priya KapoorPriya Kapoor is a real estate market analyst and construction economics researcher with expertise in housing affordability, development feasibility, and infrastructure investment. She holds a Master of Regional Planning from Cornell University and previously worked as a senior analyst at CBRE's Investment Properties group, where she modeled returns for $4B in mixed-use development pipelines. Priya now runs an independent research practice advising developers, municipalities, and REITs on construction cost forecasting and market timing. She publishes the quarterly "BuildMat Market Pulse" report tracking material price indices across 12 commodity categories. Based in Austin, TX, Priya serves on the board of Habitat for Humanity Austin and is a marathon runner.
More from Priya Kapoor
View all
Construction Cost
Cost to Build a 1600 Sq Ft Home in 2026: Full Breakdown
Accurate 2026 cost to build a 1600 sq ft home—material, labor, and regional pricing breakdowns included. Plan your budget with real-time estimates.
Aug 11, 2026

Wood & Lumber
Name the Types of Wood for Pressure Treatment and Preservation
Learn how to name the types of wood best suited for pressure treatment. Compare species treatability, chemical retention levels, and 2026 preservation costs.
Aug 4, 2026

Stone & Masonry
Stone Veneer Suppliers Lindenhurst: 2026 Cost Analysis
Analyze 2026 stone veneer costs in Lindenhurst, NY. Compare local supplier pricing, delivery fees, and Suffolk County installation labor rates.
Aug 4, 2026