Cost to Build an 8x8 Shed: 2026 Budget & Material Guide
Discover the exact cost to build an 8x8 shed in 2026. Compare material prices, foundation options, and hidden fees to plan your backyard budget accurately.

An 8x8 shed provides 64 square feet of usable storage, making it the optimal footprint for standard backyard tools, a riding mower, and seasonal equipment without triggering complex commercial zoning overlays. However, accurately estimating the cost to build an 8x8 shed requires moving beyond generic per-square-foot averages. Material volatility, site-specific foundation requirements, and structural longevity choices drastically alter the final ledger.
Baseline Cost to Build an 8x8 Shed in 2026
The total investment for a 64-square-foot structure ranges from $1,200 for a basic resin kit to over $7,500 for a custom, stick-built timber workshop. The national average for a professionally built, mid-grade wooden shed sits between $4,800 and $5,500. Below is the current budget allocation based on 2026 material and labor markets.
2026 Cost Snapshot: 8x8 Shed (64 Sq. Ft.)
- DIY Resin/Vinyl Kit: $1,200 – $2,400 (Materials only, zero customization)
- DIY Stick-Built Wood: $2,100 – $3,200 (Materials, standard architectural shingles, OSB sheathing)
- Professional Stick-Built: $4,800 – $6,500 (Turnkey, including site prep, concrete piers, and finish carpentry)
- Premium Prefab Delivery: $3,500 – $5,200 (Amish-built pine, delivered via flatbed, excludes crane placement fees)
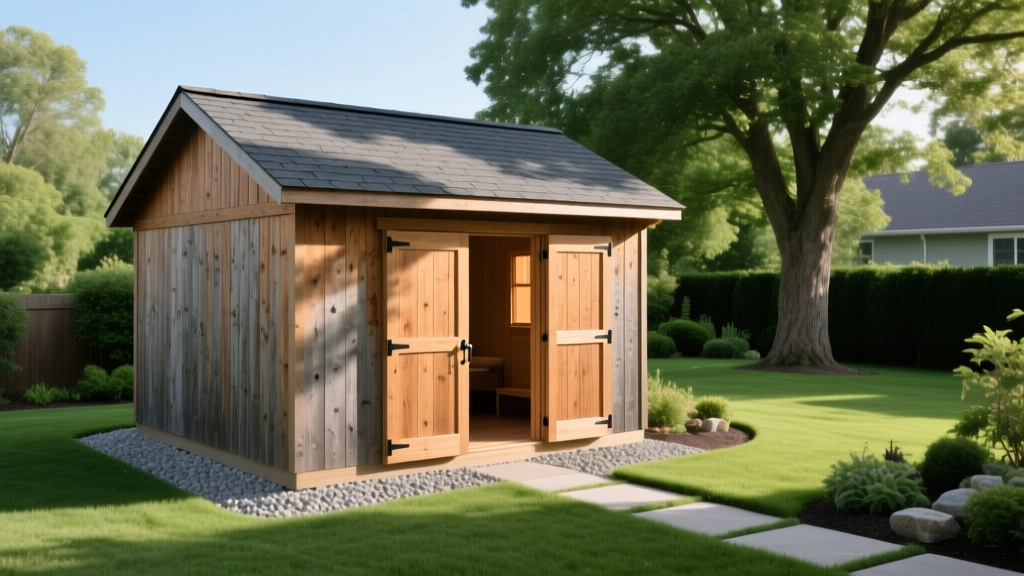
Material Cost Matrix: Wood vs. Metal vs. Resin
Selecting your primary building envelope dictates not only the upfront cost but the 20-year maintenance liability. According to structural guidelines outlined by APA - The Engineered Wood Association, engineered wood products offer superior impact resistance compared to thin-gauge metals, though they require strict moisture management.
| Material Type | Material Cost (64 sq ft) | Expected Lifespan | Primary Vulnerability |
|---|---|---|---|
| Stick-Built Wood (LP SmartSide / T1-11) | $2,100 – $3,200 | 25 – 40 Years | Ground moisture, wood-boring insects |
| Galvanized Steel Kit (29-Gauge) | $1,400 – $2,100 | 30 – 50 Years | Denting, condensation buildup, wind shear |
| Heavy-Duty Resin (Polypropylene) | $1,200 – $2,400 | 10 – 15 Years | UV degradation, heavy snow load roof sag |
Step-by-Step Budget Allocation
For custom stick-built structures, understanding where the capital is deployed helps identify areas for cost-saving without compromising structural integrity. Comprehensive building tutorials from This Old House emphasize that foundation and framing errors account for 80% of premature shed failures.
Phase 1: Site Preparation & Foundation ($350 – $900)
Never place a wooden shed directly on bare soil or grass. The most cost-effective and structurally sound foundation for an 8x8 shed is a compacted gravel pad. Use 3/4-inch minus crushed gravel (not rounded pea gravel, which fails to lock together). Excavate 4 inches of topsoil, lay a heavy-duty woven geotextile fabric, and compact the gravel in 2-inch lifts. This costs roughly $350 in materials. A poured 4-inch concrete slab (3000 PSI with wire mesh reinforcement) will push this budget to $800–$900 but is generally overkill for a 64-square-foot footprint unless you are storing a 600lb commercial tractor.
Phase 2: Framing & Sheathing ($800 – $1,200)
The floor joists must be pressure-treated (PT) lumber, specifically rated for ground contact (UC4A or UC4B). Modern PT wood is treated with copper-based preservatives (like MCA or ACQ) which aggressively corrode standard steel. You must use hot-dipped galvanized (HDG) nails or polymer-coated structural screws for all joist hangers and bottom plates. Frame the walls with standard SPF (Spruce-Pine-Fir) 2x4s at 16 inches on-center. Sheath the walls with 7/16-inch OSB rather than CDX plywood to save approximately $150 on the total build, provided you install a weather-resistive barrier (WRB) like Tyvek before applying siding.
Phase 3: Roofing & Exterior Finishes ($600 – $1,100)
A simple gable or shed-style roof framed with 2x4 rafters at 24 inches on-center is standard. For roofing, skip the 15lb asphalt felt and invest in 30lb synthetic underlayment; it offers superior tear resistance during installation and won't degrade if left exposed to UV rays for a few weekends before shingling. Architectural asphalt shingles (30-year rating) cost about $1.20 per square foot installed, whereas 29-gauge corrugated metal roofing costs $2.50 to $3.50 per square foot but eliminates the need for a separate plywood roof deck if purlins are used.
⚠️ Warning: Hidden Costs & Budget Traps
- Site Access Fees: If a prefab shed requires a crane to lift over your house or fences, crane rental adds $800–$1,500 to the project.
- Electrical Trenching: Running a 120V/20A dedicated circuit to an 8x8 shed requires burying UF-B cable at 18-24 inches deep. Expect to pay $12–$18 per linear foot for trenching and conduit.
- Delivery Surcharges: Lumber yards often charge $75–$150 for flatbed drop-offs if the order does not meet their minimum threshold (usually $1,500+). Consolidate your material list to hit the free-delivery mark.
DIY vs. Professional Installation: ROI Analysis
Deciding between a DIY build and hiring a contractor hinges on your tool inventory and available weekends. According to 2026 contractor rate data aggregated by Angi, labor typically accounts for 40% to 55% of the total shed construction cost.
- The DIY Route: Saves $2,000 to $3,500. Requires a miter saw, circular saw, impact driver, pneumatic framing nailer, and a 48-inch level. The learning curve for squaring a roof and cutting compound angles on a gable end is steep for novices.
- The Pro Route: Guarantees code compliance, proper flashing details around doors and windows, and a warranty on labor. A professional crew of two can frame, sheath, and roof an 8x8 shed in 2 to 3 days.
Permitting and Zoning Checklist
Before purchasing a single 2x4, verify local municipal codes. While many jurisdictions exempt structures under 100 or 120 square feet from requiring a full building permit, zoning setbacks still apply.
- Verify Setbacks: Most residential zones require sheds to be at least 5 feet from side property lines and 10 feet from rear lot lines.
- Check HOA Covenants: Homeowner Associations frequently dictate exterior colors, roof pitch (e.g., must match the primary residence), and siding materials.
- Impervious Surface Limits: Municipalities cap the percentage of your lot that can be covered by non-permeable structures. A concrete slab for your shed counts toward this limit; a gravel pad often does not.
- Anchor Requirements: In high-wind zones (Hurricane-prone or Tornado Alley), an 8x8 shed acts like a sail. You may be legally required to install engineered ground anchors tied to the floor joists.
Expert Sourcing Tips for the 2026 Lumber Market
To keep the cost to build an 8x8 shed under control, strategic sourcing is mandatory. Avoid buying pre-assembled wall panels from big-box stores, which often utilize warped #3 grade studs and staple thin OSB that delaminates over time. Instead, visit a local dedicated lumber yard. Request "#2 Prime" Southern Yellow Pine for your framing; it has fewer knots and less wane (bark edges) than standard SPF, ensuring your walls remain straight and your siding lays flat. Finally, purchase your doors and hinges separately from a specialized hardware supplier rather than using the pre-hung shed doors included in kit packages, which are notorious for sagging and failing within three seasons.
Written by
Elena RodriguezElena Rodriguez is a civil engineer and technical writer specializing in concrete technology, masonry systems, and ASTM/ACI compliance. She earned her B.S. in Civil Engineering from Texas A&M University and spent a decade at a materials testing laboratory, performing over 2,000 concrete compressive strength tests and masonry prism evaluations. Elena is an ACI-certified Field Testing Technician (Grade I) and a member of ASTM Committee C12 on Natural Building Stone. She currently consults on forensic engineering cases involving concrete failures and moisture intrusion. Based in San Antonio, TX, Elena is a proud member of the Society of Women Engineers (SWE) and coaches her daughter's FIRST Robotics team.
More from Elena Rodriguez
View all
Walls & Panels
Cost Analysis: Light Gauge Steel Framing Advantages and Disadvantages
Evaluate light gauge steel framing advantages and disadvantages through a strict cost analysis lens, comparing material, labor, and lifecycle expenses.
Aug 4, 2026

Walls & Panels
Gypsum Board Types: Exact Specifications, Thickness & Dimensions
Compare standard, Type X, and moisture-resistant gypsum board types. Get exact specifications, thicknesses, dimensions, and ASTM standards for your project.
Aug 4, 2026

Fire Resistance
Best Fire-Resistant Outdoor Decking Materials: 2026 Buyer Guide
Discover the best fire-resistant outdoor decking materials for 2026. Compare Class A PVC, aluminum, and hardwood options for WUI compliance and safety.
Aug 4, 2026