Cost to Build a Storage Building: Detailed Price Breakdown
Discover the true cost to build a storage building. Detailed breakdowns of wood, metal, and resin materials, foundation costs, and labor rates.

National Average & Cost Per Square Foot Matrix
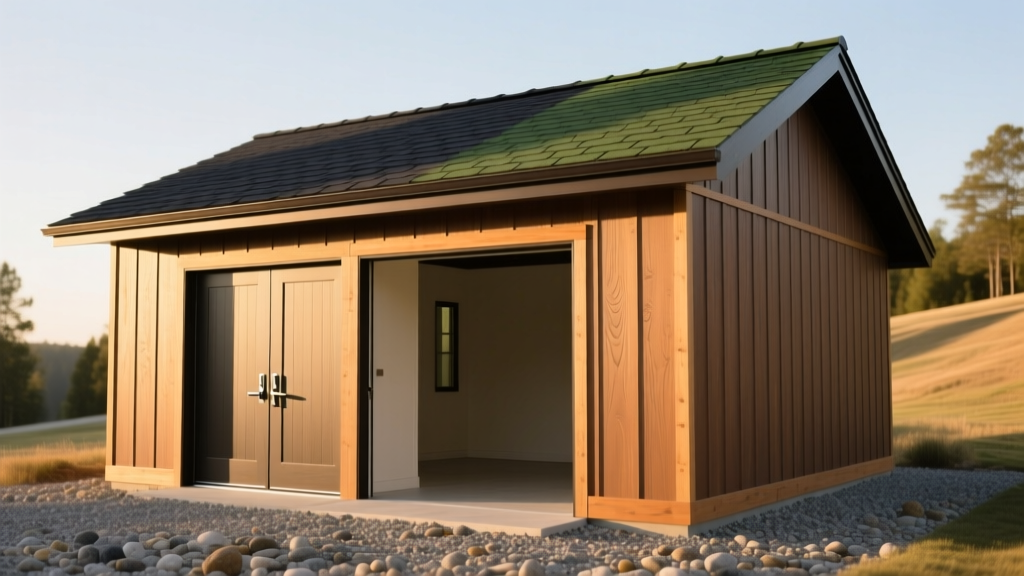
Determining the exact cost to build a storage building requires moving beyond generic national averages and analyzing specific material, foundation, and labor variables. While the national average for a standard 10x12 to 12x16 storage shed ranges from $3,500 to $8,500, larger custom storage buildings (200+ square feet) designed for equipment, workshops, or vehicle storage operate on a completely different pricing tier. According to industry data tracked by Angi's construction cost index, custom stick-built storage structures average $40 to $75 per square foot, while post-frame and metal buildings drop to $20 to $45 per square foot.
| Building Type | Standard Size | Cost Per Sq. Ft. | Total Estimated Cost |
|---|---|---|---|
| Prefab Resin/Vinyl Kit | 8x10 (80 sq ft) | $18 - $30 | $1,440 - $2,400 |
| Stick-Built Wood (Standard) | 10x12 (120 sq ft) | $45 - $65 | $5,400 - $7,800 |
| Stick-Built Wood (Premium) | 12x20 (240 sq ft) | $60 - $85 | $14,400 - $20,400 |
| Post-Frame / Pole Barn | 24x30 (720 sq ft) | $22 - $38 | $15,840 - $27,360 |
| Prefab Metal Building | 20x20 (400 sq ft) | $20 - $35 | $8,000 - $14,000 |
Material-Specific Cost Breakdown
The shell materials dictate the longevity, maintenance requirements, and baseline cost of your storage building. Selecting the right exterior envelope is the most critical decision in the estimating phase.
Wood Framed Storage Buildings
Stick-built wood structures offer the highest degree of customization and seamlessly integrate with residential architecture. For exterior siding, LP SmartSide engineered wood lap siding is the industry standard for moisture resistance and durability, costing approximately $1.75 to $2.80 per linear foot. If you opt for traditional T1-11 plywood siding, expect to pay around $45 to $60 per 4x8 sheet. For roofing, architectural asphalt shingles (such as GAF Timberline HDZ) run $110 to $150 per square (100 sq. ft.), whereas upgrading to a 24-gauge standing seam metal roof will increase roofing costs to $450 to $650 per square. Framing typically utilizes 2x4 studs at 16 inches on center, with 3/4-inch CDX plywood or AdvanTech subflooring for heavy equipment storage.
Post-Frame and Metal Buildings
For storage buildings exceeding 200 square feet, post-frame (pole barn) construction is vastly more economical. This method uses pressure-treated 6x6 laminated columns embedded directly into the ground or mounted on concrete piers, eliminating the need for a continuous perimeter foundation. According to framing guidelines detailed by The Family Handyman, post-frame structures rely on 29-gauge corrugated steel R-panels for both roofing and siding, which cost between $2.50 and $4.00 per square foot. While the upfront cost is lower, metal buildings require careful attention to condensation control; installing a radiant barrier or closed-cell spray foam is mandatory in humid climates to prevent interior dripping and equipment rust.
Vinyl and Resin Kits
Brands like Keter, Suncast, and Lifetime offer high-density polyethylene (HDPE) and resin kits. These are strictly for light-duty storage (lawnmowers, hand tools, seasonal bins). A 10x8 resin kit costs between $1,200 and $2,500. While they require zero painting and resist rot, they cannot support heavy shelving without aftermarket metal reinforcement brackets, and they offer virtually no structural security against forced entry compared to wood or steel.
Novice builders often underestimate the cost of structural hardware. Using standard galvanized nails instead of hot-dipped galvanized ring-shank nails (required for treated lumber and engineered wood) leads to premature fastener failure. Budget an additional $350 to $600 for Simpson Strong-Tie joist hangers, hurricane ties, and structural screws (like GRK Fasteners) for a standard 12x16 wood building.
Site Preparation & Foundation Costs
A storage building is only as stable as the ground beneath it. Skipping proper site prep leads to differential settling, door misalignment, and floor rot. According to The Concrete Network, site preparation and concrete work represent 15% to 25% of the total project cost.
| Foundation Type | Best Used For | Cost Per Sq. Ft. | Key Requirements |
|---|---|---|---|
| Gravel Pad (Crushed Stone) | Wood sheds, light equipment | $1.50 - $3.00 | 4-6 inches of 3/4" clean gravel over commercial-grade woven geotextile fabric. |
| Concrete Pier Blocks | Uneven terrain, budget builds | $1.00 - $2.50 | Requires precise leveling; pressure-treated 4x4 skids must rest on blocks. |
| Monolithic Concrete Slab | Heavy machinery, workshops | $6.00 - $12.00 | 3000 PSI concrete, 4" minimum thickness, 6x6 W1.4/W2.0 welded wire mesh. |
| Helical Piers | Expansive clay soils, flood zones | $15.00 - $25.00 | Engineered steel piers driven to load-bearing strata; highly specialized install. |
The Gravel Pad Execution Standard
For 90% of residential wood storage buildings, a crushed stone pad is the optimal choice. Do not use pea gravel or round river rock, as these shift under load. You must use 3/4-inch crushed angular gravel (often labeled as #57 stone). The site must be excavated 4 to 6 inches deep, lined with a heavy-duty woven geotextile fabric (not cheap plastic sheeting, which traps moisture), and filled with stone. The perimeter should be contained by pressure-treated 4x6 timbers spiked into the ground with 12-inch galvanized rebar pins to prevent the gravel from washing out during heavy rain.
Climate Control, Insulation, and Interior Finishes
If your storage building will house sensitive items—such as woodworking tools prone to flash rust, wine, electronics, or paper archives—climate control is non-negotiable. Insulating a wood-framed storage building costs between $1.20 and $3.50 per square foot depending on the material.
- Fiberglass Batts (R-13 to R-19): The most economical option at $0.80 to $1.20 per sq. ft. Requires a strict vapor barrier (6-mil polyethylene) on the warm-in-winter side to prevent interstitial condensation.
- Rigid XPS Foam Boards: Owens Corning FOAMULAR or DuPont Styrofoam provides R-5 per inch. Excellent for metal buildings where cavity depth is limited. Costs $1.50 to $2.20 per board foot.
- Closed-Cell Spray Foam: The premium standard at $2.50 to $3.50 per board foot. It provides an R-value of 6.5 per inch, acts as its own vapor barrier, and significantly increases the racking strength of the building's shear walls.
For interior finishes, 5/8-inch Type X fire-rated drywall is required if the building is within 5 feet of a property line or attached to a primary residence. For workshop environments, 1/2-inch OSB or plywood wall sheathing is preferred over drywall, as it allows for heavy tool mounting anywhere on the wall without hunting for studs.
Labor vs. DIY: Where to Save and Where to Spend
Labor accounts for 40% to 55% of the total cost to build a storage building. Hiring a licensed framing carpenter or specialized shed builder typically costs $45 to $85 per hour, or $15 to $25 per square foot for the complete shell erection.
Where DIY Makes Sense
Site preparation, gravel pad installation, and interior finishing (insulation, drywall, painting) are highly accessible for DIYers with basic tools. Renting a mini-skid steer (Dingo or Toro) for $250 a day to move gravel and excavate topsoil saves thousands in manual labor and landscaping contractor fees.
Where You Must Hire Professionals
Do not DIY the concrete slab or the primary roof framing. A poorly sloped concrete slab will pool water against your siding, causing irreversible rot. Similarly, cutting roof rafters without a precise understanding of birdsmouth cuts, ridge board sizing, and collar tie placement risks catastrophic roof collapse under snow loads. If you are building a post-frame structure, the setting and plumbing of the primary 6x6 columns must be done with laser levels and temporary bracing; if a column cures out of plumb in the concrete, the entire building will be twisted.
Permits, Zoning, and Hidden Costs
Before breaking ground, verify your local municipal zoning ordinances. In many jurisdictions, storage buildings under 120 or 200 square feet do not require a full building permit, but they almost always require a zoning permit ($50 to $150) to verify setback compliance. Standard setbacks usually require the structure to be at least 5 to 10 feet from side and rear property lines.
Additional hidden costs to budget for:
- Electrical Trenching: Running a 60-amp subpanel from your main house panel to the storage building requires digging an 18-inch trench for PVC conduit and pulling THWN copper wire. Budget $1,200 to $2,500 for a licensed electrician.
- HOA Architectural Review Fees: If you live in a managed community, you must submit elevation drawings and material samples. Some HOAs charge $100 to $250 for the review process and dictate specific siding colors or roof pitches.
- Heavy Equipment Access: If a crane or boom truck is required to lift pre-built roof trusses over your primary residence, expect a mobilization fee of $800 to $1,500 for a half-day rental.
Accurately estimating the cost to build a storage building requires a granular approach. By locking in your exact square footage, selecting materials suited to your local climate, and properly engineering the foundation, you can prevent the budget overruns that plague under-planned construction projects.
Written by
Sarah WhitfieldSarah Whitfield is a chartered quantity surveyor (MRICS) and construction cost analyst with 15 years of experience in material pricing, procurement strategy, and project budgeting. She earned her degree in Construction Management from the University of Reading (UK) and has worked on projects ranging from $2M custom homes to $180M mixed-use developments across North America and Europe. Sarah currently leads cost estimating for BuildMat Insight, maintaining a proprietary database of 4,000+ material price points updated quarterly. She is a frequent contributor to RSMeans cost data panels and has presented at the International Cost Engineering Council (ICEC) congress. Based in Denver, CO, Sarah is an avid trail runner and volunteer mentor for Women in Construction.
More from Sarah Whitfield
View all
Wood & Lumber
What Are the Different Types of Wood? A Builder's Guide
Compare structural softwoods, finish hardwoods, and engineered lumber. Analyze Janka ratings, MOE values, and 2026 pricing for construction.
Aug 4, 2026

Walls & Panels
Steel Framing vs Wood Framing: Corrosion and Moisture Defense
Compare steel framing vs wood framing for moisture resistance. Learn about galvanized coatings, condensation risks, and corrosion protection strategies.
Jul 21, 2026

Stone & Masonry
How to Cut Stone Veneer: Wet Saw vs Grinder Comparison
Compare the best tools for cutting stone veneer. We review wet saws, angle grinders, and chop saws to help you achieve clean, chip-free cuts.
Jul 21, 2026