Cost Per Square Foot Calculator to Build: 2026 Price Guide
Compare real 2026 build costs against standard cost per square foot calculator outputs. Discover the hidden variables that break online estimates.

The Illusion of the Average Square Foot Cost
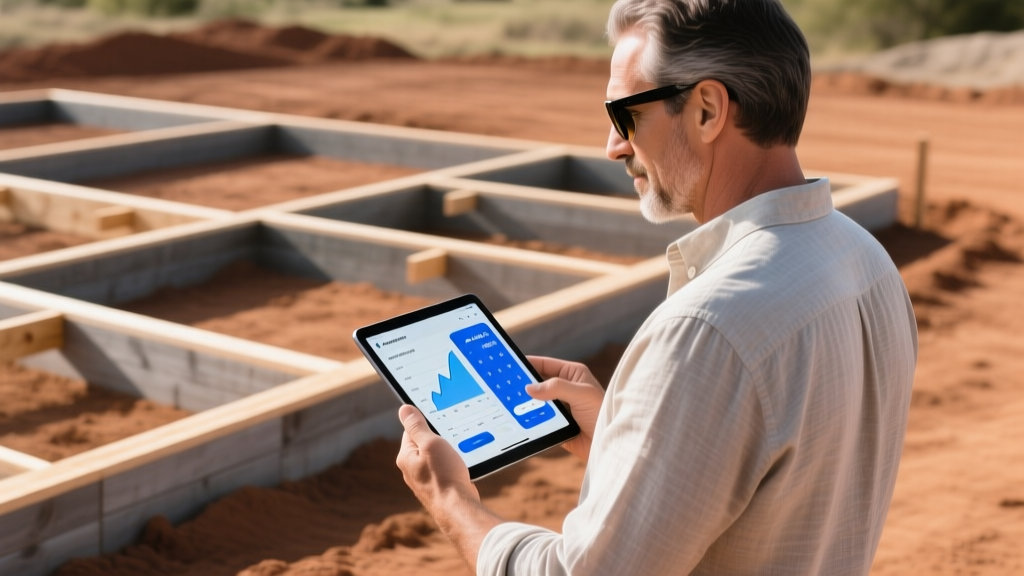
When homeowners and developers begin planning a project, the first step is often plugging numbers into a cost per square foot calculator to build. These tools promise instant clarity, generating estimates based on national averages. However, relying on a raw per-square-foot metric without accounting for structural geometry, site-specific engineering, and finish-tier multipliers is the fastest way to blow a construction budget. In 2026, with material volatility and specialized labor shortages dictating regional pricing, standard algorithmic calculators routinely miss the mark by 20% to 45%.
The fundamental flaw in most online calculators is the assumption that a square foot is a uniform unit of cost. In reality, construction costs are driven by linear feet (foundations, exterior walls, roofing ridges) and point loads (HVAC systems, electrical panels, plumbing stacks). According to the National Association of Home Builders (NAHB), framing and foundation costs do not scale linearly with interior square footage. A 2,000-square-foot home can cost drastically more or less than the calculator suggests, depending entirely on its footprint geometry and topographical challenges.
Calculator Output vs. Real-World 2026 Build Costs
To understand the gap between digital estimates and actual contractor bids, we compared the output of three leading online cost per square foot calculators against real-world 2026 construction data aggregated from U.S. Census Bureau New Residential Construction reports and regional contractor surveys.
| Build Type | Calculator Average (per sq ft) | Actual 2026 Cost Range (per sq ft) | Variance |
|---|---|---|---|
| Production / Tract Home | $145 - $165 | $160 - $195 | +10% to +18% |
| Custom Stick-Built Home | $200 - $250 | $275 - $425+ | +37% to +70% |
| Barndominium (Post-Frame) | $90 - $120 | $135 - $180 | +50% to +66% |
| ICF (Insulated Concrete Form) | $180 - $210 | $240 - $290 | +33% to +38% |
The Linear Foot Trap: Geometry Matters
Consider two homes, both exactly 2,000 square feet. Home A is a square measuring roughly 44.7 feet by 44.7 feet. Home B is a long rectangle measuring 20 feet by 100 feet. A basic cost per square foot calculator to build will output the exact same price for both. In reality, Home B requires 240 linear feet of foundation and exterior wall framing, while Home A requires only 178.8 linear feet. Home B will cost approximately 34% more in foundation pouring, exterior sheathing, siding, and roofing labor, despite having the identical interior square footage. Calculators that do not ask for lot dimensions or footprint aspect ratios are mathematically blind to this massive cost driver.
The 5 Multipliers That Break Standard Calculators
If you are using an online estimator, you must manually adjust the final output by applying the following multipliers based on your specific site and design choices.
1. Topography and Site Preparation
Calculators assume a flat, cleared, easily accessible lot. If your site requires cut-and-fill grading, the cost of earthmoving in 2026 averages $1.50 to $3.50 per cubic yard. A sloped lot requiring a retaining wall (engineered segmental block or poured concrete) can add $15,000 to $45,000 to the site prep budget before a single piece of lumber is delivered. Furthermore, if the lot lacks municipal utilities, installing a private septic system and well will immediately add $25,000 to $50,000 to the project base.
2. Roof Pitch and Complexity
Standard calculators factor in a basic 4/12 pitch asphalt shingle roof. If your architectural plans call for a 12/12 pitch, you are looking at a 40% increase in framing labor, the requirement for engineered trusses rather than standard dimensional lumber, and severe safety premiums for roofing crews. A complex roofline with multiple valleys, dormers, and hips increases the waste factor of roofing materials from the standard 10% to upwards of 25%.
3. Foundation Depth and Type
The choice between a slab-on-grade, crawlspace, and full basement radically alters the cost per square foot of the overall project. A monolithic slab costs roughly $5 to $7 per square foot of footprint. A full unfinished basement, requiring extensive excavation, waterproofing, and reinforced concrete walls, costs $20 to $35 per square foot of footprint. When amortized over a 2,000-square-foot first floor, a basement adds $40,000 to $70,000 to the total project cost—a variable most basic calculators gloss over.
4. Finish Grade and MEP Distances
Interior finishes are where budgets experience the highest variance. Upgrading a kitchen from builder-grade laminate countertops ($2.50 per sq ft installed) to 3cm quartzite ($45 to $65 per sq ft installed) skews the kitchen cost by $8,000+ in a standard 200-square-foot layout. Additionally, in large or sprawling floor plans, the linear distance required for HVAC ductwork, PEX plumbing runs, and electrical home-runs increases material and labor costs exponentially compared to a compact, two-story design.
5. Permitting, Impact Fees, and Code Requirements
Municipalities levy impact fees for schools, roads, and water/sewer capacity. In high-growth areas across the Sunbelt and Mountain West in 2026, these fees can range from $8,000 to over $25,000 per single-family lot. Furthermore, local energy codes (such as the IECC 2024 updates adopted by many states) may require upgraded insulation packages, high-efficiency ERV/HRV systems, and triple-pane windows, adding $12,000 to $18,000 to the envelope cost.
Regional Labor & Material Variance Matrix
Construction is a hyper-local industry. A cost per square foot calculator to build that uses a single national average is useless for precise budgeting. According to RSMeans data from Gordian, regional labor rates and material supply chain logistics create massive pricing disparities.
| U.S. Region | Labor Index (Nat. Avg = 100) | Material Index | Estimated Custom Build Multiplier |
|---|---|---|---|
| West Coast (CA, WA, OR) | 135 - 160 | 115 - 125 | 1.45x - 1.65x |
| Northeast (NY, MA, CT) | 140 - 155 | 110 - 120 | 1.35x - 1.50x |
| Midwest (OH, IN, IL) | 90 - 105 | 95 - 105 | 0.85x - 0.95x |
| South (TX, FL, GA) | 85 - 110 | 90 - 105 | 0.90x - 1.10x |
| Mountain West (CO, UT) | 115 - 130 | 110 - 130 | 1.20x - 1.40x |
How to Calibrate Your Calculator Inputs
To extract actual value from an online cost estimator, you must treat the initial output as a baseline, not a final bid. Follow this calibration framework to adjust the math:
- Run the Base Calculation: Input your total heated/cooled square footage and select the closest architectural style. Note the baseline output.
- Apply the Geometry Multiplier: If your home is sprawling, L-shaped, or U-shaped, add 15% to the foundation and framing portions of the estimate. If it is a compact cube or two-story box, subtract 10%.
- Adjust for Site Conditions: Add a flat $20,000 to $40,000 if your lot is heavily wooded, sloped, or lacks municipal utilities.
- Factor in the Roof: If your pitch exceeds 6/12 or includes more than two valleys, add 20% to the roofing budget line item.
- Apply the Regional Index: Multiply the final adjusted total by the regional multiplier from the matrix above to account for local labor and material realities.
Expert Verdict: When to Trust the Math
A cost per square foot calculator to build is a useful tool for early-stage feasibility testing. If you are trying to determine whether a $400,000 budget is remotely realistic for a 3,000-square-foot custom home in a high-cost coastal market, the calculator will quickly tell you that your expectations are misaligned. However, once you move past the conceptual phase and begin interviewing general contractors or securing construction-to-permanent loans, the calculator must be discarded in favor of line-item bidding. Real-world construction costs are dictated by the dirt you build on, the geometry of your walls, and the specific tradespeople in your zip code—variables that no simple algorithm can accurately capture.
Written by
Sarah WhitfieldSarah Whitfield is a chartered quantity surveyor (MRICS) and construction cost analyst with 15 years of experience in material pricing, procurement strategy, and project budgeting. She earned her degree in Construction Management from the University of Reading (UK) and has worked on projects ranging from $2M custom homes to $180M mixed-use developments across North America and Europe. Sarah currently leads cost estimating for BuildMat Insight, maintaining a proprietary database of 4,000+ material price points updated quarterly. She is a frequent contributor to RSMeans cost data panels and has presented at the International Cost Engineering Council (ICEC) congress. Based in Denver, CO, Sarah is an avid trail runner and volunteer mentor for Women in Construction.
More from Sarah Whitfield
View all
Wood & Lumber
What Are the Different Types of Wood? A Builder's Guide
Compare structural softwoods, finish hardwoods, and engineered lumber. Analyze Janka ratings, MOE values, and 2026 pricing for construction.
Aug 4, 2026

Walls & Panels
Steel Framing vs Wood Framing: Corrosion and Moisture Defense
Compare steel framing vs wood framing for moisture resistance. Learn about galvanized coatings, condensation risks, and corrosion protection strategies.
Jul 21, 2026

Stone & Masonry
How to Cut Stone Veneer: Wet Saw vs Grinder Comparison
Compare the best tools for cutting stone veneer. We review wet saws, angle grinders, and chop saws to help you achieve clean, chip-free cuts.
Jul 21, 2026