How Much Does It Cost to Build a 30x40 Shop? Money-Saving Guide
Discover how much it costs to build a 30x40 shop. Learn actionable money-saving strategies for foundations, framing, and insulation to cut costs.

The Real Cost Breakdown of a 30x40 Shop (1,200 Sq Ft)
Building a 1,200-square-foot shop (30 feet wide by 40 feet long) typically costs between $30,000 and $72,000 for a weather-tight shell, or $54,000 to $108,000 fully finished with insulation, electrical, and interior framing. The massive variance in these estimates depends entirely on the structural system, foundation type, and interior finish level you select. According to industry data tracked by the National Frame Building Association (NFBA), post-frame construction remains the most cost-effective method for low-rise agricultural and commercial workshops, often saving 15% to 20% over traditional steel I-beam or stick-built alternatives.
To accurately budget your project, you must separate the structural shell from the interior fit-out. Below is the baseline cost matrix for a 30x40 shop shell in the current market.
| Building System | Cost per Sq Ft (Shell) | Total 1,200 Sq Ft Cost | Best Use Case |
|---|---|---|---|
| Post-Frame (Pole Barn) | $25 - $40 | $30,000 - $48,000 | General workshops, RV storage, hobby garages |
| Steel I-Beam (Rigid Frame) | $35 - $55 | $42,000 - $66,000 | Heavy equipment storage, wide clear-span needs |
| Stick-Built (Wood Stud) | $50 - $75 | $60,000 - $90,000 | Shops requiring complex interior residential finishes |
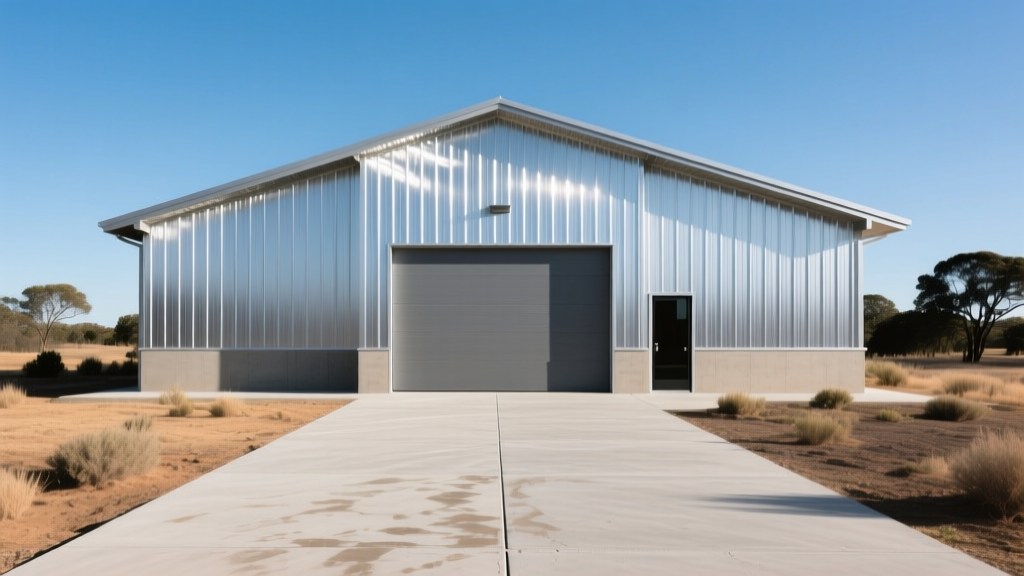
5 High-Impact Strategies to Slash Your 30x40 Shop Budget
Cutting costs on a 30x40 shop does not mean sacrificing structural integrity. The goal is to eliminate over-engineering and optimize material selection for the building's actual use case. Implement these five strategies to reduce your total spend by 20% or more.
1. Switch to a Monolithic Slab-on-Grade Foundation
The foundation is where many first-time builders overspend. A traditional frost-wall foundation with a separate footer and block wall can cost $14,000 to $18,000 for a 30x40 footprint. Instead, specify a monolithic slab-on-grade (also known as a thickened-edge slab). This single-pour method integrates the footing and the floor slab into one continuous piece of concrete.
2. Choose Post-Frame Construction Over Steel I-Beams
Unless you are storing 40-ton mining equipment or require overhead bridge cranes, a rigid steel I-beam frame is overkill for a 30x40 shop. Post-frame construction utilizes large, laminated wood columns (typically 6x6 or 3-ply 2x6) embedded directly into the ground or mounted on pre-cast concrete piers. This eliminates the need for a continuous concrete perimeter footing. According to the Portland Cement Association, reducing below-grade concrete usage not only slashes material costs but also significantly lowers the project's carbon footprint. Furthermore, wood columns provide a natural thermal break, reducing condensation and heating costs later.
3. Specify 29-Gauge Exposed Fastener Panels
When selecting exterior metal cladding, you will generally choose between 26-gauge standing seam and 29-gauge exposed fastener (R-panel or corrugated). Standing seam roofs feature hidden fasteners and interlocking seams, costing upwards of $4.50 per square foot installed. For a budget-conscious 30x40 shop, 29-gauge exposed fastener panels are the superior financial choice. At 0.0149 inches thick, 29-gauge Galvalume steel is more than capable of handling standard snow and wind loads when screwed to purlins spaced 24 inches on center. Exposed fastener systems cost roughly $2.00 to $2.50 per square foot, saving you over $3,000 on the roof and walls of a 1,200-square-foot building. Ensure your builder uses neoprene-washer screws with a corrosion-resistant coating to prevent leaks down the line.
4. Optimize Insulation with Radiant Barriers and Fiberglass
Closed-cell spray foam is heavily marketed for metal buildings due to its air-sealing properties, but it commands a premium price of $1.50 to $2.00 per board foot. For a 30x40 shop with roughly 2,400 square feet of wall and roof surface area, spray foam can add $4,000 to $6,000 to your budget. A highly effective, budget-friendly alternative is a double-bubble foil radiant barrier installed directly under the exterior metal panels, combined with R-19 unfaced fiberglass batts between the interior girts. The Metal Construction Association (MCA) notes that radiant barriers are exceptionally effective at blocking radiant heat gain from the sun, which is the primary driver of summer heat in metal structures. This hybrid approach drops your insulation budget to approximately $1,200 while maintaining a comfortable interior environment.
5. Act as Your Own General Contractor (With Caveats)
General contractors typically charge a 15% to 20% markup on the total project cost to manage subcontractors, secure permits, and handle scheduling. On a $60,000 shop, that is $9,000 to $12,000 in overhead. If you have project management experience and the time to coordinate deliveries, you can act as an owner-builder. Hire specialized subcontractors directly for the critical path items: concrete pouring and structural shell erection. Then, take on the non-structural labor yourself. DIY-ing the interior framing, insulation installation, and painting can easily shave another $5,000 to $8,000 off the final invoice.
Where Never to Compromise (The "False Savings" Trap)
While aggressive cost-cutting is the goal, certain shortcuts will result in catastrophic failure modes or expensive retrofits. Never cut corners in these three areas:
- Skipping the Vapor Barrier: Pouring a concrete slab without a 10-mil or 15-mil polyethylene vapor barrier underneath will result in moisture wicking up through the concrete. This will ruin floor coatings, rust tools, and create a humid environment. A 1,500 sq ft roll of 15-mil vapor barrier costs less than $250. Do not skip it.
- Undersizing Wind Load Ratings: Do not allow a supplier to sell you a building rated for 90 MPH wind speeds if your local building code requires 115 MPH or higher (common in coastal and high-plains regions). The marginal cost to upgrade the framing and fastener patterns is usually less than $1,500, whereas a failed roof in a storm will cost tens of thousands.
- Using Undersized Overhead Doors: If you plan to store an RV, boat, or large tractor, a standard 10x10 roll-up door will not suffice. Upgrading to a 12x14 or 14x14 insulated sectional door during the initial framing phase costs roughly $2,500. Trying to widen a door opening after the steel or wood framing is erected will cost three times as much in structural retrofitting.
Phased Construction: The Ultimate Cash-Flow Hack
If your total budget cannot accommodate a fully finished 30x40 shop right now, utilize phased construction. Phase 1 involves securing the site, pouring the monolithic slab, and erecting the weather-tight shell (framing, roof, exterior doors, and siding). This locks in the building footprint, protects your materials from the elements, and satisfies most municipal zoning requirements for "substantial completion" within a specific timeframe.
Phase 2—insulation, interior wall framing, electrical rough-in, and drywall—can be deferred until your cash flow allows. By pausing the project at the dry-in stage, you avoid paying interest on a larger construction loan and give yourself the flexibility to customize the interior layout based on how you actually use the space during the first few months.
Final Cost Summary & ROI
By selecting a post-frame structure, utilizing a monolithic slab, specifying 29-gauge exposed fastener metal, and employing a radiant barrier insulation system, you can realistically build a highly durable, weather-tight 30x40 shop for $32,000 to $38,000. When you factor in the sweat equity of DIY interior finishes, the total out-of-pocket cost for a fully functional workspace can remain comfortably under $55,000. This strategic approach not only minimizes upfront capital expenditure but also yields a strong return on investment, as finished shop space consistently appraises at $75 to $125 per square foot in the current real estate market.
Written by
Sarah WhitfieldSarah Whitfield is a chartered quantity surveyor (MRICS) and construction cost analyst with 15 years of experience in material pricing, procurement strategy, and project budgeting. She earned her degree in Construction Management from the University of Reading (UK) and has worked on projects ranging from $2M custom homes to $180M mixed-use developments across North America and Europe. Sarah currently leads cost estimating for BuildMat Insight, maintaining a proprietary database of 4,000+ material price points updated quarterly. She is a frequent contributor to RSMeans cost data panels and has presented at the International Cost Engineering Council (ICEC) congress. Based in Denver, CO, Sarah is an avid trail runner and volunteer mentor for Women in Construction.
More from Sarah Whitfield
View all
Wood & Lumber
What Are the Different Types of Wood? A Builder's Guide
Compare structural softwoods, finish hardwoods, and engineered lumber. Analyze Janka ratings, MOE values, and 2026 pricing for construction.
Aug 4, 2026

Walls & Panels
Steel Framing vs Wood Framing: Corrosion and Moisture Defense
Compare steel framing vs wood framing for moisture resistance. Learn about galvanized coatings, condensation risks, and corrosion protection strategies.
Jul 21, 2026

Stone & Masonry
How to Cut Stone Veneer: Wet Saw vs Grinder Comparison
Compare the best tools for cutting stone veneer. We review wet saws, angle grinders, and chop saws to help you achieve clean, chip-free cuts.
Jul 21, 2026