Cost Per Square Foot to Build: Detailed 2026 Material Breakdown
Discover the true cost per square foot to build in 2026. Detailed breakdown of framing, foundation, roofing, and finish materials for accurate budgeting.
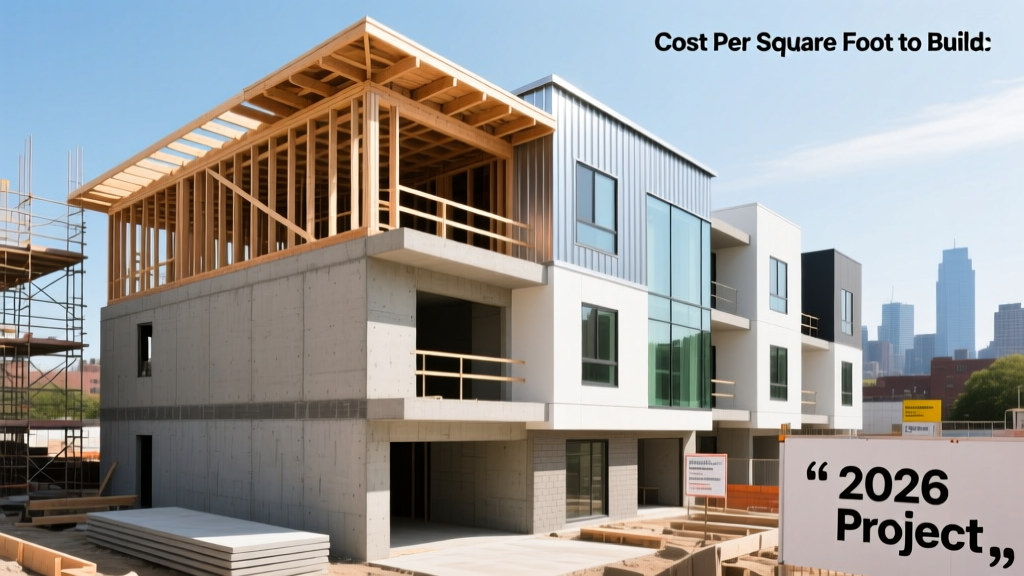
The Myth of the National Average
Searching for the average cost per square foot to build will yield numbers ranging from $150 to $400, a spread so massive it is statistically useless for actual project budgeting. National averages fail because they blend high-cost urban infill projects with low-cost rural builds, and they obscure the massive variance in material tiers. In 2026, with the widespread adoption of the 2024 International Residential Code (IRC) mandating stricter continuous insulation and tighter building envelopes (often requiring blower door tests of 2.0 ACH50 or lower), baseline construction costs have structurally shifted. To accurately estimate your project, you must abandon the 'average' and calculate the cost per square foot to build by breaking it down into five distinct structural assemblies.
Phase 1: Site Work and Foundation Costs
Before calculating vertical square footage, you must establish the horizontal baseline. Foundation costs are driven by soil bearing capacity, frost line depth, and topography. According to data tracked by the U.S. Census Bureau on New Residential Construction, site preparation and foundation work typically consume 10% to 15% of total hard costs, but this varies wildly by region.
| Foundation Type | 2026 Cost per Sq Ft (Footprint) | Best Use Case & Material Specs |
|---|---|---|
| Monolithic Slab-on-Grade | $6.50 - $9.00 | Warm climates, stable soils. Requires 4000 PSI concrete with #4 rebar grid at 24" OC. |
| Crawlspace (Block or Poured) | $11.00 - $16.00 | Moderate frost lines, sloped lots. Requires 6-mil poly vapor barrier and sealed rim joists. |
| Full Poured Basement (8ft) | $35.00 - $55.00 | Deep frost lines, high water tables. Requires exterior dimple drain mat and perimeter French drain. |
For a 2,000-square-foot home on a slab, expect to spend $13,000 to $18,000 on the foundation alone. If your lot requires retaining walls or extensive cut-and-fill grading, add $4.00 to $7.00 per square foot of conditioned space to your baseline.
Phase 2: Framing and the Exterior Envelope
The structural skeleton and weather-resistive barrier (WRB) represent the most critical phase for long-term durability. In 2026, advanced framing (2x6 studs at 24 inches on-center) is the standard for meeting energy codes, reducing lumber use while increasing cavity depth for insulation.
Material Matrix: Traditional vs. Advanced Envelope Systems
- Standard Sheathing: 7/16" OSB ($0.65/sq ft) + Tyvek HomeWrap ($0.25/sq ft) + 1x4 wood furring strips for rain screen. Total: $1.45/sq ft.
- Integrated System: Huber ZIP System sheathing ($1.15/sq ft) with taped seams and integrated liquid flashing at rough openings. Eliminates housewrap and furring. Total: $1.60/sq ft.
- Exterior Continuous Insulation (ci): 1.5" Polyiso rigid foam ($2.10/sq ft) over standard OSB, requiring specialized structural screws (e.g., Simpson Strong-Tie SDS) for cladding attachment. Total: $3.85/sq ft.
While the ZIP System or exterior ci adds upfront material costs, it drastically reduces labor hours and prevents the callbacks associated with moisture intrusion, a common failure mode in tightly sealed 2026 homes.
Phase 3: MEP Rough-Ins and HVAC Sizing
Mechanical, Electrical, and Plumbing (MEP) costs are rarely calculated purely by square foot; they are driven by fixture counts, HVAC tonnage, and circuit requirements. However, when normalized, MEP rough-ins account for roughly 15% of the total cost per square foot to build.
"The biggest budget killer in 2026 is oversized HVAC. Builders who fail to perform a Manual J load calculation end up paying for 4-ton units when a 2.5-ton system would suffice, inflating both equipment and electrical panel costs."
Plumbing Specifics: Transitioning from Type L Copper to Uponor PEX-A tubing saves approximately $1.80 per linear foot in materials and reduces labor time by 40% due to the expansion fitting system.
Electrical Specifics: With the 2026 push toward electrification, installing a 200-amp panel is no longer sufficient for homes with EV chargers and induction ranges. Budget for a 320-amp service drop and a 400-amp meter-main combo, adding roughly $2,500 to $3,500 to the electrical baseline compared to a standard 200-amp setup.
Phase 4: Interior Finishes (The Budget Variance Zone)
The reason the cost per square foot to build fluctuates so wildly is the interior finish phase. A builder-grade home and a custom luxury home share the exact same framing and foundation costs, but their finish packages can differ by $150 per square foot. According to the National Association of Home Builders (NAHB), interior finishes consistently represent the largest single slice of construction expenditures.
| Finish Category | Tier 1 (Builder Grade) | Tier 3 (Custom/Premium) |
|---|---|---|
| Flooring | $3.50/sq ft (LVP, 12-mil wear layer) | $14.00/sq ft (Site-finished White Oak hardwood) |
| Cabinetry | $180/linear ft (Frameless MDF, soft-close) | $650/linear ft (Inset, custom paint, Blum hardware) |
| Countertops | $55/sq ft (Level 2 Granite) | $160/sq ft (Dekton or Quartzite, mitered edge) |
| Roofing | $4.50/sq ft (GAF Timberline HDZ Asphalt) | $18.00/sq ft (24-gauge Standing Seam Metal) |
Regional Labor Multipliers
Material costs are relatively uniform across the country, but labor rates introduce severe geographic variance. The Building Science Corporation frequently highlights how regional climate requirements dictate specific labor-intensive assemblies. In the Pacific Northwest, rain-screen detailing and specialized flashing labor add a 12% premium to envelope costs. In the Northeast, unionized trades and strict prevailing wage requirements for certain municipal builds can push the labor component of the cost per square foot to build up to 60% of the total budget, compared to the national average of 40%.
Actionable Framework: Calculating Your Exact Build Cost
To generate a highly accurate estimate for your specific project, follow this sequential calculation framework rather than relying on a flat multiplier:
- Calculate the Footprint Multiplier: Take your total conditioned square footage and divide it by the number of stories. A 2,000 sq ft two-story home has a 1,000 sq ft foundation footprint, drastically reducing the cost per square foot to build compared to a 2,000 sq ft single-story ranch.
- Apply the Base Shell Rate: For a 2026 code-compliant home on a flat lot with a slab foundation, use a base shell rate (Site + Foundation + Framing + Dry-in) of $115 to $135 per square foot of conditioned space.
- Add MEP Fixed Costs: Add $35,000 to $55,000 as a fixed baseline for MEP rough-ins and equipment, regardless of square footage, then add $12 per square foot for distribution runs.
- Select Your Finish Tier: Multiply your total square footage by your chosen finish tier: Tier 1 ($65/sq ft), Tier 2 ($110/sq ft), or Tier 3 ($180+/sq ft).
- Factor Soft Costs and Contingency: Multiply the sum of steps 1-4 by 1.25 to account for architectural fees, permits, utility tap fees, and a mandatory 10% material contingency.
By deconstructing the project into these specific assemblies, you transition from guessing based on flawed national averages to engineering a precise, defensible construction budget.
Written by
Elena RodriguezElena Rodriguez is a civil engineer and technical writer specializing in concrete technology, masonry systems, and ASTM/ACI compliance. She earned her B.S. in Civil Engineering from Texas A&M University and spent a decade at a materials testing laboratory, performing over 2,000 concrete compressive strength tests and masonry prism evaluations. Elena is an ACI-certified Field Testing Technician (Grade I) and a member of ASTM Committee C12 on Natural Building Stone. She currently consults on forensic engineering cases involving concrete failures and moisture intrusion. Based in San Antonio, TX, Elena is a proud member of the Society of Women Engineers (SWE) and coaches her daughter's FIRST Robotics team.
More from Elena Rodriguez
View all
Walls & Panels
Cost Analysis: Light Gauge Steel Framing Advantages and Disadvantages
Evaluate light gauge steel framing advantages and disadvantages through a strict cost analysis lens, comparing material, labor, and lifecycle expenses.
Aug 4, 2026

Walls & Panels
Gypsum Board Types: Exact Specifications, Thickness & Dimensions
Compare standard, Type X, and moisture-resistant gypsum board types. Get exact specifications, thicknesses, dimensions, and ASTM standards for your project.
Aug 4, 2026

Fire Resistance
Best Fire-Resistant Outdoor Decking Materials: 2026 Buyer Guide
Discover the best fire-resistant outdoor decking materials for 2026. Compare Class A PVC, aluminum, and hardwood options for WUI compliance and safety.
Aug 4, 2026